Discover remodeled one-level living just 1.5 miles from Downtown Monroe. Situated on a wooded 1-acre lot in the established Ridgewood community, this full-brick ranch offers 4 bedrooms, 3 full baths, three flexible living areas, and exceptional indoor-outdoor space. The renovated kitchen features modern appliances, generous cabinetry, abundant counter space, and a light-filled breakfast area. New wood flooring flows into the impressive great room, highlighted by a wood-burning fireplace. Two bedrooms offer private en-suite baths, including the oversized primary suite with a walk-in closet and beautifully tiled shower. Each bathroom has been updated with distinctive tilework and modern finishes. Relax or entertain on the screened porch, expansive flagstone patio, covered front porch, or additional side porch—all surrounded by mature trees. A rear parking pad with gas and electrical service offers potential for a future garage or workshop, subject to applicable approvals. Significant improvements include windows, HVAC, water heater, electrical, plumbing, and crawl-space work completed in 2024. Roof and gutters reportedly replaced in 2022. Public water and sewer, circular driveway, and convenient access to Downtown Monroe, Atrium Health Union, US-74, and the Monroe Expressway. Fireplace sold as-is with no known problems.
Active
Price cut: $10K (10/9)
$549,900
215 Ridgewood Dr, Monroe, NC 28112
4beds
2,641sqft
Single Family Residence
Built in 1971
1.01 Acres Lot
$541,800 Zestimate®
$208/sqft
$-- HOA
What's special
Full-brick ranchWood-burning fireplaceModern appliancesCovered front porchExpansive flagstone patioPrivate en-suite bathsBeautifully tiled shower
- 85 days
- 240
- 23
Zillow last checked:
Listing updated:
Listed by:
Brock Zevan Brock.Zevan@gmail.com,
Real Broker, LLC
Source: Canopy MLS as distributed by MLS GRID,MLS#: 4401158
Facts & features
Interior
Bedrooms & bathrooms
- Bedrooms: 4
- Bathrooms: 3
- Full bathrooms: 3
- Main level bedrooms: 4
Primary bedroom
- Level: Main
Bedroom s
- Level: Main
Bedroom s
- Level: Main
Bedroom s
- Level: Main
Bathroom full
- Level: Main
Bathroom full
- Level: Main
Bathroom full
- Level: Main
Breakfast
- Level: Main
Dining room
- Level: Main
Great room
- Level: Main
Kitchen
- Level: Main
Laundry
- Level: Main
Living room
- Level: Main
Heating
- Heat Pump
Cooling
- Central Air
Appliances
- Included: Dishwasher, Electric Range, Electric Water Heater, Microwave, Refrigerator
- Laundry: Electric Dryer Hookup, Laundry Room, Main Level, Washer Hookup
Features
- Open Floorplan, Pantry
- Flooring: Wood
- Doors: Insulated Door(s)
- Windows: Insulated Windows
- Has basement: No
- Fireplace features: Great Room, Wood Burning
Interior area
- Total structure area: 2,641
- Total interior livable area: 2,641 sqft
- Finished area above ground: 2,641
- Finished area below ground: 0
Video & virtual tour
Property
Parking
- Parking features: Circular Driveway, Driveway
- Has uncovered spaces: Yes
Features
- Levels: One
- Stories: 1
- Patio & porch: Covered, Front Porch, Screened, Side Porch
Lot
- Size: 1.01 Acres
- Features: Level, Wooded
Details
- Parcel number: 09241045
- Zoning: RA40
- Special conditions: Standard
Construction
Type & style
- Home type: SingleFamily
- Architectural style: Ranch
- Property subtype: Single Family Residence
Materials
- Brick Full
- Foundation: Crawl Space
Condition
- New construction: No
- Year built: 1971
Utilities & green energy
- Sewer: Public Sewer
- Water: City
Community & HOA
Community
- Subdivision: Ridgewood
Location
- Region: Monroe
Financial & listing details
- Price per square foot: $208/sqft
- Tax assessed value: $461,200
- Annual tax amount: $4,032
- Date on market: 7/16/2026
- Cumulative days on market: 85 days
- Listing terms: Cash,Conventional,FHA,USDA Loan,VA Loan
- Road surface type: Gravel, Paved
Estimated market value
$541,800
$515,000 - $569,000
$2,381/mo
Price history
| Date | Event | Price |
|---|---|---|
| 10/9/2026 | Price change | $549,900-1.8%$208/sqft |
Source:  Canopy MLS as distributed by MLS GRID #4401158 Report a problem Canopy MLS as distributed by MLS GRID #4401158 Report a problem | ||
| 9/17/2026 | Price change | $559,900-1.7%$212/sqft |
Source: Canopy MLS as distributed by MLS GRID #4401158 Report a problem | ||
| 9/10/2026 | Price change | $569,500-0.1%$216/sqft |
Source: Canopy MLS as distributed by MLS GRID #4401158 Report a problem | ||
| 8/19/2026 | Price change | $569,900-0.9%$216/sqft |
Source: Canopy MLS as distributed by MLS GRID #4401158 Report a problem | ||
| 7/23/2026 | Price change | $574,900-0.9%$218/sqft |
Source: Canopy MLS as distributed by MLS GRID #4401158 Report a problem | ||
| 7/16/2026 | Listed for sale | $579,900+3.6%$220/sqft |
Source: Canopy MLS as distributed by MLS GRID #4401158 Report a problem | ||
| 8/5/2024 | Sold | $560,000+1.8%$212/sqft |
Source: Canopy MLS as distributed by MLS GRID #4158909 Report a problem | ||
| 7/10/2024 | Listed for sale | $549,900+205.5%$208/sqft |
Source: Canopy MLS as distributed by MLS GRID #4158909 Report a problem | ||
| 1/23/2024 | Sold | $180,000+1.1%$68/sqft |
Source: Public Record Report a problem | ||
| 7/3/2003 | Sold | $178,000$67/sqft |
Source: Public Record Report a problem | ||
Public tax history
| Year | Property taxes | Tax assessment |
|---|---|---|
| 2025 | $4,032 +62% | $461,200 +102.1% |
| 2024 | $2,489 | $228,200 |
| 2023 | $2,489 | $228,200 |
| 2022 | $2,489 | $228,200 |
| 2021 | $2,489 +15.3% | $228,200 +42.4% |
| 2020 | $2,158 | $160,200 |
| 2019 | $2,158 +118.6% | $160,200 0% |
| 2018 | $987 | $160,230 +0% |
| 2017 | $987 -54.4% | $160,200 0% |
| 2016 | $2,167 +74.2% | $160,230 |
| 2015 | $1,244 -51.5% | $160,230 -23.8% |
| 2014 | $2,565 | $210,280 |
| 2013 | -- | $210,280 |
| 2012 | -- | $210,280 |
| 2011 | -- | $210,280 |
| 2010 | -- | $210,280 |
| 2009 | $1,398 | $210,280 |
| 2008 | $1,398 +20.3% | $210,280 +28.6% |
| 2007 | $1,163 +11.7% | $163,490 |
| 2006 | $1,041 | $163,490 |
| 2005 | -- | $163,490 |
| 2004 | -- | $163,490 +27.7% |
| 2003 | -- | $128,070 |
| 2002 | -- | $128,070 |
| 2001 | -- | $128,070 +0.7% |
| 2000 | -- | $127,180 |
Find assessor info on the county website
Monthly payment
Est. payment
Payment breakdown
Explore the cost of this home by adjusting the details. Changes won't be saved.Climate risks
Neighborhood: 28112
Nearby schools
Schools provided by the listing agent
- Elementary: Walter Bickett
- Middle: Monroe
- High: Monroe
Source: Canopy MLS as distributed by MLS GRID. This data may not be complete. We recommend contacting the local school district to confirm school assignments for this home.
Similar homes
- $470,0003 bd2 ba2.3k sqft125 Forest Hills Dr, Monroe, NC 28112For Sale

 MLS ID #4355616, Jeffrey Hemme, Cross Keys LLC. Canopy MLS as distributed by MLS GRID
 - $399,9004 bd3 ba2.3k sqft2106 Arden Dr, Monroe, NC 28112For Sale
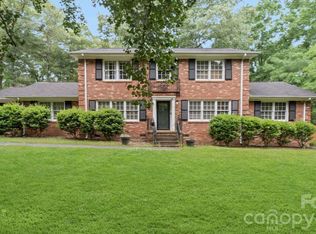 MLS ID #4414733, Todd Beddard, Real Broker, LLC. Canopy MLS as distributed by MLS GRID
 - $629,0005 bd4 ba3.9k sqft1208 E Franklin St, Monroe, NC 28112For Sale
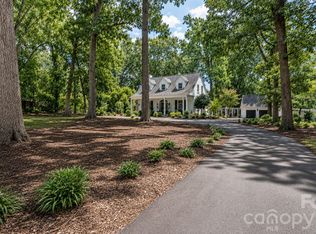 MLS ID #4403493, Laura Dugick, Austin-Barnett Realty LLC. Canopy MLS as distributed by MLS GRID
 - $379,0003 bd2 ba1.9k sqft605 Roberts St, Monroe, NC 28112For Sale
 MLS ID #4431854, Shamim Amiri, Keller Williams South Park. Canopy MLS as distributed by MLS GRID
 - $564,4683 bd3 ba2.3k sqft2411 Plyler Mill Rd, Monroe, NC 28112New ConstructionMLS ID #4423245, Sommer Belk, Howard Hanna Allen Tate Southland Homes + Realty LLC. Canopy MLS as distributed by MLS GRID
- $445,0003 bd2 ba2.3k sqft125A Forest Hills Dr, Monroe, NC 28112For SaleMLS ID #4334050, Jeffrey Hemme, Cross Keys LLC. Canopy MLS as distributed by MLS GRID
- $779,9003 bd5 ba2.5k sqft2409 Griffith Rd, Monroe, NC 28112For SaleMLS ID #4430137, Michelle Orr, United Real Estate-Queen City. Canopy MLS as distributed by MLS GRID
- $559,4813 bd2 ba2.1k sqft2421 Plyler Mill Rd, Monroe, NC 28112New ConstructionMLS ID #4421605, Sommer Belk, Howard Hanna Allen Tate Southland Homes + Realty LLC. Canopy MLS as distributed by MLS GRID
- $405,9003 bd3 ba2k sqft400 S Westover Dr, Monroe, NC 28112For SaleMLS ID #4402421, Tonya Benton, Choice One Realty Experts LLC. Canopy MLS as distributed by MLS GRID
- $467,9003 bd3 ba2.2k sqft802 White Oaks Cir, Monroe, NC 28112For SaleMLS ID #4404556, Jennie Griffin, ProStead Realty. Canopy MLS as distributed by MLS GRID
- $518,9304 bd3 ba1.8k sqft2409 Plyler Mill Rd, Monroe, NC 28112New ConstructionMLS ID #4421129, Sommer Belk, Howard Hanna Allen Tate Southland Homes + Realty LLC. Canopy MLS as distributed by MLS GRID
- $389,9993 bd2 ba2.4k sqft718 E Franklin St, Monroe, NC 28112For SaleMLS ID #4429571, Connor Bradley, Bradley Real Estate and Development. Canopy MLS as distributed by MLS GRID
- $573,7543 bd3 ba2.4k sqft2521 Plyler Mill Rd, Monroe, NC 28112New ConstructionMLS ID #4405193, Sommer Belk, Howard Hanna Allen Tate Southland Homes + Realty LLC. Canopy MLS as distributed by MLS GRID
- $385,0004 bd3 ba2.2k sqft2115 Fieldstone Gate Ct, Monroe, NC 28112For SaleMLS ID #4428871, John Duncan, Upside Realty, LLC. Canopy MLS as distributed by MLS GRID
- $440,0005 bd3 ba2.8k sqft2334 Waverly Dr, Monroe, NC 28112For SaleMLS ID #4420512, Hope Foster, Capital Center, LLC. Canopy MLS as distributed by MLS GRID
- $399,9994 bd3 ba2.1k sqft2109 Timber Ridge Rd, Monroe, NC 28112For SaleMLS ID #4375338, Ashley Howard, NextHome Paramount. Canopy MLS as distributed by MLS GRID
- $355,0003 bd2 ba2.3k sqft704 Lancaster Ave, Monroe, NC 28112For SaleMLS ID #4399672, Chad Hetherman, EXP Realty LLC Mooresville. Canopy MLS as distributed by MLS GRID
- $679,9005 bd3 ba3k sqft1502 Marion St, Monroe, NC 28112New ConstructionMLS ID #4372299, Elena Donaldson, Keller Williams Ballantyne Area. Canopy MLS as distributed by MLS GRID
- $629,9004 bd4 ba2.4k sqft1716 Lake Lee Dr, Monroe, NC 28112New ConstructionMLS ID #4429681, Jenna Myers, RE/MAX Executive. Canopy MLS as distributed by MLS GRID
- $625,0005 bd5 ba3.3k sqft303 Lancaster Ave, Monroe, NC 28112For SaleMLS ID #4352576, Caesar Escobar, Milemma Realty, LLC. Canopy MLS as distributed by MLS GRID
