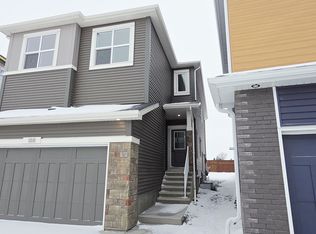
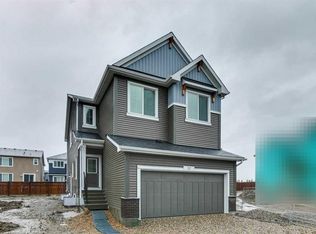
Built by a trusted builder with over 70 years of experience, this stunning 2025 home showcases designer-curated interior selections, energy-efficient construction, smart home technology, and moving concierge services, all thoughtfully designed to create a home that feels uniquely yours. Situated on a premium corner lot backing onto greenspace, this home offers a separate basement entrance, 9' basement ceilings, an 11'6" x 10'6" rear deck with BBQ gas line rough-in, additional windows for enhanced natural light, an electric fireplace with mantle and tile surround, paint-grade railings with iron spindles, and a vaulted bonus room. The versatile main floor also features a bedroom and full bathroom, ideal for guests or multi-generational living. The executive kitchen is the centerpiece of the home, featuring quartz countertops with undermount sinks, a waterfall island, pendant lighting, a walk-in pantry, and an executive kitchen appliance package with built-in stainless steel appliances and a gas cooktop. Buyers also have the opportunity to upgrade the appliance package to suit their preferences. Upstairs, the spacious primary retreat includes a luxurious 5-piece ensuite with a tiled walk-in shower, dual sinks, tile flooring, and a bank of drawers. Additional bathrooms also feature tile flooring, while the main bath includes dual sinks for added convenience. Built Green certified, this energy-efficient home is equipped with triple-pane windows, a high-efficiency furnace, blower door testing, a solar chase for future solar installation, and an electric vehicle charger rough-in. A full suite of smart home features, including a programmable thermostat controlled through an Amazon Alexa touchscreen hub, completes this future-focused home.
New construction
C$749,700
215 S Sora Ter SE, Calgary, AB T3S 0L9
5beds
2,412sqft
Single Family Residence
Built in 2024
3,920 Square Feet Lot
$-- Zestimate®
C$311/sqft
C$15/mo HOA
What's special
Separate basement entranceVaulted bonus roomWaterfall islandPendant lightingWalk-in pantrySpacious primary retreatTriple-pane windows
- 28 days |
- 22 |
- 3 |
Zillow last checked:
Listing updated:
Listed by:
Tommy Nguyen, Associate,
Exp Realty,
Eric Blas, Associate,
Exp Realty
Source: courtesy of Pillar9 System,MLS®#: A2318896 Originating MLS®#: Calgary
Originating MLS®#: CalgaryFacts & features
Interior
Bedrooms & bathrooms
- Bedrooms: 5
- Bathrooms: 3
- Full bathrooms: 3
Bedroom
- Level: Main
- Dimensions: 9`5" x 9`9"
Bedroom
- Level: Second
- Dimensions: 9`5" x 12`7"
Bedroom
- Level: Second
- Dimensions: 9`3" x 11`9"
Bedroom
- Level: Second
- Dimensions: 9`4" x 12`10"
Other
- Level: Second
- Dimensions: 13`2" x 15`1"
Other
- Level: Main
- Dimensions: 4`10" x 7`8"
Other
- Level: Second
- Dimensions: 5`6" x 11`5"
Other
- Level: Second
- Dimensions: 9`4" x 13`1"
Dining room
- Level: Main
- Dimensions: 13`1" x 12`11"
Family room
- Level: Second
- Dimensions: 13`2" x 14`6"
Kitchen
- Level: Main
- Dimensions: 13`1" x 15`7"
Laundry
- Level: Second
- Dimensions: 5`4" x 8`8"
Living room
- Level: Main
- Dimensions: 9`10" x 12`11"
Mud room
- Level: Main
- Dimensions: 8`11" x 9`2"
Walk in closet
- Level: Second
- Dimensions: 9`5" x 7`5"
Heating
- Forced Air, Natural Gas
Cooling
- None
Appliances
- Included: Built-In Oven, Dishwasher, Gas Cooktop, Microwave, Range Hood, Refrigerator, Tankless Water Heater
- Laundry: Upper Level
Features
- Double Vanity, Kitchen Island, No Animal Home, No Smoking Home, Open Floorplan, Pantry, Quartz Counters, Separate Entrance, Smart Home, Soaking Tub, Tankless Hot Water, Vaulted Ceiling(s), Walk-In Closet(s)
- Flooring: Carpet, Ceramic Tile
- Basement: Full
- Number of fireplaces: 1
- Fireplace features: Decorative, Electric, Mantle
Interior area
- Total interior livable area: 2,412 sqft
Property
Parking
- Total spaces: 4
- Parking features: Double Garage Attached
- Attached garage spaces: 2
Features
- Levels: Two,2 Storey
- Stories: 1
- Patio & porch: Deck
- Exterior features: Lighting
- Fencing: None
- Frontage length: 10.42M 34`2"
Lot
- Size: 3,920 Square Feet
- Features: Back Yard, Backs on to Park/Green Space, Corner Lot
Details
- Parcel number: 101254004
- Zoning: R-G
Construction
Type & style
- Home type: SingleFamily
- Property subtype: Single Family Residence
Materials
- Stone, Vinyl Siding, Wood Frame
- Foundation: Concrete Perimeter
- Roof: Asphalt Shingle
Condition
- New construction: Yes
- Year built: 2024
Community & HOA
Community
- Features: Park, Playground, Sidewalks, Street Lights
- Subdivision: Hotchkiss
HOA
- Has HOA: No
- Amenities included: None
- HOA fee: C$180 annually
Location
- Region: Calgary
Financial & listing details
- Price per square foot: C$311/sqft
- Date on market: 6/11/2026
- Inclusions: N/A
Tommy Nguyen, Associate
Tommy Nguyen, Associate
(403) 462-0111
By pressing Contact Agent, you agree that the real estate professional identified above may call/text you about your search, which may involve use of automated means and pre-recorded/artificial voices. You don't need to consent as a condition of buying any property, goods, or services. Message/data rates may apply. You also agree to our Terms of Use. Zillow does not endorse any real estate professionals. We may share information about your recent and future site activity with your agent to help them understand what you're looking for in a home.
Price history
Price history is unavailable.
Public tax history
Tax history is unavailable.
Climate risks
Neighborhood: T3S
Nearby schools
GreatSchools rating
No schools nearby
We couldn't find any schools near this home.



- Alberta
- Division No. 6
- Calgary
- T3S 0L9
- 215 S Sora Ter SE
Nearby cities
Nearby neighborhoods
Nearby zip codes
Other Calgary Topics
