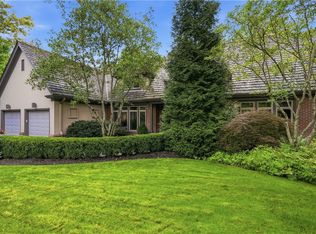
Exceptional design, extensive updates, and sophisticated finishes define this beautifully appointed contemporary home. Offering six bedrooms, four full baths, and one powder room, the home is ideally situated on a peaceful cul-de-sac with a private, wooded backdrop.
A dramatic two-story foyer with custom chandelier opens to elegant living and dining rooms featuring decorative wall paneling, designer paint, and new high-end lighting. Luxury vinyl plank flooring and custom hardware extend throughout the main level.
The completely reimagined chef’s kitchen is a showstopper with custom Cuvée cabinetry, quartz countertops, ceramic farmhouse sink with filtered water, and a large center island with built-in storage. Premium appliances include a two-toned GE Monogram cooktop and double ovens, plus paneled JennAir refrigerator, freezer, and dishwasher. A custom coffee station, double pantries, and paneled command center add both style and function.
Open to the kitchen, the family room features a wood-burning fireplace with tiled surround and stone hearth. Outdoor living includes a new composite deck with sleek metal railings and a screened-in porch with outdoor TV, new ceiling fan, and updated lighting—all overlooking the private, professionally landscaped backyard. A beautifully renovated powder room completes the main level.
Upstairs are four spacious guest bedrooms, two full baths, and a serene primary suite with new sconces, ceiling fan, and spa-inspired en suite bath.
The finished walk-out lower level offers a game room, dedicated theater area, full bath, private sixth bedroom, flexible office or studio space, abundant built-in storage, and access to a covered patio.
Additional updates include new window treatments, LED recessed lighting throughout, new LG washer and dryer, two new furnaces, new A/C, fresh exterior paint, replacement of more than 50% of the exterior wood, Ring doorbell with three exterior security cameras, and two 220V EV charging outlets in the three-car garage.
Thoughtfully updated throughout, this exceptional home blends modern luxury, privacy, and versatile living spaces designed for everyday life and entertaining.
For sale
$1,525,000
215 Timber Ridge Rd, Pittsburgh, PA 15238
6beds
3,772sqft
Single Family Residence
Built in 1989
0.58 Acres Lot
$1,457,300 Zestimate®
$404/sqft
$-- HOA
What's special
Designer paintQuartz countertopsSix bedroomsPrivate professionally landscaped backyardCustom hardwareCustom coffee stationFresh exterior paint
- 1 day
- 872
- 55
Zillow last checked:
Listing updated:
Listed by:
Meredith Ward 412-963-6300,
HOWARD HANNA REAL ESTATE SERVICES 412-963-6300
Source: WPMLS,MLS#: 1775479 Originating MLS: West Penn Multi-List
Originating MLS: West Penn Multi-ListFacts & features
Interior
Bedrooms & bathrooms
- Bedrooms: 6
- Bathrooms: 5
- Full bathrooms: 4
- 1/2 bathrooms: 1
Primary bedroom
- Level: Upper
- Dimensions: 19x15
Bedroom 2
- Level: Upper
- Dimensions: 13x16
Bedroom 3
- Level: Upper
- Dimensions: 14x13
Bedroom 4
- Level: Upper
- Dimensions: 13x13
Bedroom 5
- Level: Upper
- Dimensions: 13x11
Bonus room
- Level: Lower
- Dimensions: 13x10
Den
- Level: Main
- Dimensions: 13x10
Dining room
- Level: Main
- Dimensions: 13x17
Entry foyer
- Level: Main
- Dimensions: 14x11
Family room
- Level: Main
- Dimensions: 25x15
Game room
- Level: Lower
- Dimensions: 21x14
Kitchen
- Level: Main
- Dimensions: 23x15
Living room
- Level: Main
- Dimensions: 17x14
Heating
- Forced Air, Gas
Cooling
- Central Air
Appliances
- Included: Some Gas Appliances, Cooktop, Dryer, Dishwasher, Disposal, Washer
Features
- Kitchen Island, Window Treatments
- Flooring: Carpet, Hardwood
- Windows: Window Treatments
- Basement: Full
- Number of fireplaces: 1
Interior area
- Total structure area: 3,772
- Total interior livable area: 3,772 sqft
Property
Parking
- Total spaces: 3
- Parking features: Attached, Garage
- Has attached garage: Yes
Features
- Levels: Two
- Stories: 2
- Pool features: None
Lot
- Size: 0.58 Acres
- Dimensions: 236 x 235 x 214
Details
- Parcel number: 0361K00052000000
Construction
Type & style
- Home type: SingleFamily
- Architectural style: Two Story
- Property subtype: Single Family Residence
Materials
- Roof: Asphalt
Condition
- Resale
- Year built: 1989
Utilities & green energy
- Sewer: Public Sewer
- Water: Public
Community & HOA
Community
- Subdivision: Timber Field Club
Location
- Region: Pittsburgh
Financial & listing details
- Price per square foot: $404/sqft
- Tax assessed value: $524,800
- Annual tax amount: $15,378
- Date on market: 9/21/2026
Estimated market value
$1,457,300
$1.38M - $1.53M
$3,809/mo
Price history
| Date | Event | Price |
|---|---|---|
| 9/21/2026 | Listed for sale | $1,525,000-4.4%$404/sqft |
Source:  WPMLS #1775479 Report a problem WPMLS #1775479 Report a problem | ||
| 6/2/2026 | Listing removed | $1,595,000$423/sqft |
Source: WPMLS #1743815 Report a problem | ||
| 4/15/2026 | Price change | $1,595,000-6.2%$423/sqft |
Source: WPMLS #1743815 Report a problem | ||
| 3/16/2026 | Listed for sale | $1,700,000+193.8%$451/sqft |
Source: WPMLS #1743815 Report a problem | ||
| 6/9/2014 | Sold | $578,600-17.2%$153/sqft |
Source: WPMLS #979561 Report a problem | ||
| 2/5/2014 | Price change | $699,000-6.2%$185/sqft |
Source: Howard Hanna - Fox Chapel #979561 Report a problem | ||
| 10/18/2013 | Price change | $745,000-2.6%$198/sqft |
Source: Howard Hanna - Fox Chapel #979561 Report a problem | ||
| 9/11/2013 | Listed for sale | $765,000$203/sqft |
Source: Howard Hanna - Fox Chapel #979561 Report a problem | ||
Public tax history
| Year | Property taxes | Tax assessment |
|---|---|---|
| 2025 | $15,313 +9.6% | $506,800 |
| 2024 | $13,970 +482.8% | $506,800 |
| 2023 | $2,397 | $506,800 |
| 2022 | $2,397 | $506,800 |
| 2021 | $2,397 +2% | $506,800 |
| 2020 | $2,349 -2% | $506,800 |
| 2019 | $2,397 -83% | $506,800 |
| 2018 | $14,089 +9.3% | $506,800 |
| 2017 | $12,888 +437.6% | $506,800 |
| 2016 | $2,397 -82.3% | $506,800 -6.3% |
| 2015 | $13,576 +508.9% | $541,100 -3.2% |
| 2014 | $2,230 | $559,100 |
| 2013 | -- | $559,100 +17.6% |
| 2012 | -- | $475,400 |
| 2011 | -- | $475,400 |
| 2010 | -- | $475,400 |
| 2009 | -- | $475,400 |
| 2008 | -- | $475,400 |
| 2007 | -- | $475,400 |
| 2006 | -- | $475,400 |
| 2005 | -- | $475,400 |
| 2004 | -- | $475,400 |
| 2003 | -- | $475,400 |
| 2002 | -- | $475,400 |
Find assessor info on the county website
Monthly payment
Est. payment
Payment breakdown
Explore the cost of this home by adjusting the details. Changes won't be saved.Climate risks
Neighborhood: 15238
Nearby schools
Schools provided by the listing agent
- District: Fox Chapel Area
Source: WPMLS. This data may not be complete. We recommend contacting the local school district to confirm school assignments for this home.
- $1,022,1004 bd3 ba4k sqft217 Timber Ridge Rd, Pittsburgh, PA 15238Off Market
- $972,2005 bd3 ba3.4k sqft213 Timber Ridge Rd, Pittsburgh, PA 15238Off Market
- $982,2004 bd3 ba3.3k sqft210 Timber Ridge Rd, Pittsburgh, PA 15238Off Market
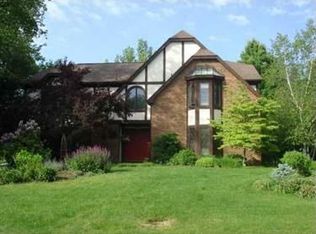
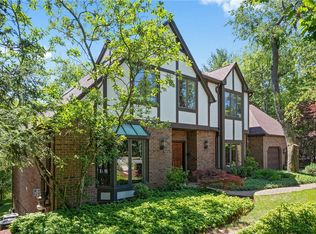
- $1,009,5005 bd4 ba3.6k sqft219 Timber Ridge Rd, Pittsburgh, PA 15238Off Market
Similar homes
- $1,495,0006 bd4 ba4.7k sqft4749 Wallingford St, Pittsburgh, PA 15213For Sale
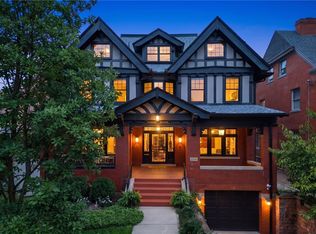 MLS ID #1774256, Austin Rusert. WPMLS
 - $1,385,0004 bd4 ba3.4k sqft142 Riding Trail Ln, Pittsburgh, PA 15215For Sale
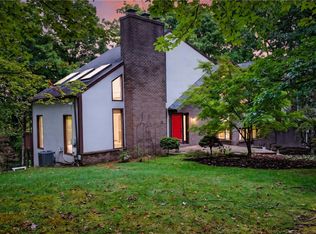 MLS ID #1773845, Julie Rost. WPMLS
 - $1,399,0006 bd4 ba5k sqft1711 Sturbridge Dr, Sewickley, PA 15143For Sale
 MLS ID #1775692, Brent Gephart. WPMLS
 - $1,250,0003 bd4 ba2.9k sqft26 The Trillium, Pittsburgh, PA 15238For Sale
 MLS ID #1771288, Julie Rost. WPMLS
