Charming White Haven Borough home. This SINGLE-FAMILY property offers an updated and modern interior, a spacious kitchen with tons of cabinets, large dining area & living areas and a half bath located on this main floor. Upstairs you will find 3 generous sized bedrooms and 2 full baths. The primary bedroom has a huge walk-in closet and private en-suite w/double vanity and walk in shower. Well maintained and move in ready. NEW ROOF 2025. Full walk out basement with tons of storage. Enjoy a scenic view of the Lehigh Gorge from the back porch w/ low maintenance yard. Located super close to downtown where you find locally owned shops and restaurants, Lehigh Gorge State Park and D&L Trail for hiking/biking and Lehigh River for kayaking, fishing and Whitewater rafting. Easy access to major commuter routes (I-80/I-476) and located in the Crestwood School District. Excellent opportunity for long-term rental Investors and affordable for first-time buyers. Schedule your private showing today.
Pending
$199,900
215 Towanda St, White Haven, PA 18661
3beds
1,890sqft
:
Get pre-qualified$1,317/mo
Single Family Residence
Built in 1900
3,049 Square Feet Lot
$198,900 Zestimate®
$106/sqft
$-- HOA
What's special
Low maintenance yardUpdated and modern interior
- 37 days |
- 174 |
- 5 |
Zillow last checked:
Listing updated:
Listed by:
Michele A Colyer 570-234-0633,
Pocono Mountain Lakes Realty - Blakeslee 570-234-0633
Source: PMAR,MLS#: PM-142484
Facts & features
Interior
Bedrooms & bathrooms
- Bedrooms: 3
- Bathrooms: 3
- Full bathrooms: 2
- 1/2 bathrooms: 1
Primary bedroom
- Description: WIC & En Suite
- Level: Second
- Area: 432.4
- Dimensions: 23.5 x 18.4
Bedroom 2
- Level: Second
- Area: 101.2
- Dimensions: 8.8 x 11.5
Bedroom 3
- Level: Second
- Area: 131.32
- Dimensions: 9.8 x 13.4
Primary bathroom
- Description: en suite, walk in shower, double vanity
- Level: Second
- Area: 90.16
- Dimensions: 9.8 x 9.2
Bathroom 2
- Description: half bath
- Level: Main
- Area: 17
- Dimensions: 6.8 x 2.5
Bathroom 3
- Description: full bath
- Level: Second
- Area: 75.46
- Dimensions: 9.8 x 7.7
Dining room
- Level: Main
- Area: 172.86
- Dimensions: 12.9 x 13.4
Family room
- Level: Main
- Area: 180.55
- Dimensions: 15.7 x 11.5
Kitchen
- Level: Main
- Area: 172.9
- Dimensions: 13 x 13.3
Living room
- Level: Main
- Area: 185.64
- Dimensions: 15.6 x 11.9
Office
- Description: storage
- Level: Basement
- Area: 162.27
- Dimensions: 12.11 x 13.4
Other
- Description: hall
- Level: Second
- Area: 132.68
- Dimensions: 12.4 x 10.7
Other
- Description: storage
- Level: Basement
- Area: 392.5
- Dimensions: 15.7 x 25
Utility room
- Description: basement area w/laundry/utilities, walk out to back yard
- Level: Basement
- Area: 422.5
- Dimensions: 16.9 x 25
Heating
- Baseboard, Hot Water
Appliances
- Included: Electric Oven, Range, Refrigerator, Dishwasher, Washer, Dryer
- Laundry: Lower Level, In Basement
Features
- Double Vanity, Walk-In Closet(s)
- Flooring: Combination
- Basement: Full,Interior Entry,Walk-Out Access,Unfinished,Concrete,Storage Space
- Has fireplace: No
- Common walls with other units/homes: No Common Walls
Interior area
- Total structure area: 2,700
- Total interior livable area: 1,890 sqft
- Finished area above ground: 1,890
- Finished area below ground: 0
Property
Parking
- Total spaces: 2
- Parking features: Open
- Uncovered spaces: 2
Features
- Stories: 2
- Patio & porch: Front Porch, Rear Porch, Covered
Lot
- Size: 3,049 Square Feet
- Features: Sloped, Back Yard
Details
- Parcel number: 68P12NW2005019000
- Zoning: R
- Zoning description: Residential
- Special conditions: Standard
Construction
Type & style
- Home type: SingleFamily
- Architectural style: Traditional
- Property subtype: Single Family Residence
Materials
- Vinyl Siding
- Foundation: Stone
- Roof: Asphalt,Shingle
Condition
- Year built: 1900
Utilities & green energy
- Sewer: Public Sewer
- Water: Public
Community & HOA
Community
- Subdivision: None
HOA
- Has HOA: No
Location
- Region: White Haven
Financial & listing details
- Price per square foot: $106/sqft
- Tax assessed value: $84,100
- Annual tax amount: $2,251
- Date on market: 6/24/2026
- Listing terms: Cash,Conventional,FHA,VA Loan
- Inclusions: appliances
- Road surface type: Paved
Estimated market value
$198,900
$189,000 - $209,000
$2,125/mo
Price history
| Date | Event | Price |
|---|---|---|
| 7/5/2026 | Pending sale | $199,900$106/sqft |
Source: PMAR #PM-142484 Report a problem | ||
| 6/24/2026 | Listed for sale | $199,900$106/sqft |
Source: PMAR #PM-142484 Report a problem | ||
Public tax history
| Year | Property taxes | Tax assessment |
|---|---|---|
| 2023 | $2,165 +14.8% | $84,100 |
| 2022 | $1,885 | $84,100 |
| 2021 | $1,885 +18.8% | $84,100 |
| 2020 | $1,587 | $84,100 |
| 2019 | $1,587 +3% | $84,100 |
| 2018 | $1,541 | $84,100 |
| 2017 | -- | $84,100 |
| 2016 | -- | $84,100 |
| 2015 | $1,253 | $84,100 |
| 2014 | $1,253 | $84,100 |
| 2013 | -- | $84,100 |
| 2012 | -- | $84,100 |
| 2011 | -- | $84,100 |
| 2010 | -- | $84,100 |
| 2009 | -- | $84,100 +3811.6% |
| 2008 | -- | $2,150 |
| 2007 | -- | $2,150 |
| 2006 | -- | $2,150 |
| 2005 | -- | $2,150 |
| 2004 | -- | $2,150 |
| 2003 | -- | $2,150 |
| 2002 | -- | $2,150 |
| 2000 | -- | $2,150 |
Find assessor info on the county website
Monthly payment
Est. payment
Payment breakdown
Explore the cost of this home by adjusting the details. Changes won't be saved.Climate risks
Neighborhood: 18661
Nearby schools
GreatSchools rating
- 8/10Fairview El SchoolGrades: K-6Distance: 8.3 mi
- 7/10Crestwood Secondary CampusGrades: 7-12Distance: 8.6 mi
- $33,0006 bd2 ba1.6k sqft211 Towanda St, White Haven, PA 18661Off Market
- $54,700-- bd-- ba1.1k sqft219 Towanda St, White Haven, PA 18661Off Market
- $50,600-- bd-- ba988 sqft209 Towanda St, White Haven, PA 18661Off Market
- $243,3004 bd2 ba2.5k sqft221 Towanda St, White Haven, PA 18661Off Market
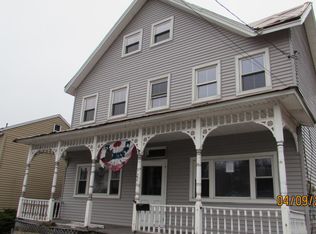
- $40,600-- bd-- ba936 sqft207 Towanda St, White Haven, PA 18661Off Market
- $187,8003 bd2 ba2k sqft250 Towanda St, White Haven, PA 18661Off Market
- $150,500-- bd-- ba-- sqft226 Main St, White Haven, PA 18661Off Market
- $5003,049 Square Feet223 Towanda St, White Haven, PA 18661Sold
A local agent can set up tours, give advice and negotiate with sellers.
A local lender can help you make sure your offer is ready when you are.
Similar homes
- $249,0004 bd2 ba2.1k sqft418 Allegheny St, White Haven, PA 18661For Sale
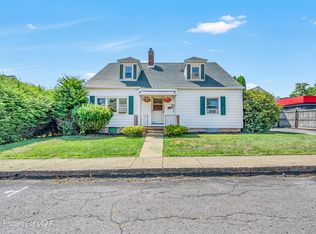 MLS ID #26-3558, Kimberly Schwartz, Coldwell Banker Town & Country Properties. Luzerne County AOR
 - $215,9993 bd1 ba1.3k sqft400 Lehigh St, White Haven, PA 18661For Sale
 MLS ID #PM-142758, Chelsea Aleksich, Keller Williams Real Estate - Stroudsburg. PMAR
 - $295,0003 bd3 ba1.7k sqft813 Centre St, White Haven, PA 18661For Sale
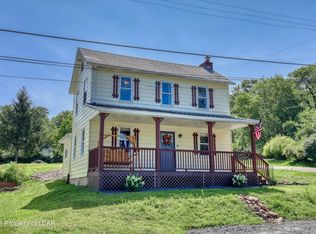 MLS ID #26-3655, Edward Elliott, RPA Real Estate. Luzerne County AOR
 - $170,0004 bd2 ba1.1k sqft15 Hickory Hills Dr, White Haven, PA 18661For Sale
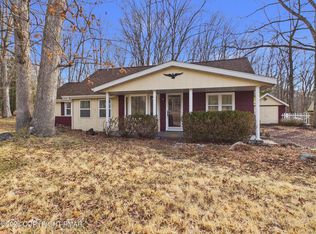 MLS ID #PM-139696, Anna Leigh Truskowski, RE/MAX Property Specialists - Pocono Lake. PMAR
 - $199,0005 bd3 ba1.9k sqft166 Johnson St, Pittston, PA 18640For SaleMLS ID #26-3762, Alexander Weidenbaum, Redstone Run Realty. Luzerne County AOR
- $195,0003 bd2 ba1.6k sqft45 Poplar St, Plains, PA 18705For SaleMLS ID #26-3702, Donna Klug, Classic Properties Back Mountain. Luzerne County AOR
- $199,9003 bd2 ba1.4k sqft130 Autumn Ln, Jim Thorpe, PA 18229For SaleMLS ID #PM-143321, Stacey A Natale, Mary Enck Realty Inc. PMAR
- $225,0003 bd2 ba1.6k sqft357 S Meade St, Wilkes Barre, PA 18702For SaleMLS ID #26-3741, Rose Martin, Century 21 Signature Properties. Luzerne County AOR
- $215,0003 bd2 ba1.4k sqft313 McLean St, Dupont, PA 18641For SaleMLS ID #26-3685, Jason Giomboni Team, eXp Realty- Scranton/Wilkes-Barre. Luzerne County AOR
- $199,9003 bd2 ba1.2k sqft134 Magnolia Dr, Gouldsboro, PA 18424For SaleMLS ID #26-3062, Susan Parrick, Lewith & Freeman, Kingston. Luzerne County AOR
- $219,0003 bd1 ba1k sqft105 Lenape Trl, Albrightsville, PA 18210For SaleMLS ID #PM-142610, Heather Rai Schierloh, Real of Pennsylvania-Brodheadsville. PMAR
- $169,9993 bd1 ba2k sqft68 Lloyds Ln, Wilkes Barre, PA 18702For Sale
 MLS ID #SC263669, Allison Marie Doyle, EXP Realty LLC. GSBR as distributed by MLS GRID
 - $205,0003 bd1 ba1.4k sqft293 Lyndwood Ave, Hanover Township, PA 18706For SaleMLS ID #SC263252, Roger G. Sherwood, Real of Pennsylvania. GSBR as distributed by MLS GRID
- $189,9002 bd2 ba1.6k sqft236 E Green St, Nanticoke, PA 18634For SaleMLS ID #26-3601, Nikki Callahan, Lewith & Freeman, Kingston. Luzerne County AOR
- $219,9992 bd1 ba1.3k sqft6 Rowlands Ln, West Wyoming, PA 18644For SaleMLS ID #26-3766, Richelle Tevenal, Rubbico Real Estate. Luzerne County AOR
- $199,8002 bd2 ba991 sqft93 Skyline Dr, Albrightsville, PA 18210For SaleMLS ID #PM-142577, Bob Kelly, Keller Williams Real Estate - Stroudsburg 637 Main. PMAR
- $220,0003 bd2 ba1.6k sqft318 Ridge St, Kingston, PA 18704For SaleMLS ID #26-3054, Team Jesicca Skoloda, eXp NEPA. Luzerne County AOR
- $169,9002 bd2 ba1.1k sqft392 E Washington St, Nanticoke, PA 18634For SaleMLS ID #26-3689, Nikki Callahan, Lewith & Freeman, Kingston. Luzerne County AOR
- $195,0002 bd2 ba1.2k sqft14 White Birch Way, Albrightsville, PA 18210For Sale By Owner
- $189,0003 bd2 ba1.2k sqft18 Green St, Ashley, PA 18706For SaleMLS ID #PM-142093, Emma G Djiya, 1st Class Realty - PA. PMAR
