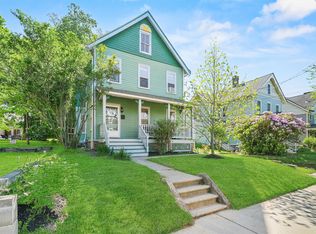
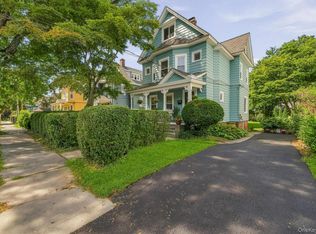
Step into the timeless charm of this beautifully maintained historic Victorian home in Peekskill, where classic architectural details blend seamlessly with modern updates. Stained-glass entryway, intricate original moldings, elegant archways, rich hardwood floors, and unmistakable character found throughout.
The inviting living room features a pellet stove, while the formal dining room is highlighted by a beautiful bay window. The thoughtfully updated kitchen offers porcelain tile flooring, quartz countertops, a stylish penny tile backsplash, and a four-burner stove with a built-in griddle. Just off the kitchen is a functional mudroom with a built-in bench and a full bath.
French doors open to a spectacular grand room showcasing soaring ceilings with exposed beams, skylights that flood the space with natural light, recessed lighting, and a sliding glass door leading to a charming stone patio. A spacious laundry room includes a slop sink, window, and additional storage.
Upstairs, the primary bedroom features a walk-in closet and is accompanied by two additional bedrooms. The finished attic provides a versatile bonus room ideal for a home office or additional storage. The home also includes an unfinished basement.
Outside includes a fully fenced backyard, detached one-car garage with additional storage, copper gutters, and a charming front porch. A rare opportunity to own a piece of Peekskill's history, offering timeless character, thoughtful updates, and a place you'll be proud to call home.
Pending
$699,000
215 Walnut Street, Peekskill, NY 10566
3beds
2,251sqft
Single Family Residence, Residential
Built in 1890
8,942 Square Feet Lot
$-- Zestimate®
$311/sqft
$-- HOA
What's special
- 60 days
- 169
- 7
Zillow last checked:
Listing updated:
Listed by:
Compass Greater NY, LLC 914-214-8922,
Joanna Poritzky 914-772-7352,
Catherine Duff-Poritzky 914-214-8922,
Compass Greater NY, LLC
Source: OneKey® MLS as distributed by MLS GRID,MLS#: 1020911
Facts & features
Interior
Bedrooms & bathrooms
- Bedrooms: 3
- Bathrooms: 2
- Full bathrooms: 2
Primary bedroom
- Description: w/ WIC
- Level: Second
Bedroom 2
- Level: Second
Bedroom 3
- Level: Second
Bathroom 1
- Level: First
Bathroom 2
- Description: w/ storage
- Level: Second
Bonus room
- Level: Third
Dining room
- Level: First
Family room
- Description: w/ French Doors and SGD to stone patio
- Level: First
Kitchen
- Level: First
Laundry
- Description: w/ slop sink and window
- Level: First
Living room
- Level: First
Heating
- Heat Pump, Radiant
Cooling
- Ductless, Wall/Window Unit(s)
Appliances
- Included: Dishwasher, Dryer, Microwave, Range, Refrigerator, Stainless Steel Appliance(s), Washer
- Laundry: Laundry Room
Features
- First Floor Full Bath, Chandelier, Eat-in Kitchen, Formal Dining, Walk-In Closet(s)
- Flooring: Hardwood, Tile
- Windows: Bay Window(s), Oversized Windows, Skylight(s)
- Basement: Storage Space,Unfinished
- Attic: Finished
- Fireplace features: Pellet Stove
Interior area
- Total structure area: 2,251
- Total interior livable area: 2,251 sqft
Property
Parking
- Total spaces: 1
- Parking features: Detached, Driveway, Garage
- Garage spaces: 1
- Has uncovered spaces: Yes
Features
- Levels: Three Or More
- Patio & porch: Patio
Lot
- Size: 8,942 Square Feet
Details
- Parcel number: 1200033046000020000007
- Special conditions: None
Construction
Type & style
- Home type: SingleFamily
- Architectural style: Victorian
- Property subtype: Single Family Residence, Residential
Materials
- Frame
Condition
- Year built: 1890
Utilities & green energy
- Sewer: Public Sewer
- Water: Public
- Utilities for property: Electricity Connected, Natural Gas Connected
Community & HOA
HOA
- Has HOA: No
Location
- Region: Peekskill
Financial & listing details
- Price per square foot: $311/sqft
- Tax assessed value: $447,368
- Annual tax amount: $11,418
- Date on market: 7/14/2026
- Cumulative days on market: 19 days
- Listing agreement: Exclusive Agency
- Inclusions: Alarm System, Chandelier, Workbench, Washer/Dryer, Blinds, Pellet Stove, Refrigerator, Stove, Oven, Dishwasher
- Electric utility on property: Yes
Estimated market value
Not available
Estimated sales range
Not available
Not available
Price history
| Date | Event | Price |
|---|---|---|
| 7/31/2026 | Pending sale | $699,000$311/sqft |
Source:  OneKey® MLS as distributed by MLS GRID #1020911 Report a problem OneKey® MLS as distributed by MLS GRID #1020911 Report a problem | ||
| 7/22/2026 | Listing removed | $699,000$311/sqft |
Source: OneKey® MLS as distributed by MLS GRID #1020911 Report a problem | ||
| 7/14/2026 | Listed for sale | $699,000$311/sqft |
Source: OneKey® MLS as distributed by MLS GRID #1020911 Report a problem | ||
Public tax history
| Year | Property taxes | Tax assessment |
|---|---|---|
| 2025 | -- | $10,200 |
| 2024 | -- | $10,200 |
| 2023 | -- | $10,200 |
| 2022 | -- | $10,200 |
| 2021 | -- | $10,200 |
| 2020 | -- | $10,200 |
| 2019 | -- | $10,200 |
| 2018 | -- | $10,200 |
| 2017 | -- | $10,200 |
| 2016 | -- | $10,200 |
| 2015 | $3,645 | $10,200 |
| 2014 | $3,645 | $10,200 |
| 2013 | $3,645 | $10,200 |
| 2012 | -- | $10,200 |
| 2011 | -- | $10,200 |
| 2010 | -- | $10,200 |
| 2009 | -- | $10,200 |
| 2008 | -- | $10,200 |
| 2007 | -- | $10,200 +8.5% |
| 2006 | -- | $9,400 |
| 2004 | -- | $9,400 |
| 2003 | -- | $9,400 |
| 2002 | -- | $9,400 |
| 2001 | -- | $9,400 |
| 2000 | -- | $9,400 |
| 1999 | -- | $9,400 |
Find assessor info on the county website
Monthly payment
Climate risks
Neighborhood: 10566
Nearby schools
Schools provided by the listing agent
- Elementary: Oakside School
- Middle: Peekskill Middle School
- High: Peekskill High School
Source: OneKey® MLS as distributed by MLS GRID. This data may not be complete. We recommend contacting the local school district to confirm school assignments for this home.
Similar homes
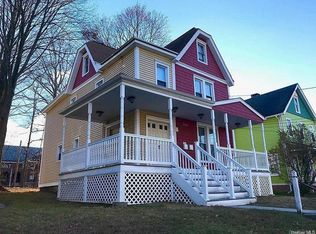

- $680,0003 bd2 ba2.1k sqft611 Decatur Avenue, Peekskill, NY 10566For Sale
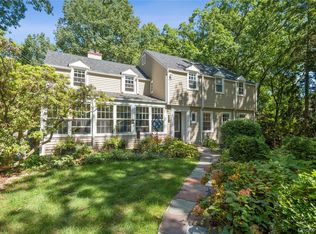
 MLS ID #1046249, Heather A. Bouza, Listing by: Compass Greater NY, LLC. OneKey® MLS as distributed by MLS GRID
 - $625,0003 bd2 ba2k sqft308 Nelson Avenue, Peekskill, NY 10566For Sale
 MLS ID #1044219, Magdalena J. Konkola, Listing by: Houlihan Lawrence Inc.. OneKey® MLS as distributed by MLS GRID
 - $682,0003 bd2 ba2k sqft18 Fieldstone Lane, Cortlandt Manor, NY 10567For Sale
 MLS ID #1043864, Vincent M. Degaltini, Listing by: Compass Greater NY, LLC. OneKey® MLS as distributed by MLS GRID
 - $548,0003 bd1 ba1.1k sqft18 Buena Vista Avenue, Peekskill, NY 10566For Sale
 MLS ID #1051575, Anthony Berardi, Listing by: Howard Hanna Rand Realty. OneKey® MLS as distributed by MLS GRID
 - $750,0003 bd3 ba2.4k sqft268 Watch Hill Road, Cortlandt Manor, NY 10567For SaleMLS ID #1042635, Lynn A. Harmonay, Listing by: North Country Sothebys Int Rlt. OneKey® MLS as distributed by MLS GRID
- $575,0003 bd2 ba1.3k sqft47 Waterbury Parkway, Cortlandt Manor, NY 10567For SaleMLS ID #1042360, Steven Weishaus, Listing by: Julia B Fee Sothebys Int. Rlty. OneKey® MLS as distributed by MLS GRID
- $675,0004 bd2 ba1.6k sqft3507 Strang Boulevard, Yorktown Heights, NY 10598For SaleMLS ID #1042566, Elizabeth Finnegan, Listing by: Houlihan Lawrence Inc.. OneKey® MLS as distributed by MLS GRID
- $649,0003 bd3 ba2.1k sqft3832 Valleyview Street, Mohegan Lake, NY 10547For SaleMLS ID #1050876, Maureen Connolly, Listing by: Coldwell Banker Realty. OneKey® MLS as distributed by MLS GRID
- $749,0003 bd2 ba1.8k sqft14 Lake Road, Katonah, NY 10536For SaleMLS ID #1048581, Luke Joachim, Listing by: Redfin Real Estate. OneKey® MLS as distributed by MLS GRID
- $699,0004 bd3 ba1.4k sqft54 Deans Bridge Road, Somers, NY 10589For SaleMLS ID #1044881, Joanna Poritzky, Listing by: Compass Greater NY, LLC. OneKey® MLS as distributed by MLS GRID
- $805,0005 bd4 ba2.1k sqft3112 Donald Court, Mohegan Lake, NY 10547For SaleMLS ID #1019222, Anna Hawley, Listing by: Howard Hanna Rand Realty. OneKey® MLS as distributed by MLS GRID
- $749,0003 bd3 ba1.7k sqft1019 Fox Meadow Road, Yorktown Heights, NY 10598For SaleMLS ID #1012840, Bashar Rabadi, Listing by: NB Elite Realty LLC. OneKey® MLS as distributed by MLS GRID
- $679,0004 bd3 ba2.2k sqft182 Geymer Drive, Mahopac, NY 10541For SaleMLS ID #1034773, Zachary Preuss, Listing by: Compass Greater NY, LLC. OneKey® MLS as distributed by MLS GRID
- $565,0003 bd2 ba2k sqft140 Nardin Road, Lake Peekskill, NY 10537For SaleMLS ID #1032394, Elizabeth Broderick, Listing by: Tuxedo Hudson Realty Corp. OneKey® MLS as distributed by MLS GRID
- $630,0004 bd2 ba1.7k sqft28 Hillside Avenue, Haverstraw, NY 10927For SaleMLS ID #1025251, Eric R. Hamm, Listing by: Corcoran MH, LLC. OneKey® MLS as distributed by MLS GRID
- $725,0003 bd2 ba1.9k sqft3 Chappaqua Road, Briarcliff Manor, NY 10510For SaleMLS ID #1023977, Susan S. Code, Listing by: Houlihan Lawrence Inc.. OneKey® MLS as distributed by MLS GRID
- $785,0003 bd3 ba2.1k sqft3725 Barger Street, Shrub Oak, NY 10588For SaleMLS ID #1045084, Cate A. Hegarty, Listing by: Compass Greater NY, LLC. OneKey® MLS as distributed by MLS GRID
- $649,0003 bd3 ba2.2k sqft51 Lake Drive, Lake Peekskill, NY 10537For SaleMLS ID #1002738, Christina Naula, Listing by: BHHS Hudson Valley Properties. OneKey® MLS as distributed by MLS GRID
- $570,0003 bd2 ba1.7k sqft195 Oscawana Lake Road, Putnam Valley, NY 10579For SaleMLS ID #1044237, Steven Geiger, Listing by: William Raveis Real Estate. OneKey® MLS as distributed by MLS GRID
- $799,0005 bd2 ba3k sqft127 Highland Avenue, Verplanck, NY 10596For SaleMLS ID #1039604, Pamela Burns, Listing by: Corcoran Legends Realty. OneKey® MLS as distributed by MLS GRID
