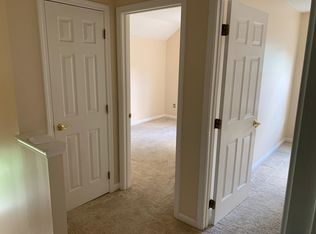
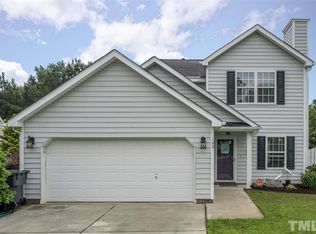
Major improvements are already complete at this cozy Apex gem, including a NEW ROOF in 2026, HVAC in 2022, and a tankless water heater in 2023, plus fresh interior paint and new upstairs carpet for a move-in-ready feel. Inside, both bedrooms and both full bathrooms are conveniently located on the main level, including a primary bedroom with a walk-in closet. Upstairs, a spacious loft adds valuable flexibility for a home office, hobby space, guests, or simply room to spread out. Step outside to a fenced backyard with a large storage shed, enjoy the neighborhood community pool, or explore miles of nearby greenway trails. Tucked away on a cul-de-sac, this home is conveniently situated between Apex and Holly Springs, with easy access to the growing Veridea area, US-1 into Raleigh, and I-540 connecting you to destinations throughout the Triangle. Comfortable, flexible, and thoughtfully refreshed—come discover your little piece of peak living in Apex.
For sale
$342,000
215 Windcap Dr, Apex, NC 27502
2beds
1,307sqft
Single Family Residence
Built in 1999
9,583 Square Feet Lot
$332,700 Zestimate®
$262/sqft
$42/mo HOA
What's special
Fresh interior paintFenced backyardLarge storage shedNew upstairs carpet
- 20 hours
- 262
- 31
Zillow last checked:
Listing updated:
Listed by:
Eric Schenck 803-743-8343,
Relevate Real Estate Inc.
Source: Doorify MLS,MLS#: 10194463
Facts & features
Interior
Bedrooms & bathrooms
- Bedrooms: 2
- Bathrooms: 2
- Full bathrooms: 2
- Main level bathrooms: 2
- Main level bedrooms: 2
Primary bedroom
- Level: Main
Bedroom 2
- Level: Main
Primary bathroom
- Level: Main
Bathroom 2
- Level: Main
Dining room
- Level: Main
Kitchen
- Level: Main
Living room
- Level: Main
Heating
- Forced Air
Cooling
- Central Air
Appliances
- Included: Microwave, Washer/Dryer
- Laundry: Upper Level
Features
- Flooring: Carpet, Vinyl
- Number of fireplaces: 1
Interior area
- Total structure area: 1,307
- Total interior livable area: 1,307 sqft
- Finished area above ground: 1,307
- Finished area below ground: 0
Property
Features
- Levels: Two
- Stories: 2
- Exterior features: Fenced Yard
Lot
- Size: 9,583 Square Feet
- Features: Cul-De-Sac
Details
- Additional structures: Shed(s)
- Parcel number: 075003034858000 0249226
- Zoning: HD SF
- Special conditions: Standard
Construction
Type & style
- Home type: SingleFamily
- Architectural style: Traditional
- Property subtype: Single Family Residence
Materials
- Vinyl Siding
- Foundation: Slab
- Roof: Shingle
Condition
- New construction: No
- Year built: 1999
Utilities & green energy
- Sewer: Public Sewer
- Water: Public
Community & HOA
Community
- Subdivision: Sunset Hills
HOA
- Has HOA: Yes
- Amenities included: Pool
- Services included: None
- HOA fee: $126 quarterly
- HOA name: Sunset Hills HOA
- HOA phone: 919-878-8787
Location
- Region: Apex
Financial & listing details
- Price per square foot: $262/sqft
- Tax assessed value: $339,172
- Annual tax amount: $3,108
- Date on market: 9/24/2026
- Listing agreement: Exclusive Right To Sell
- Listing terms: Cash,Conventional,FHA,VA Loan
Estimated market value
$332,700
$316,000 - $349,000
$1,934/mo
Price history
| Date | Event | Price |
|---|---|---|
| 9/24/2026 | Listed for sale | $342,000+189.8%$262/sqft |
Source:  Doorify MLS #10194463 Report a problem Doorify MLS #10194463 Report a problem | ||
| 3/31/2005 | Sold | $118,000+10.3%$90/sqft |
Source: Public Record Report a problem | ||
| 12/7/2001 | Sold | $107,000-6.1%$82/sqft |
Source: Public Record Report a problem | ||
| 10/29/1999 | Sold | $114,000$87/sqft |
Source: Public Record Report a problem | ||
Public tax history
| Year | Property taxes | Tax assessment |
|---|---|---|
| 2025 | $2,981 +2.3% | $339,172 |
| 2024 | $2,915 +19.9% | $339,172 +54.3% |
| 2023 | $2,431 +6.5% | $219,755 |
| 2022 | $2,282 +4% | $219,755 |
| 2021 | $2,196 +1% | $219,755 |
| 2020 | $2,174 +7.1% | $219,755 +24.2% |
| 2019 | $2,030 | $176,949 |
| 2018 | $2,030 +14% | $176,949 |
| 2017 | $1,781 +1.5% | $176,949 |
| 2016 | $1,755 +10.1% | $176,949 +12.9% |
| 2015 | $1,595 +3.7% | $156,755 |
| 2014 | $1,537 | $156,755 |
| 2013 | -- | $156,755 |
| 2012 | -- | $156,755 |
| 2011 | -- | $156,755 |
| 2010 | -- | $156,755 |
| 2009 | -- | $156,755 |
| 2008 | -- | -- |
| 2007 | -- | -- |
| 2006 | -- | -- |
| 2005 | -- | -- |
| 2004 | -- | -- |
| 2003 | -- | -- |
| 2002 | -- | -- |
Find assessor info on the county website
Monthly payment
Est. payment
Payment breakdown
Explore the cost of this home by adjusting the details. Changes won't be saved.Climate risks
Neighborhood: 27502
Nearby schools
Schools provided by the listing agent
- Elementary: Wake - Woods Creek Elementary
- Middle: Wake - Lufkin Road Middle
- High: Wake - Felton Grove High
Source: Doorify MLS. This data may not be complete. We recommend contacting the local school district to confirm school assignments for this home.
Similar homes
- $358,5003 bd3 ba1.7k sqft2456 Baslow Dr, Apex, NC 27539For Sale

 MLS ID #10194389, Linda Trevor. Doorify MLS
 - $345,0003 bd3 ba1.4k sqft109 Danesway Dr, Holly Springs, NC 27540For Sale
 MLS ID #10188902, Ashley Byars. Doorify MLS
 - $435,0003 bd3 ba1.8k sqft4116 Cary Oaks Dr, Apex, NC 27539For Sale
 MLS ID #10194584, Bailey Packard. Doorify MLS
 - $369,0003 bd2 ba1.1k sqft208 Bateau Rd, Holly Springs, NC 27540For Sale
 MLS ID #10191649, Mia Taylor Johnson. Doorify MLS
 - $355,0003 bd3 ba1.6k sqft106 Forrymast Trl, Apex, NC 27539For SaleMLS ID #10191446, Benjamin Passwaters. Doorify MLS
- $335,0002 bd2 ba1.2k sqft106 Altair Cir, Apex, NC 27502For SaleMLS ID #10186211, Patty McLaughlin. Doorify MLS
- $335,0002 bd3 ba1.4k sqft173 Old Grove Ln, Apex, NC 27502For SaleMLS ID #10180463, Van Starling. Doorify MLS
- $350,0003 bd3 ba1.6k sqft115 Fanwood Ct, Apex, NC 27502For SaleMLS ID #10188313, Tracy McCullen. Doorify MLS
- $334,9002 bd3 ba1.4k sqft204 Knightsborough Way, Apex, NC 27502For SaleMLS ID #10187670, Tina Caul. Doorify MLS
- $345,0003 bd3 ba1.5k sqft104 Ranger Pl, Apex, NC 27502For SaleMLS ID #10193106, Caroline Valentine Mulldune. Doorify MLS
- $374,0002 bd3 ba1.9k sqft128 Old Grove Ln, Apex, NC 27502For SaleMLS ID #10191441, Erin Blackman. Doorify MLS
- $378,0003 bd3 ba1.7k sqft140 Tuska Hills Dr, Holly Springs, NC 27540For SaleMLS ID #10194528, Hannah Brackley Smith. Doorify MLS
- $420,0003 bd2 ba1.6k sqft1004 Creek Haven Dr, Holly Springs, NC 27540For SaleMLS ID #10191803, Stu Barnes. Doorify MLS
- $457,0004 bd2 ba1.8k sqft1403 Maple Ave, Apex, NC 27502For SaleMLS ID #10192392, Stacy Danzey. Doorify MLS
- $429,9003 bd2 ba1.5k sqft4013 Saint Edmunds Ln, Apex, NC 27539For SaleMLS ID #10192674, Jed Gronewald. Doorify MLS
- $315,0002 bd3 ba1.3k sqft228 Harbor Haven Dr, Apex, NC 27502For SaleMLS ID #10179328, Edna Sexton. Doorify MLS
- $395,0003 bd3 ba1.7k sqft2026 Old Chapman Dr, Apex, NC 27502For SaleMLS ID #10194588, Karen Coe. Doorify MLS
- $463,0004 bd3 ba1.8k sqft121 Evening Star Dr, Apex, NC 27502For SaleMLS ID #10193734, Tao Yu. Doorify MLS
- $310,0002 bd3 ba1.3k sqft1202 Scotts Ridge Trl, Apex, NC 27502For SaleMLS ID #10188846, Melissa Ragan. Doorify MLS
- $349,9004 bd3 ba1.7k sqft738 Wickham Ridge Rd, Apex, NC 27539For SaleMLS ID #10182598, Veerendar Bokka. Doorify MLS
