Under contract-accepting backup offers. If you're searching for a move-in ready, exceptionally well-built, and meticulously maintained home with outstanding resort-style amenities in a prime location, your search ends here!!! This impressive 6-bedroom, 4-bath home is located in the award-winning community of Wilderness Lake Preserve and offers countless major updates, including a newer roof, gutters, exterior paint, water heater, Energy Star vinyl windows, and sliding glass doors leading to the lanai. Complete with a beautiful private pool, this home is a truly exceptional alternative to new construction. Step inside to discover an open foyer with soaring ceilings, formal dining room, and an open-concept floor plan designed for everyday living and effortless entertaining. The spacious family room flows seamlessly into the kitchen and breakfast nook, creating the perfect gathering space for family and friends. The beautifully updated kitchen features rich wood cabinetry, stone countertops, stainless steel appliances, a reverse osmosis water filtration system, and a breakfast bar. The thoughtfully designed split-bedroom floor plan offers generously sized bedrooms with ample closet space. The spacious primary suite is a true retreat, featuring private access to the pool, dual walk-in closets, a double-sink vanity, an oversized walk-in shower, and a relaxing soaking tub. Upstairs, you'll find the sixth bedroom with its own full bath, along with a large loft that offers endless possibilities as a media room, game room, playroom, home gym, or additional living space. Just a few homes away, (see photo 70 & 71) you'll enjoy easy access to the neighborhood fishing dock and picnic area, perfect for relaxing afternoons by the lake. Residents of Wilderness Lake Preserve enjoy access to the spectacular Wilderness Lodge, featuring a lagoon-style pool, heated lap pool, outdoor hot tub, lakefront fitness center with saunas, large fishing dock, boats for lake access, tennis and pickleball courts, basketball and sand volleyball courts, a movie theater, nature center, playgrounds, parks, a three-story treehouse, activity center, party room, picnic areas, and a full calendar of community events and activities. Conveniently located in one of the Tampa Bay area's awards winning communities, this home offers easy access to I-75, the Suncoast Parkway, Tampa Premium Outlets, The Shops at Wiregrass, multiple Publix locations, restaurants, medical facilities, pet services, and all the everyday conveniences you need. It is also zoned for highly regarded Land O' Lakes High School, an International Baccalaureate (IB) school located just across the street from the community. Be sure to allow extra time for your showing so you can experience the Wilderness Lodge and all of the incredible community amenities. Once you do, you'll understand why so many families love calling Wilderness Lake Preserve home.
Accepting backups
$679,900
21500 CORMORANT COVE DRIVE, LAND O LAKES, FL 34637
6beds
3,132sqft
Single Family Residence
Built in 2006
0.27 Acres Lot
$-- Zestimate®
$217/sqft
$21/mo HOA
What's special
Beautifully updated kitchenBreakfast barExterior paintBeautiful private poolRelaxing soaking tubNewer roofFormal dining room
- 41 days
- 126
- 1
Likely to sell faster than
Zillow last checked:
Listing updated:
Listed by:
Bob Ortolano 727-492-8824,
BUYERS HOME STORE 813-467-6211
Source: Stellar MLS,MLS#: TB8529831 Originating MLS: Suncoast Tampa
Originating MLS: Suncoast Tampa
Facts & features
Interior
Bedrooms & bathrooms
- Bedrooms: 6
- Bathrooms: 4
- Full bathrooms: 4
Rooms
- Room types: Den/Library/Office, Dining Room, Great Room, Utility Room
Primary bedroom
- Features: Ceiling Fan(s), En Suite Bathroom, Walk-In Closet(s)
- Level: First
- Area: 325 Square Feet
- Dimensions: 25x13
Bedroom 1
- Features: Ceiling Fan(s), Built-in Closet
- Level: First
- Area: 168 Square Feet
- Dimensions: 14x12
Bedroom 2
- Features: Ceiling Fan(s), Built-in Closet
- Level: First
- Area: 144 Square Feet
- Dimensions: 12x12
Bedroom 3
- Features: Ceiling Fan(s), Built-in Closet
- Level: First
- Area: 144 Square Feet
- Dimensions: 12x12
Bedroom 4
- Features: Ceiling Fan(s), En Suite Bathroom, Walk-In Closet(s)
- Level: First
- Area: 165 Square Feet
- Dimensions: 15x11
Bedroom 5
- Features: Ceiling Fan(s), Built-in Closet
- Level: Second
- Area: 144 Square Feet
- Dimensions: 12x12
Primary bathroom
- Features: Ceiling Fan(s), Dual Sinks, Exhaust Fan, Garden Bath, Granite Counters, Split Vanities, Tub with Separate Shower Stall
- Level: First
- Area: 132 Square Feet
- Dimensions: 12x11
Dining room
- Level: First
- Area: 143 Square Feet
- Dimensions: 13x11
Family room
- Level: First
- Area: 306 Square Feet
- Dimensions: 18x17
Kitchen
- Features: Breakfast Bar, Kitchen Island, Stone Counters
- Level: First
- Area: 204 Square Feet
- Dimensions: 17x12
Loft
- Features: Ceiling Fan(s)
- Level: Second
- Area: 204 Square Feet
- Dimensions: 17x12
Heating
- Central, Electric, Heat Pump
Cooling
- Central Air
Appliances
- Included: Dishwasher, Disposal, Dryer, Electric Water Heater, Exhaust Fan, Microwave, Range, Refrigerator, Washer
- Laundry: Inside, Laundry Room
Features
- Cathedral Ceiling(s), Ceiling Fan(s), Eating Space In Kitchen, High Ceilings, Kitchen/Family Room Combo, Open Floorplan, Primary Bedroom Main Floor, Solid Wood Cabinets, Split Bedroom, Stone Counters, Thermostat, Tray Ceiling(s), Walk-In Closet(s)
- Flooring: Luxury Vinyl
- Doors: Sliding Doors
- Windows: Window Treatments
- Has fireplace: Yes
- Fireplace features: Electric, Family Room, Non Wood Burning
Interior area
- Total structure area: 3,940
- Total interior livable area: 3,132 sqft
Video & virtual tour
Property
Parking
- Total spaces: 3
- Parking features: Driveway, Garage Door Opener, Workshop in Garage
- Attached garage spaces: 3
- Has uncovered spaces: Yes
Features
- Levels: Two
- Stories: 2
- Patio & porch: Covered, Deck, Screened
- Exterior features: Irrigation System, Private Mailbox, Private Yard, Rain Gutters, Sidewalk, Sprinkler Metered
- Has private pool: Yes
- Pool features: Child Safety Fence, Gunite, In Ground
- Fencing: Vinyl
- Has view: Yes
- View description: Pool
- Waterfront features: Lake
Lot
- Size: 0.27 Acres
- Features: Cul-De-Sac, In County, Landscaped, Near Golf Course, Oversized Lot, Private, Sidewalk
- Residential vegetation: Bamboo, Mature Landscaping, Trees/Landscaped
Details
- Parcel number: 182536002.000L.00009.0
- Zoning: MPUD
- Special conditions: None
Construction
Type & style
- Home type: SingleFamily
- Architectural style: Traditional
- Property subtype: Single Family Residence
Materials
- Block, Stucco, Wood Frame (FSC Certified)
- Foundation: Slab
- Roof: Shingle
Condition
- New construction: No
- Year built: 2006
Utilities & green energy
- Sewer: Public Sewer
- Water: Public
- Utilities for property: Electricity Connected, Public
Community & HOA
Community
- Features: Dock, Fishing, Lake, Water Access, Association Recreation - Owned, Clubhouse, Deed Restrictions, Fitness Center, Park, Playground, Pool, Sidewalks, Special Community Restrictions, Tennis Court(s)
- Security: Smoke Detector(s)
- Pet fee: $0 monthly
- Subdivision: WILDERNESS LAKE PRESERVE PH II
HOA
- Has HOA: Yes
- Amenities included: Basketball Court, Clubhouse, Fence Restrictions, Fitness Center, Lobby Key Required, Pickleball Court(s), Playground, Pool, Recreation Facilities, Sauna, Tennis Court(s)
- Services included: Community Pool, Reserve Fund, Fidelity Bond, Maintenance Grounds, Manager, Pool Maintenance, Recreational Facilities
- HOA fee: $21 monthly
- HOA name: Melinda Spall / GreenAcre
- HOA phone: 813-600-1100
Location
- Region: Land O Lakes
Financial & listing details
- Price per square foot: $217/sqft
- Tax assessed value: $516,658
- Annual tax amount: $9,671
- Date on market: 7/19/2026
- Cumulative days on market: 21 days
- Listing terms: Cash,Conventional,FHA,VA Loan
- Ownership: Fee Simple
- Total actual rent: 0
- Electric utility on property: Yes
- Road surface type: Paved, Asphalt
Estimated market value
Not available
Estimated sales range
Not available
Not available
Price history
| Date | Event | Price |
|---|---|---|
| 8/11/2026 | Listed for sale | $679,900$217/sqft |
Source:  Stellar MLS #TB8529831 Report a problem Stellar MLS #TB8529831 Report a problem | ||
| 7/24/2026 | Contingent | $679,900$217/sqft |
Source: Stellar MLS #TB8529831 Report a problem | ||
| 7/19/2026 | Listed for sale | $679,900+92.1%$217/sqft |
Source: Stellar MLS #TB8529831 Report a problem | ||
| 5/16/2018 | Listing removed | $354,000$113/sqft |
Source: REAL LIVING CASA FINA REALTY #T2920620 Report a problem | ||
| 4/13/2018 | Pending sale | $354,000$113/sqft |
Source: REAL LIVING CASA FINA REALTY #T2920620 Report a problem | ||
| 4/10/2018 | Listed for sale | $354,000-1.5%$113/sqft |
Source: REAL LIVING CASA FINA REALTY #T2920620 Report a problem | ||
| 4/6/2018 | Sold | $359,500$115/sqft |
Source: Public Record Report a problem | ||
| 3/17/2018 | Price change | $359,500-2.8%$115/sqft |
Source: Real Living Casa Fina Realty #T2920620 Report a problem | ||
| 3/1/2018 | Price change | $369,900-1.3%$118/sqft |
Source: REAL LIVING CASA FINA REALTY #T2920620 Report a problem | ||
| 2/2/2018 | Price change | $374,900-1.3%$120/sqft |
Source: REAL LIVING CASA FINA REALTY #T2920620 Report a problem | ||
| 1/2/2018 | Listed for sale | $379,900+1256.8%$121/sqft |
Source: REAL LIVING CASA FINA REALTY #T2920620 Report a problem | ||
| 11/9/2016 | Sold | $28,000-90%$9/sqft |
Source: Public Record Report a problem | ||
| 6/1/2015 | Sold | $280,500-6.5%$90/sqft |
Source: Public Record Report a problem | ||
| 4/9/2015 | Pending sale | $299,900$96/sqft |
Source: WEICHERT REALTORS YATES& ASSOC #T2721959 Report a problem | ||
| 2/11/2015 | Price change | $299,900-6.3%$96/sqft |
Source: Tampa - WEICHERT, REALTORS - Yates and Associates #T2721959 Report a problem | ||
| 1/21/2015 | Price change | $319,900-3%$102/sqft |
Source: Tampa - WEICHERT, REALTORS - Yates and Associates #T2721959 Report a problem | ||
| 10/21/2014 | Listed for sale | $329,900+34.7%$105/sqft |
Source: Tampa - WEICHERT, REALTORS - Yates and Associates #T2721959 Report a problem | ||
| 1/18/2013 | Sold | $244,983-5.8%$78/sqft |
Source: Public Record Report a problem | ||
| 8/23/2012 | Price change | $260,000+6.1%$83/sqft |
Source: GREAT AMERICAN REALTY #T2520934 Report a problem | ||
| 6/3/2012 | Listed for sale | $244,983-35.7%$78/sqft |
Source: GREAT AMERICAN REALTY #T2520934 Report a problem | ||
| 2/6/2006 | Sold | $381,007$122/sqft |
Source: Public Record Report a problem | ||
Public tax history
| Year | Property taxes | Tax assessment |
|---|---|---|
| 2025 | $9,671 +3.2% | $376,290 +2.9% |
| 2024 | $9,370 +3.6% | $365,690 |
| 2023 | $9,049 +8.7% | $365,690 +3% |
| 2022 | $8,328 +2.5% | $355,040 +6.1% |
| 2021 | $8,127 +1.8% | $334,660 +1.4% |
| 2020 | $7,982 -5.4% | $330,041 +4.8% |
| 2019 | $8,437 | $314,897 +9.3% |
| 2018 | $8,437 +16.8% | $287,994 |
| 2017 | $7,226 +1% | $287,994 +5.5% |
| 2016 | $7,154 +1.1% | $272,891 +4.8% |
| 2015 | $7,077 -1.3% | $260,481 +9.4% |
| 2014 | $7,169 | $238,072 +12.8% |
| 2013 | -- | $211,000 -0.7% |
| 2012 | -- | $212,453 -5.4% |
| 2011 | -- | $224,486 -5.8% |
| 2010 | -- | $238,421 -15.6% |
| 2009 | -- | $282,476 -15.3% |
| 2008 | -- | $333,498 -9.2% |
| 2007 | -- | $367,124 +13.6% |
| 2006 | -- | $323,302 +4684% |
| 2005 | -- | $6,758 |
| 2004 | -- | $6,758 |
Find assessor info on the county website
Monthly payment
Est. payment
Payment breakdown
Explore the cost of this home by adjusting the details. Changes won't be saved.Climate risks
Neighborhood: Wilderness Lake Preserve
Nearby schools
Schools provided by the listing agent
- Elementary: Connerton Elem
- Middle: Pine View Middle-PO
- High: Land O' Lakes High-PO
Source: Stellar MLS. This data may not be complete. We recommend contacting the local school district to confirm school assignments for this home.
- $526,8004 bd3 ba2.9k sqft21450 Cormorant Cove Dr, Land O Lakes, FL 34637Off Market

- $674,400-- bd3 ba3.3k sqft21514 Cormorant Cove Dr, Land O Lakes, FL 34637Off Market
- $568,800-- bd3 ba3.3k sqft7253 Derwent Glen Cir, Land O Lakes, FL 34637Off Market
- $525,700-- bd3 ba2.3k sqft7301 Derwent Glen Cir, Land O Lakes, FL 34637Off Market
Similar homes
- $649,0005 bd4 ba3.3k sqft7136 DERWENT GLEN CIRCLE, LAND O LAKES, FL 34637For Sale
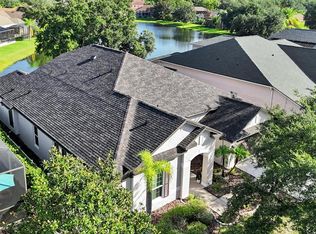
 MLS ID #TB8530356, Amy Bacon Gainer, ALL FLORIDA REALTY GROUP. Stellar MLS
 - $589,9003 bd3 ba2.6k sqft7308 AMBLESIDE DRIVE, LAND O LAKES, FL 34637For Sale
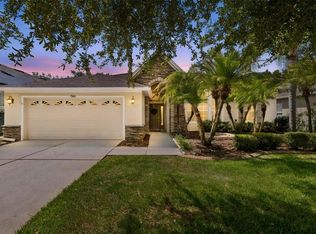 MLS ID #TB8522158, Bob Ortolano, BUYERS HOME STORE. Stellar MLS
 - $675,0004 bd4 ba3.2k sqft9323 BELLA VITA CIRCLE, LAND O LAKES, FL 34637For Sale
 MLS ID #TB8518732, Susan Najar, CHARLES RUTENBERG REALTY INC. Stellar MLS
 - $515,9005 bd3 ba2.6k sqft21753 GARDEN WALK LOOP, LAND O LAKES, FL 34637For Sale
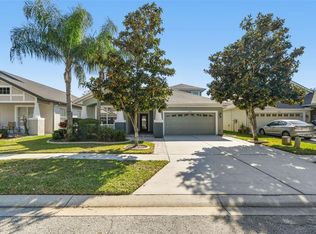 MLS ID #TB8511906, Bob Ortolano, BUYERS HOME STORE. Stellar MLS
 - $655,0005 bd3 ba2.9k sqft5128 HARTWELL LOOP, LAND O LAKES, FL 34638For SaleMLS ID #TB8479838, Shayra Feliciano, AGILE GROUP REALTY. Stellar MLS
- $789,0006 bd6 ba4.6k sqft8791 BELLA VITA CIRCLE, LAND O LAKES, FL 34637For SaleMLS ID #TB8508259, Marc White, MIHARA & ASSOCIATES INC.. Stellar MLS
- $700,0004 bd3 ba2.7k sqft23305 GRACEWOOD CIRCLE, LAND O LAKES, FL 34639For SaleMLS ID #TB8523267, Holly Ruhlig, ADVANTAGE REAL ESTATE SERVICES. Stellar MLS
- $700,0004 bd4 ba3.2k sqft23958 TERRACINA COURT, LAND O LAKES, FL 34639For SaleMLS ID #TB8533943, Anthony Malafronte, REAL BROKER, LLC. Stellar MLS
- $675,0005 bd3 ba2.8k sqft27015 FIREBUSH DRIVE, WESLEY CHAPEL, FL 33544For SaleMLS ID #W7887950, Doreen Lewis, EXP REALTY LLC. Stellar MLS
- $649,9005 bd5 ba3.5k sqft24115 SAN GIOVANNI DRIVE, LAND O LAKES, FL 34639For SaleMLS ID #TB8510326, Deana Fortner, CENTURY 21 INTEGRA. Stellar MLS
- $680,0004 bd2 ba2.3k sqft27725 CENTURY OAKS COURT, DADE CITY, FL 33525For SaleMLS ID #TB8541431, Tina Fingerman, PEOPLE'S TRUST REALTY. Stellar MLS
- $440,0005 bd3 ba3.2k sqft8816 SHADY PAVILLION COURT, LAND O LAKES, FL 34637For SaleMLS ID #G5107201, Jon Powell, OPTIMA ONE REALTY. Stellar MLS
- $675,0004 bd3 ba2.9k sqft14311 HILL COUNTRY LANE, DADE CITY, FL 33525For SaleMLS ID #TB8522598, Amie Lenhart, CHARLES RUTENBERG REALTY INC. Stellar MLS
- $680,0004 bd3 ba2.5k sqft18106 FAIRMEAD COURT, LUTZ, FL 33548For SaleMLS ID #TB8521936, Jourdin Reece, GULF SHORES REALTY ERA POWERED LLC. Stellar MLS
- $600,0005 bd3 ba2.7k sqft17576 TERRAZZO WAY, LAND O LAKES, FL 34638For SaleMLS ID #TB8521605, Austin Holmes, COASTAL PROPERTIES GROUP INTER. Stellar MLS
- $439,9003 bd2 ba2k sqft8210 MALLOW MIRROR LANE, LAND O LAKES, FL 34637For SaleMLS ID #TB8517875, Logan McKnight, LPT REALTY, LLC. Stellar MLS
- $589,9004 bd3 ba2.5k sqft5849 RIVA RIDGE DRIVE, WESLEY CHAPEL, FL 33544For SaleMLS ID #TB8536461, Emily Colamarino, CIRCUITOUS REALTY. Stellar MLS
- $650,0005 bd3 ba3.6k sqft11519 BELLE HAVEN DRIVE, NEW PORT RICHEY, FL 34654For SaleMLS ID #TB8533732, Julchen Zamora, DALTON WADE INC. Stellar MLS
- $599,0004 bd4 ba3.3k sqft27405 SORA BOULEVARD, WESLEY CHAPEL, FL 33544For SaleMLS ID #W7887326, Carla Card, CENTURY 21 BE3. Stellar MLS
- $675,0003 bd3 ba2.6k sqft5079 CEDAR LANE, BROOKSVILLE, FL 34601For SaleMLS ID #TB8477626, Sonja Heller, THE WILKINS WAY LLC. Stellar MLS
