No surface has gone untouched in this fully renovated, stunning home! All updates have been performed within the last year. Brand new eat-in kitchen with new custom cabinets complete with granite countertops and porcelain tile backsplash. Massive kitchen island seats 8 with storage underneath. Beautiful Aquaguard water and scratch resistant flooring installed throughout entire home. New neutral uniform paint and trim throughout. Cathedral ceilings in the main living area make this home inviting and bright. The living room boasts a resurfaced wood-burning fireplace with new custom built-ins flanking both sides. Main-level master bedroom with completely renovated en suite with new porcelain tile flooring and double vanity with granite countertop. . Large soaker tub with oversized, frameless shower with custom tile design. New custom iron railing leads you upstairs where there is a full bath with three spacious bedrooms and large bonus room with french doors. New energy efficient Universal Windows Direct vinyl windows with lifetime, transferable warranty throughout entire home. New custom blinds. Brand new Krystal Pure Professional Series water softener and whole house water filter. Outside boasts a large swimming pool (3'6" to 8'6" deep) and spa that has recently been converted to skin friendly SALT WATER with new Pentair 400,000 BTU propane pool heater. Also newly repaired pop-up cleaning system with all new heads. Huge Universal Solar 13kWh solar panel system newly installed to curb those high Arizona summer electric bills. Golf course lot on quiet street with easy access to the 101 freeway. Close to multiple parks, hiking, and biking trails. Located in the excellent, sought after DVUSD school district. Any and all furniture in the home has been purchased within the last year and is available for additional cost.
Pre-foreclosure
Est. $713,000
21507 N 65th Ave, Glendale, AZ 85308
4beds
2baths
3,020sqft
SingleFamily
Built in 1992
8,685 Square Feet Lot
$713,000 Zestimate®
$236/sqft
$50/mo HOA
Overview
- 78 days |
- 63 |
- 1 |
Facts & features
Interior
Bedrooms & bathrooms
- Bedrooms: 4
- Bathrooms: 2.5
Heating
- Other, Electric
Cooling
- Refrigerator
Appliances
- Included: Dishwasher, Dryer, Microwave, Range / Oven, Refrigerator, Washer
- Laundry: Dryer Included, Washer Included, Inside Laundry, Engy Star (See Rmks)
Features
- Flooring: Tile, Laminate
- Has fireplace: Yes
- Furnished: Yes
Interior area
- Total interior livable area: 3,020 sqft
Property
Parking
- Total spaces: 3
- Parking features: Garage - Attached
Features
- Exterior features: Wood
- Has spa: Yes
- Fencing: Wrought Iron
Lot
- Size: 8,685 Square Feet
Details
- Parcel number: 20022271
Construction
Type & style
- Home type: SingleFamily
Materials
- Roof: Tile
Condition
- Year built: 1992
Utilities & green energy
- Sewer: Sewer - Public
- Utilities for property: APS
Community & HOA
HOA
- Has HOA: Yes
- HOA fee: $50 monthly
Location
- Region: Glendale
Financial & listing details
- Price per square foot: $236/sqft
- Tax assessed value: $616,000
- Annual tax amount: $3,005
- Ownership: Fee Simple
Visit our professional directory to find a foreclosure specialist in your area that can help with your home search.
Find a foreclosure agentForeclosure details
Estimated market value
$713,000
$677,000 - $756,000
$3,193/mo
Price history
| Date | Event | Price |
|---|---|---|
| 7/1/2020 | Sold | $486,000+0.2%$161/sqft |
Source:  ARMLS #6075775 Report a problem ARMLS #6075775 Report a problem | ||
| 5/16/2020 | Price change | $484,900-1%$161/sqft |
Source: Congress Realty, Inc. #6075775 Report a problem | ||
| 5/8/2020 | Listed for sale | $489,900+29%$162/sqft |
Source: Congress Realty, Inc. #6075775 Report a problem | ||
| 7/9/2019 | Sold | $379,900-3.8%$126/sqft |
Source: ARMLS #5929795 Report a problem | ||
| 6/18/2019 | Pending sale | $395,000$131/sqft |
Source: HomeSmart #5929795 Report a problem | ||
| 6/6/2019 | Price change | $395,000-2.5%$131/sqft |
Source: HomeSmart #5929795 Report a problem | ||
| 5/23/2019 | Listed for sale | $405,000+57.3%$134/sqft |
Source: HomeSmart #5929795 Report a problem | ||
| 8/24/2001 | Sold | $257,500+25%$85/sqft |
Source: Public Record Report a problem | ||
| 11/19/1997 | Sold | $206,000$68/sqft |
Source: Public Record Report a problem | ||
Public tax history
| Year | Property taxes | Tax assessment |
|---|---|---|
| 2025 | $3,005 +0.2% | $61,600 -4.7% |
| 2024 | $2,999 +0.8% | $64,630 +87.1% |
| 2023 | $2,975 +0.6% | $34,548 -9.7% |
| 2022 | $2,958 -4.1% | $38,250 +5.7% |
| 2021 | $3,084 +2.6% | $36,180 +5.5% |
| 2020 | $3,007 +2.5% | $34,310 +3.3% |
| 2019 | $2,933 | $33,200 +2% |
| 2018 | $2,933 +2.8% | $32,560 +6.5% |
| 2017 | $2,853 +13.7% | $30,580 +11.8% |
| 2016 | $2,509 +4.8% | $27,360 +1.8% |
| 2015 | $2,394 | $26,880 +20.7% |
| 2014 | -- | $22,270 +9.6% |
| 2013 | -- | $20,320 -0.1% |
| 2012 | -- | $20,350 -2.7% |
| 2011 | -- | $20,920 -22.7% |
| 2010 | -- | $27,080 -26.7% |
| 2009 | -- | $36,920 -10.9% |
| 2008 | -- | $41,450 +9.9% |
| 2007 | -- | $37,700 +59.7% |
| 2006 | -- | $23,600 |
| 2005 | -- | $23,600 +10.3% |
| 2004 | -- | $21,400 |
| 2003 | -- | $21,400 +10.3% |
| 2002 | -- | $19,400 |
Find assessor info on the county website
Monthly payment
Climate risks
Neighborhood: Arrowhead Ranch
Nearby schools
GreatSchools rating
- 9/10Legend Springs Elementary SchoolGrades: PK-6Distance: 0.5 mi
- 9/10Mountain Ridge High SchoolGrades: 7-12Distance: 0.8 mi
- 7/10Hillcrest Middle SchoolGrades: 7-8Distance: 0.9 mi
Schools provided by the listing agent
- Elementary: Legend Springs Elementary
- Middle: Hillcrest Middle School
- High: Mountain Ridge High School
- District: Deer Valley Unified District (097)
Source: The MLS. This data may not be complete. We recommend contacting the local school district to confirm school assignments for this home.
- $750,0004 bd3 ba3k sqft21513 N 65th Ave, Glendale, AZ 85308Sold
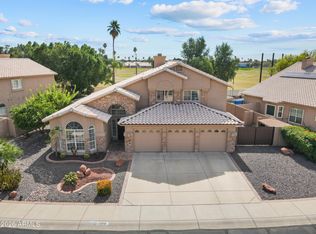
- $567,8004 bd2 ba2.1k sqft21501 N 65th Ave, Glendale, AZ 85308Off Market

- $701,4004 bd2 ba3k sqft21495 N 65th Ave, Glendale, AZ 85308Off Market
- $678,2004 bd3 ba3k sqft21519 N 65th Ave, Glendale, AZ 85308Off Market

- $714,9004 bd3 ba3k sqft21508 N 65th Ave, Glendale, AZ 85308Off Market
- $577,900-- bd2 ba2.1k sqft6554 W Abraham Ln, Glendale, AZ 85308Off Market
- $661,000-- bd2 ba2.1k sqft21514 N 65th Ave, Glendale, AZ 85308Off Market
- $615,0004 bd2 ba2.1k sqft21520 N 65th Ave, Glendale, AZ 85308Sold
Similar homes
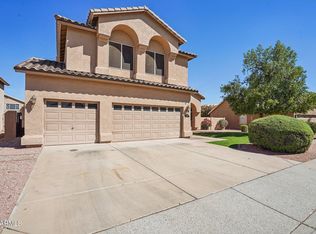
- $670,0005 bd3 ba3.3k sqft6572 W ABRAHAM Lane, Glendale, AZ 85308For Sale
 MLS ID #7002379, June Palmer, Axen Realty, LLC. ARMLS
 - $679,0004 bd3 ba2.8k sqft5993 W AURORA Drive, Glendale, AZ 85308For Sale
 MLS ID #7037951, Rebecca Durfey, Keller Williams, Professional Partners. ARMLS
 - $589,0004 bd2 ba1.9k sqft6322 W POTTER Drive, Glendale, AZ 85308For Sale
 MLS ID #7050295, Adam Hamblen, Realty One Group. ARMLS
 - $769,0004 bd3 ba2.6k sqft6134 W POTTER Drive, Glendale, AZ 85308For Sale
 MLS ID #7024591, Marni Christopherson, HomeSmart. ARMLS
 - $730,0005 bd3 ba2.7k sqft22375 N 67th Drive, Glendale, AZ 85310For SaleMLS ID #7054192, Maria E Esquivel, Synergy Realty. ARMLS
- $645,0004 bd2 ba2.5k sqft19277 N 66TH Avenue, Glendale, AZ 85308For SaleMLS ID #7051027, Sherri L Pinneo, Keller Williams, Professional Partners. ARMLS
- $679,0004 bd3 ba3k sqft6210 W JULIE Drive, Glendale, AZ 85308For SaleMLS ID #7052333, Ward Stone, RE/MAX Foothills. ARMLS
- $659,9004 bd3 ba2.6k sqft5960 W LONE CACTUS Drive, Glendale, AZ 85308For SaleMLS ID #7015878, Rene Garcia, Real Broker. ARMLS
- $675,0005 bd3 ba2.9k sqft20709 N 59TH Drive, Glendale, AZ 85308For SaleMLS ID #7044609, Alijah Thomas, eXp Realty. ARMLS
- $580,0004 bd3 ba2.6k sqft6579 W ORAIBI Drive, Glendale, AZ 85308For SaleMLS ID #7057707, Michael L Rapaport, West USA Realty. ARMLS
- $809,5004 bd2 ba2.5k sqft20784 N 62nd Drive, Glendale, AZ 85308For SaleMLS ID #7049108, Radojka Lala Smith, eXp Realty. ARMLS
- $730,0003 bd3 ba2.4k sqft5840 W ABRAHAM Lane, Glendale, AZ 85308For SaleMLS ID #7046913, Shannon Williams, Realty ONE Group. ARMLS
- $799,9005 bd3 ba3k sqft6773 W SONNET Drive, Glendale, AZ 85308For SaleMLS ID #7050369, George Laughton, EveryPlace. ARMLS
- $779,9905 bd5 ba2.9k sqft6328 W TONOPAH Drive, Glendale, AZ 85308For SaleMLS ID #7034250, Gregg Gracey, Real Broker. ARMLS
- $756,0004 bd3 ba3k sqft7220 W MELINDA Lane, Glendale, AZ 85308For SaleMLS ID #6917818, Andi Sullivan, 1912 Realty. ARMLS
- $619,9994 bd3 ba2.4k sqft6754 W MONONA Drive, Glendale, AZ 85308For SaleMLS ID #6987294, Nicole OReilly, Barrett Real Estate. ARMLS
- $625,0004 bd3 ba2.8k sqft5952 W MORNING DOVE Drive, Glendale, AZ 85308For SaleMLS ID #7016994, Gavriel Yagudayev, eXp Realty. ARMLS
- $685,0005 bd4 ba3.4k sqft19258 N 62ND Drive, Glendale, AZ 85308For SaleMLS ID #7020331, Jonathan Minerick, HomeCoin.com. ARMLS
- $655,0004 bd2 ba2.3k sqft6528 W VIA MONTOYA Drive, Glendale, AZ 85310For SaleMLS ID #7054239, Adreina Caballero, Caballero Realty. ARMLS
- $899,9004 bd3 ba3.2k sqft21072 N 61ST Drive, Glendale, AZ 85308For SaleMLS ID #7052358, Carressa Solis, Polly Mitchell Global Realty. ARMLS
