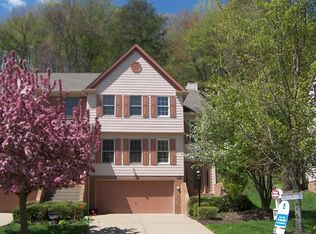
This rare 4-bedroom townhome offers effortless, low-maintenance living in the highly desirable Huntington Woods neighborhood! Step inside through the 2-story foyer into a main level featuring a beautifully equipped kitchen with gleaming hardwood floors, rich cherry cabinetry, double ovens, stainless steel appliances, and a convenient pantry. A convenient half bath is also located on the main level for guests. The distinct dining room and inviting family room flow seamlessly, boasting durable LPV flooring, a cozy fireplace, and a French door that open to a private patio and tranquil backyard setting.
Upstairs, the private primary suite serves as a true retreat with a vaulted ceiling, a spacious walk-in closet, and an en-suite bath complete with double sinks, a soothing Jacuzzi tub, and a separate standing shower. Two additional generously sized bedrooms on this level both feature walk-in closets and share a well-appointed full hall bath. For ultimate convenience, the laundry closet equipped with a washer and dryer is also located on this floor. All bedrooms offer walk-in closets.
The top level unveils a wonderfully expansive 4th bedroom featuring a vaulted ceiling, great natural light, and a full closet—making it an ideal guest suite, media room, or private home office. Down below, the basement offers exceptional storage space and endless potential to finish to your liking. Situated in the award-winning North Allegheny School District, this home is less than 5 minutes to I-79, 10 minutes to Cranberry Township and the PA Turnpike, and just 20 minutes to Downtown Pittsburgh.
Contingent
$399,999
2151 Huntington Ct S, Wexford, PA 15090
4beds
--sqft
Townhouse
Built in 1996
4,356 Square Feet Lot
$391,100 Zestimate®
$--/sqft
$239/mo HOA
What's special
Cozy fireplacePrivate patioTranquil backyard settingInviting family roomSoothing jacuzzi tubRich cherry cabinetryDouble ovens
- 40 days
- 546
- 30
Zillow last checked:
Listing updated:
Listed by:
Patty Pellegrini 412-367-8000,
BERKSHIRE HATHAWAY THE PREFERRED REALTY 412-367-8000
Source: WPMLS,MLS#: 1776694 Originating MLS: West Penn Multi-List
Facts & features
Interior
Bedrooms & bathrooms
- Bedrooms: 4
- Bathrooms: 3
- Full bathrooms: 2
- 1/2 bathrooms: 1
Primary bedroom
- Level: Upper
- Dimensions: 15x14
Bedroom 2
- Level: Upper
- Dimensions: 14x10
Bedroom 3
- Level: Upper
- Dimensions: 14x9
Bedroom 4
- Level: Upper
- Dimensions: 20x14
Dining room
- Level: Main
- Dimensions: 19x11
Entry foyer
- Level: Lower
- Dimensions: 7x4
Family room
- Level: Main
- Dimensions: 20x14
Kitchen
- Level: Main
- Dimensions: 14x10
Living room
- Level: Main
- Dimensions: 24x13
Heating
- Forced Air, Gas
Cooling
- Central Air
Appliances
- Included: Some Electric Appliances, Cooktop, Dryer, Dishwasher, Disposal, Microwave, Refrigerator, Washer
Features
- Flooring: Hardwood, Laminate, Carpet
- Basement: Interior Entry
- Number of fireplaces: 1
- Fireplace features: Gas, Family/Living/Great Room
Video & virtual tour
Property
Parking
- Total spaces: 2
- Parking features: Built In, Garage Door Opener
- Has attached garage: Yes
Features
- Levels: Three Or More
- Stories: 3
- Pool features: None
Lot
- Size: 4,356 Square Feet
- Dimensions: 45 x 101 x 41 x 100
Details
- Parcel number: 1347K00237000000
Construction
Type & style
- Home type: Townhouse
- Architectural style: Colonial,Three Story
- Property subtype: Townhouse
Materials
- Brick
- Roof: Asphalt
Condition
- Resale
- Year built: 1996
Utilities & green energy
- Sewer: Public Sewer
- Water: Public
Community & HOA
Community
- Subdivision: Huntington Woods
HOA
- Has HOA: Yes
- HOA fee: $239 monthly
Location
- Region: Wexford
Financial & listing details
- Tax assessed value: $219,600
- Annual tax amount: $6,316
- Date on market: 9/30/2026
Estimated market value
$391,100
$372,000 - $411,000
$2,822/mo
Price history
| Date | Event | Price |
|---|---|---|
| 11/4/2026 | Contingent | $399,999 |
Source:  WPMLS #1776694 Report a problem | ||
| 9/30/2026 | Listed for sale | $399,999+50.9% |
Source: WPMLS #1776694 Report a problem | ||
| 2/2/2018 | Listing removed | $2,200 |
Source: Owner Report a problem | ||
| 10/14/2017 | Listed for rent | $2,200 |
Source: Berkshire Hathaway HomeServices The Preferred Realty #1307862 Report a problem | ||
| 11/26/2014 | Sold | $265,000-1.8% |
Source: Public Record Report a problem | ||
| 11/1/2014 | Pending sale | $269,900 |
Source: RE/MAX South Inc #1032297 Report a problem | ||
| 10/20/2014 | Listed for sale | $269,900+17.9% |
Source: RE/MAX South Inc #1032297 Report a problem | ||
| 7/31/2009 | Sold | $229,000-2.5% |
Source: Public Record Report a problem | ||
| 3/28/2009 | Listed for sale | $234,900+3.5% |
Source: Visual Tour #766304 Report a problem | ||
| 5/31/2005 | Sold | $227,000 |
Source: WPMLS #551098 Report a problem | ||
Public tax history
| Year | Property taxes | Tax assessment |
|---|---|---|
| 2025 | $6,068 +7.3% | $219,600 |
| 2024 | $5,657 +444.6% | $219,600 |
| 2023 | $1,039 | $219,600 |
| 2022 | $1,039 | $219,600 |
| 2021 | $1,039 +2% | $219,600 |
| 2020 | $1,018 -2% | $219,600 |
| 2019 | $1,039 -80.3% | $219,600 |
| 2018 | $5,275 | $219,600 |
| 2017 | $5,275 +407.8% | $219,600 |
| 2016 | $1,039 -79.6% | $219,600 |
| 2015 | $5,097 | $219,600 +8.9% |
| 2014 | -- | $201,600 -1.5% |
| 2013 | -- | $204,600 +24.4% |
| 2012 | -- | $164,500 |
| 2011 | -- | $164,500 |
| 2010 | -- | $164,500 |
| 2009 | -- | $164,500 |
| 2008 | -- | $164,500 |
| 2007 | -- | $164,500 -8.4% |
| 2006 | -- | $179,500 +9.1% |
| 2005 | -- | $164,500 |
| 2004 | -- | $164,500 -8.4% |
| 2003 | -- | $179,500 |
| 2002 | -- | $179,500 |
Find assessor info on the county website
Monthly payment
Est. payment
Payment breakdown
Explore the cost of this home by adjusting the details. Changes won't be saved.Climate risks
Neighborhood: 15090
Nearby schools
Schools provided by the listing agent
- District: North Allegheny
Source: WPMLS. This data may not be complete. We recommend contacting the local school district to confirm school assignments for this home.
Similar homes
- $399,0003 bd3 ba2k sqft400 Fairgate Dr, Wexford, PA 15090For Sale
 MLS ID #1776208, Zita Billmann. WPMLS
- $399,9003 bd3 ba1.3k sqft151 Rosscommon Rd, Wexford, PA 15090For Sale
 MLS ID #1779405, Laura Smith. WPMLS
- $375,0003 bd3 ba1.7k sqft10552 Timber Edge Dr, Wexford, PA 15090For Sale
 MLS ID #1772895, William Beynon. WPMLS
- $499,9003 bd3 ba1.7k sqft118 Windgate Dr, Wexford, PA 15090For Sale
 MLS ID #1781697, Georgie Smigel. WPMLS
