Thoughtful craftsmanship, custom cabinetry throughout, and James Hardie board siding distinguish this 2026 new-construction home in Piper Ridge. The 3-bedroom, 2-bath split-bedroom layout opens to a vaulted great room with a spacious dining area and an electric fireplace anchoring the living space. The kitchen pairs Gray Galaxy quartz countertops with a large island, pantry, and brand-new appliances, keeping cooking and gathering connected to the main living areas. LVP flooring complements the home's cohesive finish palette. The primary suite features a vaulted bedroom ceiling and a bath with double vanities and tiled walk in shower, while two additional bedrooms are positioned separately for privacy. An attached two-car garage adds everyday convenience. From the back deck, enjoy a distinctive view of Lower Creek Airport's runway and hangars, with the opportunity to watch aircraft take off and land. Carefully selected finishes and an inviting floor plan bring style and function together in this new Piper Ridge home. Photos available 10/15/26.
Active
$489,900
2151 Piper Ridge Dr, Lenoir, NC 28645
3beds
1,814sqft
Single Family Residence
Built in 2026
0.65 Acres Lot
$485,900 Zestimate®
$270/sqft
$-- HOA
What's special
Back deckGray galaxy quartz countertopsThoughtful craftsmanshipJames hardie board sidingLarge islandLvp flooringAttached two-car garage
- 26 days
- 477
- 44
Likely to sell faster than
Zillow last checked:
Listing updated:
Listed by:
Lauren Hart lauren@hartrealestatenc.com,
Hart Real Estate
Source: Canopy MLS as distributed by MLS GRID,MLS#: 4433320
Facts & features
Interior
Bedrooms & bathrooms
- Bedrooms: 3
- Bathrooms: 2
- Full bathrooms: 2
- Main level bedrooms: 3
Primary bedroom
- Level: Main
Bedroom s
- Level: Main
Bedroom s
- Level: Main
Great room
- Level: Main
Kitchen
- Level: Main
Laundry
- Level: Main
Heating
- Heat Pump
Cooling
- Central Air
Appliances
- Included: Dishwasher, Electric Range, Microwave, Oven
- Laundry: Electric Dryer Hookup, Inside, Laundry Room, Main Level, Washer Hookup
Features
- Kitchen Island, Pantry, Storage, Walk-In Closet(s)
- Has basement: No
- Fireplace features: Great Room
Interior area
- Total structure area: 1,814
- Total interior livable area: 1,814 sqft
- Finished area above ground: 1,814
- Finished area below ground: 0
Property
Parking
- Total spaces: 2
- Parking features: Driveway, Attached Garage, Garage Faces Front, Garage on Main Level
- Attached garage spaces: 2
- Has uncovered spaces: Yes
Features
- Levels: One
- Stories: 1
- Patio & porch: Covered, Deck, Front Porch
- Waterfront features: None
Lot
- Size: 0.65 Acres
Details
- Parcel number: 2860288556
- Zoning: RA-20
- Special conditions: Standard
Construction
Type & style
- Home type: SingleFamily
- Property subtype: Single Family Residence
Materials
- Hardboard Siding
- Foundation: Crawl Space
Condition
- New construction: Yes
- Year built: 2026
Utilities & green energy
- Sewer: Septic Installed
- Water: County Water
Community & HOA
Community
- Features: Airport/Runway
- Subdivision: Piper Ridge
HOA
- Has HOA: Yes
Location
- Region: Lenoir
Financial & listing details
- Price per square foot: $270/sqft
- Tax assessed value: $402,200
- Annual tax amount: $100
- Date on market: 10/16/2026
- Cumulative days on market: 26 days
- Listing terms: Cash,Conventional,FHA,VA Loan
- Road surface type: Concrete, Paved
Estimated market value
$485,900
$462,000 - $510,000
$2,376/mo
Price history
| Date | Event | Price |
|---|---|---|
| 10/16/2026 | Listed for sale | $489,900+642.3%$270/sqft |
Source:  Canopy MLS as distributed by MLS GRID #4433320 Report a problem | ||
| 4/14/2025 | Sold | $66,000-10.8%$36/sqft |
Source: Canopy MLS as distributed by MLS GRID #4230709 Report a problem | ||
| 3/5/2025 | Pending sale | $74,000$41/sqft |
Source: Canopy MLS as distributed by MLS GRID #4230709 Report a problem | ||
| 3/5/2025 | Listed for sale | $74,000$41/sqft |
Source: Canopy MLS as distributed by MLS GRID #4230709 Report a problem | ||
Public tax history
| Year | Property taxes | Tax assessment |
|---|---|---|
| 2025 | $100 | $15,400 |
| 2024 | -- | $15,400 |
| 2023 | $116 | $15,400 |
| 2022 | $116 | $15,400 |
| 2021 | $116 -6.5% | $15,400 -8.3% |
| 2020 | $123 -2% | $16,800 |
| 2019 | $126 | $16,800 -20.8% |
| 2018 | $126 | $21,200 |
| 2017 | $126 -19.5% | $21,200 |
| 2016 | $157 | $21,200 |
| 2015 | $157 +4.2% | $21,200 |
| 2014 | $150 | $21,200 |
| 2013 | -- | $21,200 +37.7% |
| 2012 | -- | $15,400 |
| 2011 | -- | $15,400 |
| 2010 | -- | $15,400 |
| 2009 | -- | $15,400 |
| 2008 | -- | $15,400 |
Find assessor info on the county website
Monthly payment
Est. payment
Payment breakdown
Explore the cost of this home by adjusting the details. Changes won't be saved.Climate risks
Neighborhood: 28645
Nearby schools
Schools provided by the listing agent
- Elementary: Lower Creek
- Middle: William Lenoir
- High: Hibriten
Source: Canopy MLS as distributed by MLS GRID. This data may not be complete. We recommend contacting the local school district to confirm school assignments for this home.
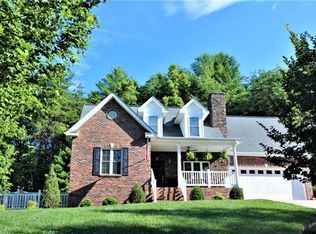
Similar homes
- $--4 bd3 ba2.2k sqft732 Circle Dr NE, Lenoir, NC 28645Auction
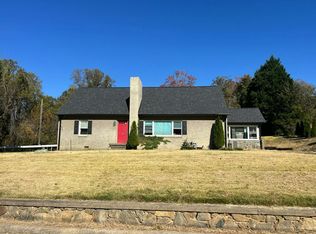 Auction.com 2
- $589,9004 bd3 ba2.4k sqftPiper Ridge, Lenoir, NC 28645For Sale

 MLS ID #4425139, O'Neal Helms, RE/MAX Crossroads. Canopy MLS as distributed by MLS GRID
- $431,9003 bd3 ba2.2k sqft4307 Partridge Ct, Lenoir, NC 28645For Sale
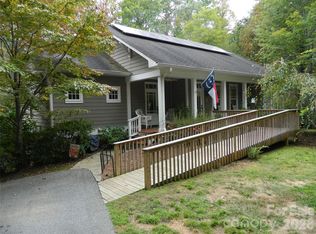 MLS ID #4433483, Lee Pennell, Berkshire Hathaway HomeServices Blue Ridge REALTORS®. Canopy MLS as distributed by MLS GRID
- $295,0002 bd2 ba1.5k sqft135 Maehill Pl SW, Lenoir, NC 28645For Sale
 MLS ID #4439718, Jennifer Crowe, Keller Williams High Country. Canopy MLS as distributed by MLS GRID
- $385,0004 bd3 ba2.5k sqft845 Cherokee Pl SW, Lenoir, NC 28645For SaleMLS ID #4425267, Julian Baker, Baker Realty. Canopy MLS as distributed by MLS GRID
- $349,0003 bd2 ba1.6k sqft3185 Deerbrook Rd, Lenoir, NC 28645For SaleMLS ID #4420894, Judith Melton, NC Homes Direct. Canopy MLS as distributed by MLS GRID
- $264,9003 bd2 ba1.5k sqft1240 Piedmont Dr NW, Lenoir, NC 28645For SaleMLS ID #4432940, Bryan Black, RE/MAX Southern Lifestyles. Canopy MLS as distributed by MLS GRID
- $299,9003 bd2 ba1.8k sqft1755 F M McLean Pl, Lenoir, NC 28645For SaleMLS ID #4408037, Donna Laws, Foothills Realty, LLC. Canopy MLS as distributed by MLS GRID
- $260,0003 bd2 ba1.5k sqft828 Manchester St SW, Lenoir, NC 28645For SaleMLS ID #4399438, G Franco-Costales, EXP Realty LLC Mooresville. Canopy MLS as distributed by MLS GRID
- $290,0004 bd2 ba1.6k sqft1008 Grove Ave SW, Lenoir, NC 28645For SaleMLS ID #4432901, Jill Galliher, Keller Williams Unified. Canopy MLS as distributed by MLS GRID
- $329,0003 bd2 ba1.6k sqft3101 Prairie Ct, Lenoir, NC 28645For SaleMLS ID #4436348, Susan Ayers, HomeZu. Canopy MLS as distributed by MLS GRID
- $375,0003 bd2 ba2.2k sqft105 Merrywood Dr, Lenoir, NC 28645For SaleMLS ID #4420683, Jannell Peterson, J. Peterson Realty & Associate. Canopy MLS as distributed by MLS GRID
- $475,0003 bd3 ba2.7k sqft1211 Laurel St NE, Valdese, NC 28690For SaleMLS ID #4424986, Alex Daigle, Nest Realty Morganton. Canopy MLS as distributed by MLS GRID
- $625,0003 bd2 ba2.2k sqft6029 Mulberry Church Rd, Lenoir, NC 28645For SaleMLS ID #4380858, Chase Barlow Gray, Chase Gray Realty LLC. Canopy MLS as distributed by MLS GRID
- $254,9003 bd1 ba1.2k sqft212 Sharon Ave NW, Lenoir, NC 28645For SaleMLS ID #4384971, Debra Trivette, RE/MAX A-Team. Canopy MLS as distributed by MLS GRID
- $499,9003 bd3 ba2.4k sqft4991 Albert Williams Rd W, Connelly Springs, NC 28612For SaleMLS ID #4409865, Annette Abernathy, Realty Executives of Hickory. Canopy MLS as distributed by MLS GRID
- $524,9993 bd4 ba2.6k sqft2759 Country Meadows Ln, Valdese, NC 28690For SaleMLS ID #4429912, Christie Leonard, WNC Real Estate at Lake James. Canopy MLS as distributed by MLS GRID
- $249,9004 bd2 ba1.4k sqft2675 Tablerock Rd, Lenoir, NC 28645For SaleMLS ID #4271816, Conner Wick, Stephen Cooley Real Estate. Canopy MLS as distributed by MLS GRID
- $359,9003 bd2 ba1.9k sqft2135 Olde Farm Rd, Hudson, NC 28638For SaleMLS ID #4417856, Lisa Starnes, Baker Realty. Canopy MLS as distributed by MLS GRID
- $435,0003 bd2 ba1.9k sqft10 Mooney Dr, Taylorsville, NC 28681For SaleMLS ID #4409587, Sheree Byrd, AXEN REALTY LLC. Canopy MLS as distributed by MLS GRID
