Welcome to your private retreat! This impressive 7-bedroom, 3.5-bath home offers approximately 6,750 square feet of living space situated on 6.5 peaceful, wooded acres. The spacious floor plan provides plenty of room for family, guests, entertaining, or working from home. A finished basement with its own kitchen adds exceptional flexibility for an in-law suite,guest quarters,recreation space. Outside, enjoy the privacy and natural beauty of the wooded setting along with expansive covered porches perfect for relaxing and taking in the surroundings. With generous living space, and acreage offering plenty of privacy, this unique property provides the space and versatility that are hard to find
For sale
$499,900
2151 Shady Grove Rd, Piedmont, AL 36272
6beds
6,590sqft
Single Family Residence
Built in ----
6.5 Acres Lot
$474,700 Zestimate®
$76/sqft
$-- HOA
What's special
Spacious floor planGenerous living spaceExpansive covered porches
- 43 days
- 988
- 102
Zillow last checked:
Listing updated:
Listed by:
Greg Oliver 256-504-3847,
Go Realty LLC
Source: ValleyMLS,MLS#: 21927078
Facts & features
Interior
Bedrooms & bathrooms
- Bedrooms: 6
- Bathrooms: 4
- Full bathrooms: 3
- 1/2 bathrooms: 1
Rooms
- Room types: Master Bedroom, Living Room, Bedroom 2, Bedroom 3, Kitchen, Bedroom 4
Primary bedroom
- Features: Ceiling Fan(s), Wood Floor
- Level: First
- Area: 216
- Dimensions: 12 x 18
Bedroom 2
- Features: Wood Floor
- Level: Second
- Area: 182
- Dimensions: 13 x 14
Bedroom 3
- Features: Wood Floor
- Level: Second
- Area: 150
- Dimensions: 10 x 15
Bedroom 4
- Features: Ceiling Fan(s)
- Level: Basement
- Area: 110
- Dimensions: 10 x 11
Bedroom 5
- Features: Ceiling Fan(s)
- Level: Basement
- Area: 110
- Dimensions: 10 x 11
Kitchen
- Features: Wood Floor
- Level: First
- Area: 299
- Dimensions: 13 x 23
Living room
- Features: Wood Floor
- Level: First
- Area: 255
- Dimensions: 15 x 17
Heating
- Central 2+
Cooling
- Central 2
Features
- Basement: Basement
- Has fireplace: No
- Fireplace features: None
Interior area
- Total interior livable area: 6,590 sqft
Property
Parking
- Parking features: Garage-Two Car
Lot
- Size: 6.5 Acres
Details
- Parcel number: 2309290000013002
Construction
Type & style
- Home type: SingleFamily
- Architectural style: Traditional
- Property subtype: Single Family Residence
Condition
- New construction: No
Utilities & green energy
- Sewer: Public Sewer, Septic Tank
Community & HOA
Community
- Subdivision: Piedmont
HOA
- Has HOA: No
Location
- Region: Piedmont
Financial & listing details
- Price per square foot: $76/sqft
- Tax assessed value: $323,200
- Annual tax amount: $1,305
- Date on market: 8/21/2026
Estimated market value
$474,700
$451,000 - $498,000
$4,233/mo
Price history
| Date | Event | Price |
|---|---|---|
| 8/21/2026 | Listed for sale | $499,900+81.8%$76/sqft |
Source:  ValleyMLS #21927078 Report a problem ValleyMLS #21927078 Report a problem | ||
| 3/30/2007 | Sold | $275,000$42/sqft |
Source: Agent Provided Report a problem | ||
Public tax history
| Year | Property taxes | Tax assessment |
|---|---|---|
| 2025 | $1,305 +5.4% | $32,340 +5.1% |
| 2024 | $1,239 -4.1% | $30,760 |
| 2023 | $1,292 -1.1% | $30,760 -1.1% |
| 2022 | $1,306 +24.7% | $31,100 +24.7% |
| 2021 | $1,047 | $24,940 |
| 2020 | $1,047 +6.3% | $24,940 +0.9% |
| 2019 | $985 | $24,720 -0.9% |
| 2018 | $985 -0.9% | $24,940 -91% |
| 2017 | $994 -10.6% | $277,200 |
| 2016 | $1,112 | $277,200 |
| 2015 | $1,112 +3.2% | $277,200 +3% |
| 2014 | $1,078 | $269,060 |
| 2013 | $1,078 +2.6% | $269,060 +2.5% |
| 2011 | $1,050 | $262,400 |
| 2010 | $1,050 | $262,400 |
| 2009 | $1,050 | $262,400 |
Find assessor info on the county website
Monthly payment
Est. payment
Payment breakdown
Explore the cost of this home by adjusting the details. Changes won't be saved.Climate risks
Neighborhood: 36272
Nearby schools
Schools provided by the listing agent
- Elementary: Spring Garden Elem School
- Middle: Spring Garden
- High: Spring Garden
Source: ValleyMLS. This data may not be complete. We recommend contacting the local school district to confirm school assignments for this home.
Similar homes
- $535,0006 bd4 ba4.3k sqft198 County Road 936, Centre, AL 35960For Sale
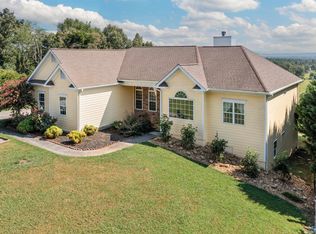 MLS ID #21928859, Laura Langley. ValleyMLS
 - $585,0004 bd4 ba3.5k sqft240 Luste Cosmos Rd, Jacksonville, AL 36265For Sale
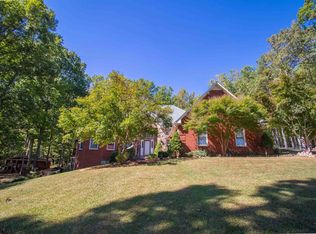
 MLS ID #21466532, Greg Morgan, KW Realty Group. GALMLS
 - $399,9007 bd5 ba5k sqft647 Foster West Rd, Jacksonville, AL 36265For Sale
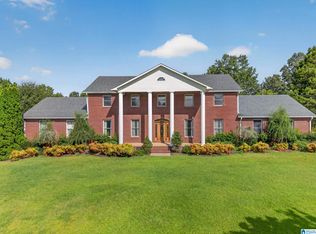 MLS ID #21462809, Natasha OKonski, Keller Williams Pell City. GALMLS
 - $725,0006 bd3 ba3.3k sqft7800 County Road 19, Piedmont, AL 36272For Sale
 MLS ID #21924206, Shannon Houze. ValleyMLS
 - $589,9005 bd4 ba4.3k sqft1506 Ben Dr NE, Jacksonville, AL 36265For SaleMLS ID #21456097, Brandy Brenneman, KW Realty Group. GALMLS
- $595,0006 bd3 ba3.8k sqftSparklight, Wellington, AL 36279For SaleMLS ID #21443950, Julie Russell, KW Realty Group. GALMLS
- $325,0003 bd2 ba3.9k sqftAt&t, T - Mobile Sparklight, Jacksonville, AL 36265For SaleMLS ID #21463758, Tesha Perry, New Life Realty Group, LLC.. GALMLS
