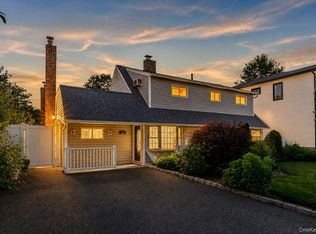
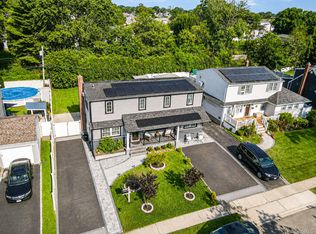
A beautiful newly renovated expanded cape featuring five bedrooms and four full bathrooms. Second floor features two large bedrooms, one full bath with sprawling ceilings and a private second floor deck with two exits for convienence. First floor includes 3 bedrooms and two full bathrooms with a new kitchen. Living room and dining room offers an open floor concept. Finished basement with an O/S entrance includes full bathroom with plenty of space for multi purposes. The private fenced in yard is great for entertainment and enjoyment of privacy. New windows, siding, and roof. A mile from the LIRR in the East Meadow zoned school district. A Must See.
Pending
Price cut: $50K (7/7)
$949,000
2151 Stewart Avenue, Westbury, NY 11590
5beds
2,091sqft
Single Family Residence, Residential
Built in 1951
6,000 Square Feet Lot
$-- Zestimate®
$454/sqft
$-- HOA
What's special
Two large bedroomsSprawling ceilingsNew windowsNew kitchenFive bedrooms
- 74 days |
- 148 |
- 5 |
Zillow last checked:
Listing updated:
Listed by:
Cross Star Realty 516-320-0432,
Tina A. Korahais 516-320-0432
Source: OneKey® MLS as distributed by MLS GRID,MLS#: 1010924
Facts & features
Interior
Bedrooms & bathrooms
- Bedrooms: 5
- Bathrooms: 4
- Full bathrooms: 4
Heating
- ENERGY STAR Qualified Equipment, Oil
Cooling
- Ductless
Appliances
- Included: Stainless Steel Appliance(s)
Features
- First Floor Bedroom, First Floor Full Bath, Granite Counters
- Flooring: Ceramic Tile
- Basement: Finished,Walk-Out Access
- Attic: Unfinished
- Has fireplace: No
Interior area
- Total structure area: 2,737
- Total interior livable area: 2,091 sqft
Property
Parking
- Total spaces: 3
- Parking features: Driveway
- Has uncovered spaces: Yes
Features
- Fencing: Back Yard
Lot
- Size: 6,000 Square Feet
- Dimensions: 60 x 100
- Features: Back Yard
Details
- Parcel number: 2089454360000180
- Special conditions: None
Construction
Type & style
- Home type: SingleFamily
- Architectural style: Exp Cape
- Property subtype: Single Family Residence, Residential
Materials
- Aluminum Siding
Condition
- Year built: 1951
- Major remodel year: 2023
Utilities & green energy
- Sewer: Public Sewer
- Water: Public
- Utilities for property: Sewer Connected, Trash Collection Public, Water Connected
Community & HOA
HOA
- Has HOA: No
Location
- Region: Westbury
Financial & listing details
- Price per square foot: $454/sqft
- Tax assessed value: $401,000
- Annual tax amount: $9,068
- Date on market: 6/10/2026
- Cumulative days on market: 72 days
- Listing agreement: Exclusive Agency
Estimated market value
Not available
Estimated sales range
Not available
Not available
Price history
| Date | Event | Price |
|---|---|---|
| 7/21/2026 | Pending sale | $949,000$454/sqft |
Source:  OneKey® MLS as distributed by MLS GRID #1010924 Report a problem OneKey® MLS as distributed by MLS GRID #1010924 Report a problem | ||
| 7/7/2026 | Price change | $949,000-5%$454/sqft |
Source: OneKey® MLS as distributed by MLS GRID #1010924 Report a problem | ||
| 6/10/2026 | Listed for sale | $999,000+552.9%$478/sqft |
Source: OneKey® MLS as distributed by MLS GRID #1010924 Report a problem | ||
| 10/16/1997 | Sold | $153,000$73/sqft |
Source: Public Record Report a problem | ||
Public tax history
| Year | Property taxes | Tax assessment |
|---|---|---|
| 2024 | -- | $401 +1.3% |
| 2023 | -- | $396 -6.8% |
| 2022 | -- | $425 |
| 2021 | $9,017 +5.5% | -- |
| 2020 | $8,546 -13.5% | $600 -6.7% |
| 2019 | $9,886 | $643 -14.7% |
| 2018 | $9,886 +4.6% | $754 |
| 2017 | $9,451 +5.3% | $754 |
| 2016 | $8,976 +194.2% | $754 |
| 2015 | $3,051 +4.9% | $754 |
| 2013 | $2,909 +1.9% | $754 |
| 2012 | $2,855 -37.2% | $754 |
| 2011 | $4,546 -5.2% | $754 -8.8% |
| 2010 | $4,798 | $827 -18.3% |
| 2009 | -- | $1,012 -8.5% |
| 2008 | -- | $1,106 +2.4% |
| 2006 | -- | $1,080 -39.8% |
| 2005 | -- | $1,795 -35.7% |
| 2004 | -- | $2,790 |
| 2003 | -- | $2,790 -44.8% |
| 2002 | -- | $5,050 |
| 2001 | -- | $5,050 |
| 2000 | -- | $5,050 |
Find assessor info on the county website
Monthly payment
Climate risks
Neighborhood: Salisbury
Nearby schools
GreatSchools rating
- 8/10Bowling Green SchoolGrades: K-5Distance: 0.3 mi
- 7/10Clarke Middle SchoolGrades: 6-8Distance: 0.4 mi
- 9/10W Tresper Clarke High SchoolGrades: 9-12Distance: 0.4 mi
Schools provided by the listing agent
- Elementary: Bowling Green School
- Middle: Clarke Middle School
- High: W Tresper Clarke High School
Source: OneKey® MLS as distributed by MLS GRID. This data may not be complete. We recommend contacting the local school district to confirm school assignments for this home.
- $748,3004 bd2 ba1.1k sqft2157 Stewart Ave, Westbury, NY 11590Off Market
- $730,5004 bd1 ba1k sqft2145 Stewart Ave, Westbury, NY 11590Off Market

- $862,1004 bd2 ba1.5k sqft2152 Dogwood Ln, Westbury, NY 11590Off Market
- $768,500-- bd2 ba1.1k sqft2146 Dogwood Ln, Westbury, NY 11590Off Market
- $794,500-- bd1 ba1.4k sqft2158 Dogwood Ln, Westbury, NY 11590Off Market
- $752,500-- bd2 ba1k sqft2163 Stewart Ave, Westbury, NY 11590Off Market
- $770,100-- bd1 ba1.2k sqft2139 Stewart Ave, Westbury, NY 11590Off Market
- $992,6004 bd2 ba1.8k sqft2140 Dogwood Ln, Westbury, NY 11590Off Market
A local agent can set up tours, give advice and negotiate with sellers.
Similar homes
- $879,0005 bd2 ba2.1k sqft93 Hearth Lane, Westbury, NY 11590For Sale

 MLS ID #969233, Nina R. Naqvi, Listing by: Douglas Elliman Real Estate. OneKey® MLS as distributed by MLS GRID
 - $799,9995 bd2 ba2k sqft34 Hedge Lane, Westbury, NY 11590For Sale
 MLS ID #1037290, Domenic Brocco, Listing by: Real Broker NY LLC. OneKey® MLS as distributed by MLS GRID
 - $950,0006 bd4 ba2.2k sqft828 Strang Drive, Wantagh, NY 11793For Sale
 MLS ID #1037576, Michael J. Rose, Listing by: OverSouth LLC. OneKey® MLS as distributed by MLS GRID
 - $989,0004 bd3 ba2.2k sqft7 Mohawk Drive, Massapequa, NY 11758For Sale
 MLS ID #1041466, Angela Miranda, Listing by: Douglas Elliman Real Estate. OneKey® MLS as distributed by MLS GRID
 - $879,0005 bd3 ba2.5k sqft38 Fireplace Lane, Hicksville, NY 11801New ConstructionMLS ID #1005114, Jason Orsini, Listing by: Douglas Elliman Real Estate. OneKey® MLS as distributed by MLS GRID
- $999,9906 bd3 ba2.1k sqft1010 Douglas Avenue, Wantagh, NY 11793For SaleMLS ID #1038080, Lisa A. Camarda CBR GRI, Listing by: RE/MAX Reliance. OneKey® MLS as distributed by MLS GRID
- $950,0005 bd2 ba2.3k sqft231 Koehl Street, Massapequa Park, NY 11762For SaleMLS ID #1038068, Jeanine Entenmann, Listing by: Signature Premier Properties. OneKey® MLS as distributed by MLS GRID
- $1,199,0004 bd3 ba1.8k sqft44 Bruce Lane, Westbury, NY 11590For SaleMLS ID #993948, Shirley Y. Chen, Listing by: Prime Realty. OneKey® MLS as distributed by MLS GRID
- $798,8884 bd3 ba1.6k sqft20 Cornwall Lane, Hicksville, NY 11801For SaleMLS ID #1034836, Rahul Jaggi, Listing by: JAGGI Real Estate. OneKey® MLS as distributed by MLS GRID
- $939,0004 bd2 ba1.7k sqft12 Palo Alto Drive, Plainview, NY 11803For SaleMLS ID #1034207, Ines I. De La Rocha, Listing by: Douglas Elliman Real Estate. OneKey® MLS as distributed by MLS GRID
- $939,9884 bd3 ba2k sqft95 Colonial Drive, Massapequa, NY 11758For SaleMLS ID #1039621, Geris Hernandez, Listing by: Signature Premier Properties. OneKey® MLS as distributed by MLS GRID
- $975,0003 bd4 ba2.8k sqft204 Broadway, Massapequa Park, NY 11762For SaleMLS ID #1041825, Matthew Schnepf, Listing by: Keller Williams Legendary. OneKey® MLS as distributed by MLS GRID
- $1,099,0006 bd3 ba2.6k sqft1602 Noble Street, East Meadow, NY 11554For SaleMLS ID #1018298, Christopher J. Hubbard CBR, Listing by: RE/MAX Best. OneKey® MLS as distributed by MLS GRID
- $949,0004 bd2 ba1.6k sqft14 Benmor Court, Plainview, NY 11803For SaleMLS ID #1018120, Frank Failla, Listing by: Handsome Real Estate Inc. OneKey® MLS as distributed by MLS GRID
- $1,048,0004 bd3 ba2.2k sqft61 Cheshire Road, Bethpage, NY 11714For SaleMLS ID #981774, Rahul Jaggi, Listing by: Voro LLC. OneKey® MLS as distributed by MLS GRID
- $749,9995 bd2 ba2k sqft5 Long Lane, Levittown, NY 11756For SaleMLS ID #1016310, Mario J. Ciampa, Listing by: Ciampa Realty Group LLC. OneKey® MLS as distributed by MLS GRID
- $880,0003 bd2 ba1.7k sqft1678 Park Avenue, Merrick, NY 11566For SaleMLS ID #988283, Charles Chul Chang CBR, Listing by: Exit Realty Team. OneKey® MLS as distributed by MLS GRID
- $968,0003 bd2 ba1.5k sqft50 Sylvia Lane, Plainview, NY 11803For SaleMLS ID #1029750, Ping Lam, Listing by: CPRE Elite Inc. OneKey® MLS as distributed by MLS GRID
- $775,0004 bd2 ba1.8k sqft2 Drake Lane, Levittown, NY 11756For SaleMLS ID #982133, Tawsiful Haque, Listing by: HomeSmart Dynamic Realty. OneKey® MLS as distributed by MLS GRID
- $945,0005 bd3 ba2.3k sqft6 17th Street, Bayville, NY 11709For SaleMLS ID #1038638, Samantha Lordi, Listing by: Compass Greater NY LLC. OneKey® MLS as distributed by MLS GRID
