NEW EXTERIOR PAINT in transitional colors. NEW PRICE Reductions! NEW CONSTRUCTION! NEW PRIVACY FENCE w/ gates! 1 year builder's warranty included! NO HOA in Broken Arrow Schools! This beautifully designed Energy Star built home sits in an established neighborhood on a generous & fully sodded lot, featuring covered front and back porch, a grand entry with soaring vaulted ceilings, LVP flooring, and abundant natural light. The spacious open layout includes a gorgeous rock fireplace with ventless gas & gas logs, vaulted ceilings with distressed beams and ambient high/low lighting, and a modern farmhouse kitchen with granite countertops, Energy Star stainless steel appliances, gas stove, white farmhouse sink, bar seating, and coffee bar.
Flexible 4th room can serve as a bedroom, office, or hobby room. The luxurious primary suite offers tray ceilings, a large walk-in closet, walk-in shower, floating shelves, and soaking garden tub with a textured privacy window for so much sunlight! Additional highlights include a large laundry room, excellent storage, Energy Star windows, bib insulation, high-efficiency furnace, and a generous lot.
Conveniently located near the highway, grade school, shopping, eateries, Rose District, and Bass Pro Shops. NO HOA and 1-year builder’s warranty included! Hurry—this one won’t last! So many extras! Property is fully fenced for your babies and fur babies! COME SEE!
Pending
$334,900
21524 E 35th Pl S, Broken Arrow, OK 74014
4beds
1,784sqft
:
Get pre-qualified$2,145/mo
Single Family Residence
Built in 2025
10,628 Square Feet Lot
$334,800 Zestimate®
$188/sqft
$-- HOA
What's special
Floating shelvesLarge walk-in closetWhite farmhouse sinkWalk-in showerGenerous lotSpacious open layoutBib insulation
- 248 days |
- 47 |
- 3 |
Zillow last checked:
Listing updated:
Listed by:
Josh Rainwater 918-852-8500,
Coldwell Banker Select
Source: MLS Technology, Inc.,MLS#: 2535301 Originating MLS: MLS Technology
Originating MLS: MLS TechnologyFacts & features
Interior
Bedrooms & bathrooms
- Bedrooms: 4
- Bathrooms: 2
- Full bathrooms: 2
Primary bedroom
- Description: Master Bedroom,
- Level: First
Bedroom
- Description: Bedroom,
- Level: First
Bedroom
- Description: Bedroom,
- Level: First
Bedroom
- Description: Bedroom,
- Level: First
Primary bathroom
- Description: Master Bath,
- Level: First
Bathroom
- Description: Hall Bath,
- Level: First
Den
- Description: Den/Family Room,
- Level: First
Dining room
- Description: Dining Room,
- Level: First
Kitchen
- Description: Kitchen,
- Level: First
Living room
- Description: Living Room,
- Level: First
Utility room
- Description: Utility Room,
- Level: First
Heating
- Central, Gas
Cooling
- Central Air
Appliances
- Included: Dishwasher, Disposal, Gas Water Heater, Microwave, Oven, Range, Stove
- Laundry: Washer Hookup, Electric Dryer Hookup, Gas Dryer Hookup
Features
- Attic, Granite Counters, High Ceilings, High Speed Internet, Cable TV, Vaulted Ceiling(s), Wired for Data, Ceiling Fan(s), Electric Oven Connection, Gas Range Connection, Programmable Thermostat
- Flooring: Vinyl
- Windows: Vinyl, Insulated Windows
- Basement: None
- Number of fireplaces: 1
- Fireplace features: Gas Log, Gas Starter
Interior area
- Total structure area: 1,784
- Total interior livable area: 1,784 sqft
Video & virtual tour
Property
Parking
- Total spaces: 2
- Parking features: Attached, Garage
- Attached garage spaces: 2
Accessibility
- Accessibility features: Accessible Entrance
Features
- Levels: One
- Stories: 1
- Patio & porch: Covered, Patio, Porch
- Exterior features: Landscaping, Lighting, Rain Gutters
- Pool features: None
- Fencing: Partial
Lot
- Size: 10,628 Square Feet
- Features: None
Details
- Additional structures: None
Construction
Type & style
- Home type: SingleFamily
- Architectural style: Contemporary
- Property subtype: Single Family Residence
Materials
- Brick, Wood Frame
- Foundation: Slab
- Roof: Asphalt,Fiberglass
Condition
- New Construction
- New construction: Yes
- Year built: 2025
Utilities & green energy
- Sewer: Public Sewer
- Water: Public
- Utilities for property: Cable Available, Electricity Available, Natural Gas Available, High Speed Internet Available, Phone Available, Water Available
Green energy
- Energy efficient items: HVAC, Insulation, Other, Windows
Community & HOA
Community
- Features: Gutter(s)
- Security: No Safety Shelter, Smoke Detector(s)
- Subdivision: Swan Lake Addn To Sunrise
HOA
- Has HOA: No
Location
- Region: Broken Arrow
Financial & listing details
- Price per square foot: $188/sqft
- Annual tax amount: $1,200
- Date on market: 11/18/2025
- Cumulative days on market: 183 days
- Listing terms: Conventional,FHA,VA Loan
Estimated market value
$334,800
$318,000 - $352,000
$2,096/mo
Price history
| Date | Event | Price |
|---|---|---|
| 5/1/2026 | Pending sale | $334,900$188/sqft |
Source:  MLS Technology, Inc. #2535301 Report a problem MLS Technology, Inc. #2535301 Report a problem | ||
| 3/20/2026 | Price change | $334,900-1.5%$188/sqft |
Source: MLS Technology, Inc. #2535301 Report a problem | ||
| 2/12/2026 | Price change | $339,900-1.4%$191/sqft |
Source: MLS Technology, Inc. #2535301 Report a problem | ||
| 1/3/2026 | Price change | $344,900-1.4%$193/sqft |
Source: MLS Technology, Inc. #2535301 Report a problem | ||
| 11/19/2025 | Listed for sale | $349,900$196/sqft |
Source: MLS Technology, Inc. #2535301 Report a problem | ||
Public tax history
Tax history is unavailable.
Monthly payment
Est. payment
Payment breakdown
Explore the cost of this home by adjusting the details. Changes won't be saved.Climate risks
Neighborhood: 74014
Nearby schools
GreatSchools rating
- 6/10Liberty Elementary SchoolGrades: PK-5Distance: 1 mi
- 6/10Oneta Ridge Middle SchoolGrades: 6-8Distance: 5.5 mi
- 7/10Broken Arrow High SchoolGrades: 9-12Distance: 3.2 mi
Schools provided by the listing agent
- Elementary: Liberty
- High: Broken Arrow
- District: Broken Arrow - Sch Dist (3)
Source: MLS Technology, Inc.. This data may not be complete. We recommend contacting the local school district to confirm school assignments for this home.
- $32,000-- bd-- ba-- sqft74014-1100 1100, Broken Arrow, OK 74014Off Market
- $267,9003 bd2 ba1.6k sqft21512 E 35th Pl S, Broken Arrow, OK 74014Off Market
- $262,700-- bd2 ba1.4k sqft21427 E 36th St S, Broken Arrow, OK 74014Off Market
- $246,9003 bd1 ba1.4k sqft21504 E 35th Pl S, Broken Arrow, OK 74014Off Market
- $264,1003 bd2 ba1.7k sqft21509 E 35th Pl S, Broken Arrow, OK 74014Off Market
- $201,400-- bd1 ba1.4k sqft3536 S 216 East Ave, Broken Arrow, OK 74014Off Market
- $216,100-- bd2 ba1.4k sqft21532 E 35th Pl S, Broken Arrow, OK 74014Off Market
- $188,000-- bd-- ba-- sqft21532 E 35th Pl S, Broken Arrow, OK 74014Off Market
A local agent can set up tours, give advice and negotiate with sellers.
A local lender can help you make sure your offer is ready when you are.
Similar homes
- $328,0004 bd2 ba1.9k sqft5809 N 32nd St, Broken Arrow, OK 74014For Sale
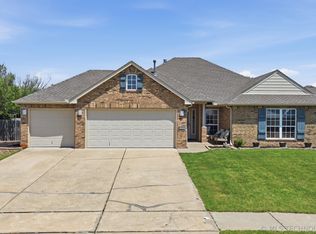 MLS ID #2626029, Michael Martin, Jason Mitchell Real Estate. MLS Technology, Inc.
 - $315,0003 bd2 ba1.8k sqft20516 E 31st Pl S, Broken Arrow, OK 74014For Sale
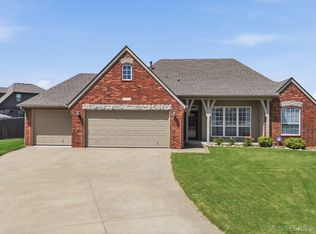 MLS ID #2623893, Corrie Egge, Coldwell Banker Select. MLS Technology, Inc.
 - $309,0003 bd2 ba1.9k sqft20109 E 37th Pl S, Broken Arrow, OK 74014For Sale
 MLS ID #2623268, Alicia Parker, Coldwell Banker Select. MLS Technology, Inc.
 - $400,0004 bd3 ba2.5k sqft7624 S 230th East Ave, Broken Arrow, OK 74014For Sale
 MLS ID #2541879, Erin Catron, Erin Catron & Company, LLC. MLS Technology, Inc.
 - $354,9003 bd2 ba2.1k sqft7315 E Oakridge St, Broken Arrow, OK 74014For SaleMLS ID #2603899, Kelly Garcia Kilmer, RE/MAX Results. MLS Technology, Inc.
- $332,0003 bd2 ba1.8k sqft3706 S 13th Pl, Broken Arrow, OK 74011For SaleMLS ID #2623976, Donald Burns II, McGraw, REALTORS. MLS Technology, Inc.
- $369,0003 bd2 ba1.9k sqft31236 E 65th Pl S, Broken Arrow, OK 74014For SaleMLS ID #2620225, Verla Bloomfield, Chinowth & Cohen. MLS Technology, Inc.
- $379,4353 bd3 ba2k sqft4904 N Walnut Ave, Broken Arrow, OK 74014New ConstructionMLS Technology, Inc.
- $340,0003 bd2 ba2.2k sqft1808 E Jacksonville St, Broken Arrow, OK 74012For SaleMLS ID #2609846, Tiffany Martin, Coldwell Banker Select. MLS Technology, Inc.
- $359,5474 bd2 ba2k sqft4912 N Walnut Ave, Broken Arrow, OK 74012New ConstructionMLS Technology, Inc.
- $375,0003 bd2 ba2k sqft22904 E 106th Pl S, Broken Arrow, OK 74014New ConstructionMLS ID #2621868, Patrick Huntley, Platinum Realty, LLC.. MLS Technology, Inc.
- $369,9004 bd3 ba2.6k sqft2509 W Broadway St, Broken Arrow, OK 74012For SaleMLS ID #2616392, Francheska Umpierre, Tulsa United Realty Group. MLS Technology, Inc.
- $309,0004 bd2 ba1.8k sqft7312 S Indianwood Ave, Broken Arrow, OK 74011For SaleMLS ID #2618696, Erica Stampley, McGraw, REALTORS. MLS Technology, Inc.
- $484,3405 bd3 ba2.5k sqft2917 E Northhampton St, Broken Arrow, OK 74014For SaleMLS ID #2617282, Stephen Brocks, MORE Agency. MLS Technology, Inc.
- $315,0004 bd3 ba2.3k sqft4901 S Narcissus Ave, Broken Arrow, OK 74011For SaleMLS ID #2620480, Tiffany Martin, Coldwell Banker Select. MLS Technology, Inc.
- $449,9003 bd2 ba2.3k sqft9500 S 238th East Ave, Broken Arrow, OK 74014For SaleMLS ID #2620006, Jamie L Wilson, MORE Agency. MLS Technology, Inc.
- $345,0004 bd2 ba2k sqft27515 E 108th Pl S, Coweta, OK 74429For SaleMLS ID #2621266, Jessica O'Connell, Chinowth & Cohen. MLS Technology, Inc.
- $299,9003 bd2 ba1.8k sqft13835 E 27th Pl, Tulsa, OK 74134For SaleMLS ID #2621125, Josh Rainwater, Coldwell Banker Select. MLS Technology, Inc.
- $424,9004 bd3 ba2.6k sqft31185 E 65th St S, Broken Arrow, OK 74014For SaleMLS ID #2613789, Taj Lucero, eXp Realty, LLC (BO). MLS Technology, Inc.
- $369,9994 bd2 ba1.9k sqft6415 E 146th St S, Bixby, OK 74008For SaleMLS ID #2624202, Jeff Henson, McGraw, REALTORS. MLS Technology, Inc.
