'Colors are the smiles of nature' and this vibrant beach home brings that sentiment to life in every corner. A thoughtful blend of hues flows throughout the property, creating a warm, garden-like atmosphere where each room features its own unique palette designed to both energize and relax. This custom-designed residence maximizes every inch of space, transforming each nook into a functional and inviting area. With nine bedrooms and accommodations for up to 21 guests, the home offers exceptional space and comfort, allowing everyone to spread out and enjoy their own retreat. All three floors feature bedrooms, full bathrooms, and inviting spaces for gathering or unwinding. The kitchen and main living areas are tucked toward the rear of the home, creating a central hub for connection and
For sale
$4,495,000
21524 Front Beach Rd, Panama City Beach, FL 32413
9beds
6,493sqft
Single Family Residence
Built in 2024
7,405 Square Feet Lot
$-- Zestimate®
$692/sqft
$-- HOA
What's special
Nine bedroomsFunctional and inviting areaWarm garden-like atmosphere
- 17 days
- 327
- 17
Likely to sell faster than
Zillow last checked:
Listing updated:
Listed by:
Andrea W Farrell 850-259-1625,
Realty Associates of Santa Rosa Inc
Source: ECAOR,MLS#: 1011515
Facts & features
Interior
Bedrooms & bathrooms
- Bedrooms: 9
- Bathrooms: 12
- Full bathrooms: 10
- 1/2 bathrooms: 2
Primary bedroom
- Level: Second
- Area: 307.7 Square Feet
- Dimensions: 16.58 x 18.58
Bedroom
- Level: First
- Area: 386.91 Square Feet
- Dimensions: 14.33 x 27
Bedroom
- Level: Second
- Area: 263.48 Square Feet
- Dimensions: 14 x 18.83
Bedroom
- Level: Third
- Area: 211.37 Square Feet
- Dimensions: 14.33 x 14.75
Bedroom
- Level: Third
- Area: 204.2 Square Feet
- Dimensions: 14.33 x 14.25
Bedroom
- Level: Third
- Area: 210.07 Square Feet
- Dimensions: 14.92 x 14.08
Bedroom
- Level: Second
- Area: 208.49 Square Feet
- Dimensions: 12.83 x 16.25
Other
- Level: First
- Area: 200 Square Feet
- Dimensions: 10 x 20
Kitchen
- Level: First
- Area: 409.23 Square Feet
- Dimensions: 24.33 x 16.83
Media room
- Level: Second
- Area: 114.5 Square Feet
- Dimensions: 12.5 x 9.16
Other
- Level: First
- Area: 346.5 Square Feet
- Dimensions: 24.75 x 14
Cooling
- Ceiling Fan(s)
Appliances
- Included: Cooktop, Dishwasher, Disposal, Dryer, Microwave, Refrigerator, Washer
- Laundry: Washer/Dryer Hookup
Features
- Breakfast Bar, Vaulted Ceiling(s), Tray Ceiling(s), Kitchen Island, Owner's Closet, Pantry, Wet Bar, Elevator
- Windows: Window Treatments
- Has fireplace: Yes
- Fireplace features: EPA Qualified Fireplace, Gas
- Furnished: Yes
- Common walls with other units/homes: No Common Walls
Interior area
- Total structure area: 6,493
- Total interior livable area: 6,493 sqft
Property
Parking
- Parking features: Golf Cart Garage
- Has attached garage: Yes
Features
- Stories: 3
- Patio & porch: Covered, Enclosed, Patio
- Exterior features: Balcony, Private Yard
- Pool features: Heated, In Ground
- Fencing: Privacy
- Has view: Yes
- View description: Gulf
- Has water view: Yes
- Water view: Gulf
Lot
- Size: 7,405 Square Feet
- Dimensions: 50 x 150
- Features: Cleared, Flood Insurance Req, Level, Within 1/2 Mile to Water
Details
- Parcel number: 35414000000
- Zoning description: Resid Single Family
Construction
Type & style
- Home type: SingleFamily
- Architectural style: Beach House
- Property subtype: Single Family Residence
Materials
- Siding CmntFbrHrdBrd
- Roof: Metal
Condition
- Construction Complete
- New construction: No
- Year built: 2024
Utilities & green energy
- Water: Public
Community & HOA
Community
- Features: Beach, Short Term Rental - Allowed
- Security: Fire Alarm, Security System, Smoke Detector(s)
- Subdivision: Lot 12 Riviera Beach
Location
- Region: Panama City Beach
Financial & listing details
- Price per square foot: $692/sqft
- Tax assessed value: $743,600
- Annual tax amount: $6,506
- Date on market: 9/7/2026
- Road surface type: Paved
Estimated market value
Not available
Estimated sales range
Not available
Not available
Price history
| Date | Event | Price |
|---|---|---|
| 9/7/2026 | Listed for sale | $4,495,000-6.3%$692/sqft |
Source:  ECAOR #1011515 Report a problem ECAOR #1011515 Report a problem | ||
| 4/13/2026 | Listing removed | $4,795,000$738/sqft |
Source: ECAOR #998694 Report a problem | ||
| 3/23/2026 | Listed for sale | $4,795,000+9.1%$738/sqft |
Source: ECAOR #998694 Report a problem | ||
| 10/2/2025 | Listing removed | $4,395,000$677/sqft |
Source: ECAOR #976092 Report a problem | ||
| 5/11/2025 | Listed for sale | $4,395,000-11.2%$677/sqft |
Source: ECAOR #976092 Report a problem | ||
| 4/22/2025 | Listing removed | $4,950,000+5.3%$762/sqft |
Source:  Engel & Volkers #756368 Report a problem Engel & Volkers #756368 Report a problem | ||
| 8/7/2024 | Price change | $4,699,000-5.1%$724/sqft |
Source: ECAOR #947660 Report a problem | ||
| 4/29/2024 | Listed for sale | $4,950,000+395.5%$762/sqft |
Source: ECAOR #947660 Report a problem | ||
| 5/25/2023 | Listing removed | -- |
Source: Engel & Volkers Report a problem | ||
| 1/18/2023 | Listed for sale | $999,000$154/sqft |
Source: ECAOR #915207 Report a problem | ||
| 1/1/2023 | Listing removed | -- |
Source: Engel & Volkers Report a problem | ||
| 11/8/2022 | Price change | $999,000-28.6%$154/sqft |
Source: Engel & Volkers #894090 Report a problem | ||
| 7/14/2022 | Price change | $1,399,000-12.5%$215/sqft |
Source: ECAOR #894090 Report a problem | ||
| 5/20/2022 | Price change | $1,599,000-5.9%$246/sqft |
Source: ECAOR #894090 Report a problem | ||
| 3/25/2022 | Listed for sale | $1,699,000+183.2%$262/sqft |
Source: ECAOR #894090 Report a problem | ||
| 12/10/2021 | Sold | $600,000-4%$92/sqft |
Source: ECAOR #882876 Report a problem | ||
| 11/23/2021 | Pending sale | $625,000$96/sqft |
Source: ECAOR #882876 Report a problem | ||
| 11/3/2021 | Price change | $625,000-10.6%$96/sqft |
Source: ECAOR #882876 Report a problem | ||
| 10/29/2021 | Price change | $699,000-2.9%$108/sqft |
Source: ECAOR #882876 Report a problem | ||
| 10/21/2021 | Price change | $720,000-4%$111/sqft |
Source: ECAOR #882876 Report a problem | ||
| 9/30/2021 | Listed for sale | $750,000$116/sqft |
Source: ECAOR #882876 Report a problem | ||
Public tax history
| Year | Property taxes | Tax assessment |
|---|---|---|
| 2025 | $6,506 +6.9% | $364,761 +10% |
| 2024 | $6,086 +2.2% | $331,601 +10% |
| 2023 | $5,956 +87.9% | $301,455 +10% |
| 2022 | $3,170 | $274,050 |
| 2021 | -- | -- |
| 2020 | $2,229 +8.4% | $165,576 +10% |
| 2019 | $2,057 | $150,524 +10% |
| 2018 | $2,057 +12.5% | $136,840 +10% |
| 2017 | $1,828 +16.6% | $124,400 +5.5% |
| 2016 | $1,568 -20.9% | $117,950 -19.8% |
| 2015 | $1,982 | $147,140 -6.8% |
| 2014 | $1,982 | $157,912 -18.7% |
| 2013 | -- | $194,170 -18.6% |
| 2011 | -- | $238,592 -20.1% |
| 2010 | -- | $298,664 -18.3% |
| 2009 | -- | $365,363 -29.9% |
| 2008 | -- | $521,256 -14.8% |
| 2007 | -- | $611,728 -0.5% |
| 2006 | -- | $615,024 +235.2% |
| 2005 | -- | $183,504 +64.8% |
| 2004 | -- | $111,361 +91.4% |
| 2003 | -- | $58,168 +6.2% |
| 2002 | -- | $54,751 |
| 2001 | -- | $54,751 +11.9% |
| 2000 | -- | $48,943 |
Find assessor info on the county website
Monthly payment
Est. payment
Payment breakdown
Explore the cost of this home by adjusting the details. Changes won't be saved.Climate risks
Neighborhood: 32413
Nearby schools
Schools provided by the listing agent
- Elementary: West Bay
- Middle: Surfside
- High: Arnold
Source: ECAOR. This data may not be complete. We recommend contacting the local school district to confirm school assignments for this home.
- $1,070,4004 bd4 ba2.5k sqft21520 Front Beach Rd, Panama City Beach, FL 32413Off Market
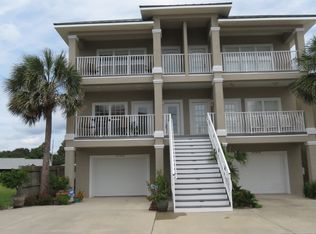
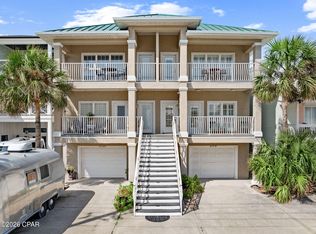
- $1,099,0004 bd4 ba2k sqft21518 Front Beach Rd, Panama City Beach, FL 32413For Sale
- $1,044,4003 bd2 ba384 sqft21528 Front Beach Rd, Panama City Beach, FL 32413Off Market
- $515,0002 bd1 ba1.1k sqft21516 Front Beach Rd, Panama City Beach, FL 32413Sold
Similar homes
- $4,500,0006 bd7 ba3.7k sqft16525 Front Beach Rd, Panama City Beach, FL 32413For Sale
 MLS ID #794359, Beau Blankenship. CPAR
 - $4,390,0007 bd10 ba5.6k sqft8183 E County Highway 30a, Inlet Beach, FL 32461For Sale

 MLS ID #1012444, Polakoff Group, Scenic Sotheby's International Realty. ECAOR
 - $4,350,0006 bd7 ba3.8k sqft19989 Front Beach Rd #B, Panama City Beach, FL 32413For Sale
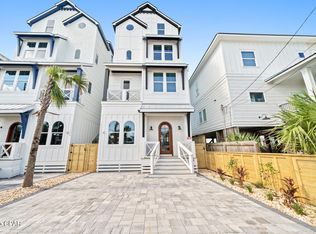 MLS ID #777591, Bryan Kiefer. CPAR
 - $4,195,0007 bd9 ba4.4k sqft19706 Front Beach Rd, Panama City Beach, FL 32413New Construction
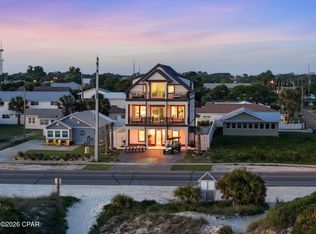 MLS ID #790292, Bill Thomas. CPAR
 - $5,700,0007 bd7 ba8.6k sqft820 Gulf View Dr, Panama City Beach, FL 32413For SaleMLS ID #994014, Tom Fitzpatrick, Scenic Sotheby's International Realty. ECAOR
- $4,499,5008 bd9 ba6.3k sqft7570 County Highway 30a, Inlet Beach, FL 32461For SaleMLS ID #1000778, Brad Reese, Douglas Elliman. ECAOR
- $5,285,0006 bd9 ba5.8k sqft196 S Wall St, Inlet Beach, FL 32461For SaleMLS ID #1012577, Sheila F Coffee, Berkshire Hathaway HomeServices. ECAOR
- $5,275,0006 bd8 ba4.7k sqft325 Walton Rose Ln, Inlet Beach, FL 32461For SaleMLS ID #1011452, Spears Group, Compass. ECAOR
- $3,999,0008 bd10 ba5.4k sqft6 Palm Court Ln, Inlet Beach, FL 32461For SaleMLS ID #978779, Spears Group, Compass. ECAOR
- $4,850,0006 bd10 ba7.2k sqft133 Brenda Ln, Inlet Beach, FL 32461For SaleMLS ID #1005329, Craig Baranowski, Scenic Sotheby's International Realty. ECAOR
- $4,645,0006 bd8 ba6k sqft30 Mala Way, Rosemary Beach, FL 32461For SaleMLS ID #1007384, Anne Winicki, Scenic Sotheby's International Realty. ECAOR
- $4,999,0008 bd10 ba4.9k sqft17 Palm Court Ln, Inlet Beach, FL 32461For SaleMLS ID #984301, Spears Group, Compass. ECAOR
- $5,950,0006 bd6 ba5.9k sqft41 Elysee Ct, Inlet Beach, FL 32461For SaleMLS ID #1012598, Anne Winicki, Scenic Sotheby's International Realty. ECAOR
