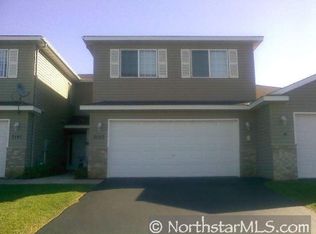
Charming single level townhouse in the highly desirable Bridgewater community. This well maintained, slab on grade home features true one level living with an open concept layout, highlighting a spacious kitchen, informal dining area, and a bright living room. The floor plan includes 2 comfortable bedrooms, a full bathroom, and a conveniently located laundry setup. Complete with a two car attached garage, in ground sprinkler system, and a private outdoor patio space, this property offers low maintenance living close to local Cambridge schools and amenities.
Pending
Price cut: $10K (9/30)
$200,000
2155 Cleveland Way S, Cambridge, MN 55008
2beds
1,017sqft
(TH) Side x Side
Built in 2004
3,049 Square Feet Lot
$199,300 Zestimate®
$197/sqft
$269/mo HOA
What's special
True one level livingIn ground sprinkler systemTwo car attached garageOpen concept layoutInformal dining areaSpacious kitchenConveniently located laundry setup
- 25 days
- 484
- 17
Likely to sell faster than
Zillow last checked:
Listing updated:
Listed by:
Charlene Jacobson 651-231-4966,
LPT Realty, LLC
Source: NorthstarMLS as distributed by MLS GRID,MLS#: 7147417
Facts & features
Interior
Bedrooms & bathrooms
- Bedrooms: 2
- Bathrooms: 1
- Full bathrooms: 1
Bedroom
- Level: Main
- Area: 168.31 Square Feet
- Dimensions: 13'10"x12'2"
Bedroom 2
- Level: Main
- Area: 124.71 Square Feet
- Dimensions: 10'3"x12'2"
Bathroom
- Level: Main
- Area: 61.85 Square Feet
- Dimensions: 5'1"x12'2"
Dining room
- Level: Main
- Area: 54 Square Feet
- Dimensions: 6'x9'
Foyer
- Level: Main
- Area: 71.25 Square Feet
- Dimensions: 9'6"x7'6"
Kitchen
- Level: Main
- Area: 131.63 Square Feet
- Dimensions: 13'6"x9'9"
Laundry
- Level: Main
- Area: 30 Square Feet
- Dimensions: 6'x5'
Living room
- Level: Main
- Area: 259.29 Square Feet
- Dimensions: 21'2"x12'3"
Utility room
- Level: Main
- Area: 27.12 Square Feet
- Dimensions: 5'11"x4'7"
Heating
- Forced Air
Cooling
- Central Air
Appliances
- Included: Central Vacuum, Dishwasher, Dryer, Microwave, Range, Refrigerator, Washer
Features
- Central Vacuum
- Basement: None
- Number of fireplaces: 1
Interior area
- Total structure area: 1,047
- Total interior livable area: 1,017 sqft
- Finished area above ground: 1,017
- Finished area below ground: 0
Property
Parking
- Total spaces: 2
- Parking features: Attached, Asphalt, Garage Door Opener, Insulated Garage
- Attached garage spaces: 2
- Has uncovered spaces: Yes
Accessibility
- Accessibility features: None
Features
- Levels: One
- Stories: 1
Lot
- Size: 3,049 Square Feet
Details
- Foundation area: 1047
- Parcel number: 151481930
- Zoning description: Residential-Single Family
Construction
Type & style
- Home type: Townhouse
- Property subtype: (TH) Side x Side
- Attached to another structure: Yes
Condition
- New construction: No
- Year built: 2004
Utilities & green energy
- Gas: Natural Gas
- Sewer: City Sewer/Connected
- Water: City Water/Connected
Community & HOA
Community
- Subdivision: Bridgewater
HOA
- Has HOA: Yes
- Services included: Hazard Insurance, Lawn Care, Maintenance Grounds, Professional Mgmt, Sanitation, Snow Removal
- HOA fee: $269 monthly
- HOA name: Aurora
- HOA phone: 612-416-2122
Location
- Region: Cambridge
Financial & listing details
- Price per square foot: $197/sqft
- Tax assessed value: $196,100
- Annual tax amount: $2,308
- Date on market: 9/20/2026
- Cumulative days on market: 26 days
Estimated market value
$199,300
$189,000 - $209,000
$1,572/mo
Price history
| Date | Event | Price |
|---|---|---|
| 10/3/2026 | Pending sale | $200,000$197/sqft |
Source:  NorthstarMLS as distributed by MLS GRID #7147417 Report a problem NorthstarMLS as distributed by MLS GRID #7147417 Report a problem | ||
| 9/30/2026 | Price change | $200,000-4.8%$197/sqft |
Source: NorthstarMLS as distributed by MLS GRID #7147417 Report a problem | ||
| 9/20/2026 | Listed for sale | $210,000+255.9%$206/sqft |
Source: NorthstarMLS as distributed by MLS GRID #7147417 Report a problem | ||
| 3/8/2013 | Sold | $59,000$58/sqft |
Source: Agent Provided Report a problem | ||
| 1/9/2013 | Listed for sale | $59,000-24.4%$58/sqft |
Source: Coldwell Banker Burnet - Buffalo #4326988 Report a problem | ||
| 8/28/2009 | Sold | $78,000$77/sqft |
Source: Public Record Report a problem | ||
Public tax history
| Year | Property taxes | Tax assessment |
|---|---|---|
| 2025 | $2,478 -0.4% | $196,100 +4.3% |
| 2024 | $2,488 +9.7% | $188,100 |
| 2023 | $2,268 +12.9% | $188,100 +12.6% |
| 2022 | $2,008 +4.5% | $167,100 |
| 2021 | $1,922 | -- |
| 2020 | -- | -- |
| 2019 | $1,760 +41.9% | $122,400 +98.1% |
| 2018 | $1,240 +0.5% | $61,800 |
| 2016 | $1,234 +14% | -- |
| 2015 | $1,082 | -- |
| 2014 | $1,082 +19.7% | -- |
| 2013 | $904 | -- |
| 2012 | -- | -- |
| 2011 | -- | -- |
| 2009 | $1,340 -13% | $121,300 -7.1% |
| 2008 | $1,540 | $130,600 |
Find assessor info on the county website
Monthly payment
Est. payment
Payment breakdown
Explore the cost of this home by adjusting the details. Changes won't be saved.Climate risks
Neighborhood: 55008
Similar homes
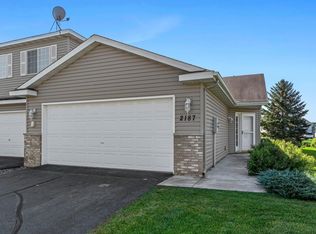
- $205,0002 bd1 ba1k sqft2187 Cleveland Way S, Cambridge, MN 55008For Sale
 MLS ID #7148925, Michelle Lundeen, RE/MAX RESULTS. NorthstarMLS as distributed by MLS GRID
 - $199,9002 bd2 ba1.1k sqft1824 Bridgewater Blvd S, Cambridge, MN 55008For Sale
 MLS ID #7112193, Aaron Rosell, Doro Real Estate. NorthstarMLS as distributed by MLS GRID
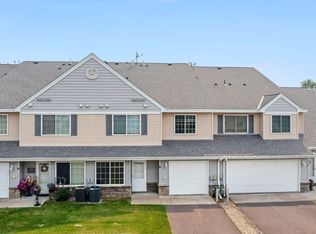
 - $199,9002 bd2 ba1.2k sqft345 Roosevelt St S Unit H, Cambridge, MN 55008For Sale
 MLS ID #7110765, Michelle Lundeen, RE/MAX RESULTS. NorthstarMLS as distributed by MLS GRID
 - $200,0002 bd1 ba512 sqft31468 London Dr NE, Cambridge, MN 55008For Sale
 MLS ID #7147040, Frank Cossetta, Fathom Realty MN, LLC. NorthstarMLS as distributed by MLS GRID
 - $250,0003 bd2 ba1.1k sqft3903 Fanny Lake Rd NE, Cambridge, MN 55008For SaleMLS ID #7158386, Kelly C O'Neil, Blue Harbor Group. NorthstarMLS as distributed by MLS GRID
- $239,9003 bd1 ba1.4k sqft637 3rd Ave SW, Cambridge, MN 55008For SaleMLS ID #7152429, Nick Scherer, Turpen Realty, Inc.. NorthstarMLS as distributed by MLS GRID
- $214,9002 bd1 ba936 sqft109 Norelius St, Isanti, MN 55040For SaleMLS ID #7158019, Brody Bakken, Turpen Realty, Inc.. NorthstarMLS as distributed by MLS GRID
- $224,9002 bd2 ba1.3k sqft717 Park Brook Rd NW, Isanti, MN 55040For SaleMLS ID #7124812, Katherine R Willmert, Century 21 Moline Realty Inc. NorthstarMLS as distributed by MLS GRID
- $139,0002 bd1 ba815 sqft1150 Dellwood St S APT 306, Cambridge, MN 55008For SaleMLS ID #7100128, Samantha Snyder, Coldwell Banker Realty - Southwest Regional. NorthstarMLS as distributed by MLS GRID
- $240,0002 bd2 ba1.1k sqft920 Fairfield Pl NW, Isanti, MN 55040For SaleMLS ID #7133405, Vincent Charles (Nick), Realty Concepts, Inc.. NorthstarMLS as distributed by MLS GRID
- $234,9003 bd2 ba1.5k sqft833 Winsome Way NW, Isanti, MN 55040For SaleMLS ID #7126239, Jen Rogness, Epique Realty. NorthstarMLS as distributed by MLS GRID
- $195,0002 bd1 ba945 sqft1509 16th St N, Princeton, MN 55371For SaleMLS ID #7124397, Lonn L. Boles, Keller Williams Classic Realty. NorthstarMLS as distributed by MLS GRID
- $220,0002 bd1 ba1k sqft550 W 10th St, Rush City, MN 55069For SaleMLS ID #7159795, Megan Moreau, Kris Lindahl Real Estate. NorthstarMLS as distributed by MLS GRID
- $234,9003 bd3 ba1.3k sqft3854 232nd Ave NW #103, Saint Francis, MN 55070For SaleMLS ID #7156513, Olivia Sage, Century 21 Moline Realty Inc. NorthstarMLS as distributed by MLS GRID
- $240,0002 bd2 ba1.1k sqft5197 383rd St, North Branch, MN 55056For SaleMLS ID #7157991, Genevieve Coffey, Bridge Realty, LLC. NorthstarMLS as distributed by MLS GRID
- $289,9003 bd2 ba1.1k sqft413 Redwood St N, Cambridge, MN 55008For SaleMLS ID #7142516, Elise Schmitz, Coldwell Banker Realty - Southwest Regional. NorthstarMLS as distributed by MLS GRID
- $299,9003 bd2 ba1.1k sqft514 Redwood St N, Cambridge, MN 55008New ConstructionNorthstarMLS as distributed by MLS GRID
