Exceptional turnkey triplex investment opportunity in Long Beach featuring one fully renovated single-family residence and two newly constructed detached ADUs. The property consists of a 3-bedroom, 2-bath main residence, a 1-bedroom, 1-bath ADU, and a 2-bedroom, 2-bath ADU, offering a highly desirable unit mix for investors seeking strong cash flow and long-term appreciation.
All three residences feature modern interiors, updated finishes, independent living spaces, and separate entrances. The newly constructed ADUs have never been occupied and offer low-maintenance ownership with modern building systems and energy-efficient features.
Situated on a 6,000 SF lot in a desirable Long Beach location, this property is ideal for investors seeking a turnkey asset, multigenerational housing, or an owner-occupant opportunity with significant rental income potential. Opportunities to acquire a fully renovated triplex with brand-new detached ADUs are rare.
For sale
Listed by: SHANER BROKERAGE CORPORATION • CARSON BEAN • Contact: 949-922-7467
$1,435,000
2155 Euclid Ave, Long Beach, CA 90815
6beds
5baths
2,448sqft
Triplex
Built in 1942
-- sqft lot
$1,428,300 Zestimate®
$586/sqft
$-- HOA
What's special
- 101 days |
- 508 |
- 36 |
Zillow last checked:
Listing updated:
Listed by:
CARSON BEAN DRE #02403452 949-922-7467,
SHANER BROKERAGE CORPORATION,
Bryan Shaner DRE #01735321,
Shaner Brokerage Corporation
Source: CRMLS,MLS#: IV26132577 Originating MLS: California Regional MLS
Originating MLS: California Regional MLSLoading...
Facts & features
Interior
Bedrooms & bathrooms
- Bedrooms: 6
- Bathrooms: 5
Rooms
- Room types: Laundry
Heating
- Zoned
Cooling
- Zoned
Appliances
- Included: Dishwasher, Electric Range, Disposal, Gas Range, Water Heater
- Laundry: Inside, Laundry Room
Features
- Ceiling Fan(s), High Ceilings, Open Floorplan, Quartz Counters
- Flooring: Laminate, Stone
- Windows: Blinds, Double Pane Windows
- Has fireplace: No
- Fireplace features: None
- Common walls with other units/homes: 1 Common Wall
Interior area
- Total structure area: 2,448
- Total interior livable area: 2,448 sqft
Property
Parking
- Total spaces: 3
- Parking features: Concrete, Driveway, On Street
- Uncovered spaces: 3
Accessibility
- Accessibility features: None
Features
- Levels: One
- Stories: 1
- Entry location: Front door
- Pool features: None
- Spa features: None
- Fencing: Block
- Has view: Yes
- View description: Mountain(s)
Lot
- Size: 6,000 Square Feet
- Features: 2-5 Units/Acre, Back Yard, Drip Irrigation/Bubblers, Front Yard, Sprinklers In Front, Yard
Details
- Parcel number: 7219002007
- Special conditions: Standard
Construction
Type & style
- Home type: MultiFamily
- Property subtype: Triplex
- Attached to another structure: Yes
Materials
- Roof: Tile
Condition
- Updated/Remodeled,Turnkey
- New construction: No
- Year built: 1942
Utilities & green energy
- Sewer: Public Sewer
- Water: Public
- Utilities for property: None
Community & HOA
Community
- Features: Curbs, Gutter(s), Street Lights, Sidewalks
- Security: Carbon Monoxide Detector(s), Smoke Detector(s)
- Subdivision: Artcraft Manor (Am)
Location
- Region: Long Beach
Financial & listing details
- Price per square foot: $586/sqft
- Date on market: 6/17/2026
- Cumulative days on market: 101 days
- Listing terms: Cash to New Loan
- Tenant pays: All Utilities
- Road surface type: Paved
Estimated market value
$1,428,300
$1.36M - $1.50M
$2,617/mo
Price history
| Date | Event | Price |
|---|---|---|
| 6/17/2026 | Listed for sale | $1,435,000$586/sqft |
Source:  CRMLS #IV26132577 Report a problem CRMLS #IV26132577 Report a problem | ||
Public tax history
Tax history is unavailable.
Monthly payment
Est. payment
Payment breakdown
Explore the cost of this home by adjusting the details. Changes won't be saved.Climate risks
Neighborhood: Traffic Circle
Nearby schools
GreatSchools rating
- 8/10Bixby Elementary SchoolGrades: K-5Distance: 1 mi
- 7/10Stanford Middle SchoolGrades: 6-8Distance: 1.7 mi
- 6/10Wilson High SchoolGrades: 9-12Distance: 1.3 mi
- $1,435,0006 bd5 ba2.4k sqft2151 Euclid Ave, Long Beach, CA 90815New Construction

- $1,021,2002 bd1 ba495 sqft2161 Euclid Ave, Long Beach, CA 90815Off Market

- $937,7002 bd1 ba1.3k sqft2141 Euclid Ave, Long Beach, CA 90815Off Market
- $891,1002 bd1 ba1.2k sqft2171 Euclid Ave, Long Beach, CA 90815Off Market
- $1,092,5004 bd3 ba1.9k sqft2131 Euclid Ave, Long Beach, CA 90815Off Market
- $1,073,5004 bd2 ba1.7k sqft2150 Euclid Ave, Long Beach, CA 90815Off Market
- $1,011,5003 bd2 ba1.4k sqft2181 Euclid Ave, Long Beach, CA 90815Off Market
- $976,6002 bd2 ba1.5k sqft2180 Euclid Ave, Long Beach, CA 90815Off Market
A local agent can set up tours, give advice and negotiate with sellers.
Similar homes
- $1,435,0006 bd5 ba2.4k sqft2151 Euclid Ave, Long Beach, CA 90815New ConstructionMLS ID #IV26113803, CARSON BEAN, SHANER BROKERAGE CORPORATION. CRMLS
- $1,399,9994 bd3 ba1.8k sqft3329 N Los Coyotes Diagonal, Long Beach, CA 90808For Sale
 MLS ID #PW26135479, Rachel Lillard, Keller Williams Pacific Estate. CRMLS
 - $1,200,0004 bd2 ba2.4k sqft2250 Magnolia Ave, Long Beach, CA 90806For Sale
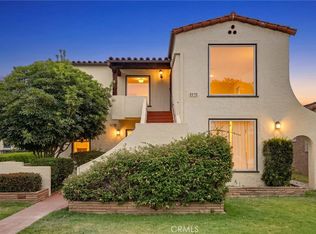 MLS ID #SB26142307, Cameron Samimi, Lyon Stahl Investment Real Estate, Inc.. CRMLS
 - $1,034,0003 bd3 ba1.4k sqft4027 E 11th St, Long Beach, CA 90804For Sale
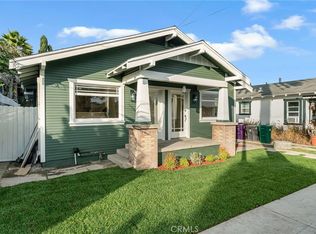 MLS ID #PW26088413, Albert Garcia, Y Realty. CRMLS
 - $1,350,0007 bd6 ba2.9k sqft2806 Cudahy St, Huntington Park, CA 90255For SaleMLS ID #SB26141794, James Daniel, eXp Realty of Greater Los Angeles, Inc.. CRMLS
- $1,299,0003 bd3 ba1.4k sqft6926 E Peabody St, Long Beach, CA 90808For SaleMLS ID #PW26076070, Katie Reid, Keller Williams Pacific Estate. CRMLS
- $1,349,0009 bd6 ba3k sqft622 Eastmont Ave, Los Angeles, CA 90022For SaleMLS ID #DW26145789, Sergio Paz, Excellence RE Real Estate. CRMLS
- $1,195,0005 bd4 ba2k sqft9138 Rendalia St, Bellflower, CA 90706For SaleMLS ID #PW26129960, Kristina Fruneaux, Coldwell Banker Envision. CRMLS
- $1,449,0006 bd6 ba3k sqft662 W 31st St, San Pedro, CA 90731For SaleMLS ID #SB26101646, Muhammad Chaudhri, Home Team Realty. CRMLS
- $1,299,0005 bd4 ba2.3k sqft9552 Dewey Dr, Garden Grove, CA 92841For SaleMLS ID #PW26088845, Cristina Prieto, Century 21 Cornerstone. CRMLS
- $849,0003 bd3 ba1.8k sqft1028 Palo Verde Ave, Long Beach, CA 90815For SaleMLS ID #PW26075271, KJ Ticehurst, Think Boutiq Real Estate. CRMLS
- $1,299,9995 bd2 ba1.8k sqft201 S Melrose St, Placentia, CA 92870For SaleMLS ID #PW26130877, Gabriel Albanez, Gabriel A. Albanez, Broker. CRMLS
- $899,0004 bd2 ba1.5k sqft2801 Adriatic Ave, Long Beach, CA 90810For SaleMLS ID #PW26138727, Khang Nguyen, Frontier Realty Inc. CRMLS
- $799,9993 bd3 ba1.6k sqft917 Euclid Ave #1, Long Beach, CA 90804For SaleMLS ID #GD26132818, Shaunt Zakarian, Compass. CRMLS
- $1,395,0005 bd3 ba2k sqft18506 Kingsdale Ave, Redondo Beach, CA 90278For SaleMLS ID #SB26125216, Stephen Takahashi, Lyon Stahl Investment Real Estate, Inc.. CRMLS
- $1,275,0004 bd2 ba1.9k sqft8172 Acacia St, Cypress, CA 90630For SaleMLS ID #PW26049011, Hayley White, Keller Williams Pacific Estate. CRMLS
- $1,349,0004 bd4 ba1.6k sqft825 S Shelton St, Santa Ana, CA 92703For SaleMLS ID #PW26125368, Daniel DeForest, First Team Real Estate North Tustin. CRMLS
- $1,690,0004 bd3 ba2.4k sqft23316 Los Codona Ave, Torrance, CA 90505For SaleMLS ID #PV26147167, Sachiko Yagi, West Shores Realty, Inc.. CRMLS
- $1,399,9005 bd3 ba1.9k sqft1198 Dorset Ln, Costa Mesa, CA 92626For SaleMLS ID #PW26092460, Vanessa Scott, The Associates Realty Group. CRMLS
- $1,299,7774 bd3 ba2.1k sqft300 W Hillsdale St, Inglewood, CA 90302For SaleMLS ID #IN26113531, Noe Blanco, RE/MAX Alliance Group. CRMLS
Local buyer's agents are ready to help
