Welcome to 2151 Euclid Ave — a rare opportunity to own a beautifully reimagined property designed for the way families live today. Whether you are looking for multi-generational living, a private space for adult children or parents, or the ability to offset your mortgage with rental income, this property offers flexibility that is nearly impossible to find.
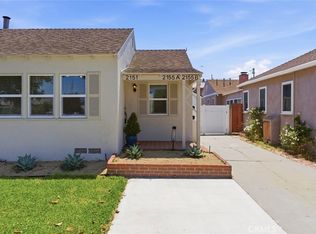
The front residence is a fully remodeled 3-bedroom, 2-bath home offering approximately 1,272 sqft of bright, modern living space. Inside, you’ll find an open-concept design with warm wood-look flooring, a stunning chef-inspired kitchen with quartz countertops, slim shaker cabinetry, stainless steel appliances, and thoughtfully updated finishes throughout. The spacious primary suite and indoor laundry create comfort and convenience for everyday living, while the charming front porch and welcoming curb appeal make the home feel inviting from the moment you arrive.
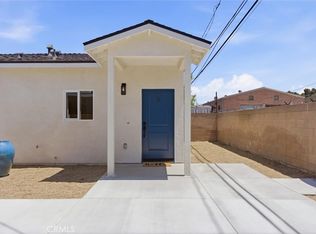
Beyond the main home sits something truly special — two newly constructed detached ADUs, each with their own private entrance, creating a unique “family compound” feel while still offering independence and privacy for everyone. One unit features 1 bedroom and 1 bathroom, while the second offers 2 bedrooms and 2 bathrooms, making the setup ideal for extended family, guests, or additional rental income.
Imagine grandparents close by but with their own private home, adult children with space to grow, or the opportunity to live comfortably in the main residence while generating income from the rear units. With all three residences featuring brand-new mini-split heating and air systems, modern finishes, and turnkey condition, the possibilities are endless.
Properties like this are incredibly rare — blending lifestyle, flexibility, and income potential into one beautifully upgraded package in a highly desirable location.
Pending
Listed by: SHANER BROKERAGE CORPORATION • CARSON BEAN • Contact: beancarson@gmail.com
Price cut: $35.1K (7/17)
$1,399,900
2151 Euclid Ave, Long Beach, CA 90815
6beds
2,448sqft
:
Get pre-qualified$9,003/mo
Single Family Residence
Built in 1942
6,000 Square Feet Lot
$1,389,800 Zestimate®
$572/sqft
$-- HOA
What's special
- 142 days |
- 433 |
- 25 |
Zillow last checked:
Listing updated:
Listed by:
CARSON BEAN DRE #02403452 beancarson@gmail.com,
SHANER BROKERAGE CORPORATION,
Bryan Shaner DRE #01735321,
Shaner Brokerage Corporation
Source: CRMLS,MLS#: IV26113803 Originating MLS: California Regional MLS
Originating MLS: California Regional MLSFacts & features
Interior
Bedrooms & bathrooms
- Bedrooms: 6
- Bathrooms: 5
- Full bathrooms: 5
- Main level bathrooms: 5
- Main level bedrooms: 6
Rooms
- Room types: Bedroom, Guest Quarters, Laundry, Living Room, Primary Bathroom, Primary Bedroom, Dining Room
Primary bedroom
- Features: Main Level Primary
Primary bedroom
- Features: Primary Suite
Bedroom
- Features: All Bedrooms Down
Bedroom
- Features: Bedroom on Main Level
Bathroom
- Features: Bathroom Exhaust Fan, Quartz Counters, Walk-In Shower
Kitchen
- Features: Kitchen/Family Room Combo, Quartz Counters, Remodeled, Updated Kitchen
Heating
- Ductless, Wall Furnace
Cooling
- Ductless
Appliances
- Included: Dishwasher, Electric Oven, Electric Range, Electric Water Heater, Gas Cooktop, Gas Oven, Gas Range, Gas Water Heater, Microwave, Vented Exhaust Fan, Water To Refrigerator
- Laundry: Washer Hookup, Electric Dryer Hookup, Gas Dryer Hookup, Inside
Features
- Block Walls, Ceiling Fan(s), Separate/Formal Dining Room, High Ceilings, In-Law Floorplan, Open Floorplan, Quartz Counters, All Bedrooms Down, Bedroom on Main Level, Main Level Primary, Primary Suite
- Flooring: Laminate, Tile
- Windows: Double Pane Windows
- Has fireplace: No
- Fireplace features: None
- Common walls with other units/homes: 1 Common Wall
Interior area
- Total interior livable area: 2,448 sqft
Property
Parking
- Total spaces: 3
- Parking features: Driveway, Public
- Uncovered spaces: 3
Features
- Levels: One
- Stories: 1
- Entry location: 1
- Pool features: None
- Spa features: None
- Fencing: Block,Vinyl
- Has view: Yes
- View description: Mountain(s)
Lot
- Size: 6,000 Square Feet
- Features: Back Yard, Front Yard, Sprinklers In Front
Details
- Additional structures: Guest House Detached, Two On A Lot
- Parcel number: 7219002007
- Special conditions: Standard
Construction
Type & style
- Home type: SingleFamily
- Property subtype: Single Family Residence
- Attached to another structure: Yes
Materials
- Foundation: Raised, Slab
- Roof: Asphalt,Shingle
Condition
- Updated/Remodeled,Turnkey
- New construction: Yes
- Year built: 1942
Utilities & green energy
- Electric: 220 Volts in Kitchen
- Sewer: Public Sewer
- Water: Public
- Utilities for property: Cable Available, Electricity Connected, Natural Gas Connected, Phone Available, Sewer Connected, Water Connected, Overhead Utilities
Green energy
- Energy efficient items: Appliances, Windows
Community & HOA
Community
- Features: Street Lights, Sidewalks
- Security: Carbon Monoxide Detector(s), Smoke Detector(s)
- Subdivision: Artcraft Manor (Am)
Location
- Region: Long Beach
Financial & listing details
- Price per square foot: $572/sqft
- Tax assessed value: $852,000
- Annual tax amount: $11,400
- Date on market: 5/26/2026
- Cumulative days on market: 142 days
- Listing terms: Cash to New Loan
- Road surface type: Alley Paved, Paved
Estimated market value
$1,389,800
$1.32M - $1.46M
$4,713/mo
Price history
| Date | Event | Price |
|---|---|---|
| 7/23/2026 | Pending sale | $1,399,900$572/sqft |
Source:  CRMLS #IV26113803 Report a problem CRMLS #IV26113803 Report a problem | ||
| 7/22/2026 | Price change | $4,100+5.1%$2/sqft |
Source: CRMLS #IV26159011 Report a problem | ||
| 7/21/2026 | Listed for rent | $3,900+14.7%$2/sqft |
Source: CRMLS #IV26159011 Report a problem | ||
| 7/17/2026 | Price change | $1,399,900-2.4%$572/sqft |
Source: CRMLS #IV26113803 Report a problem | ||
| 6/17/2026 | Price change | $1,435,000-4.3%$586/sqft |
Source: CRMLS #IV26113803 Report a problem | ||
| 5/26/2026 | Listed for sale | $1,499,000+57.8%$612/sqft |
Source: CRMLS #IV26113803 Report a problem | ||
| 9/29/2025 | Sold | $950,000-4.5%$388/sqft |
Source: CRMLS #SB25183777 Report a problem | ||
| 9/25/2025 | Pending sale | $995,000$406/sqft |
Source: CRMLS #SB25183777 Report a problem | ||
| 9/8/2025 | Contingent | $995,000$406/sqft |
Source: CRMLS #SB25183777 Report a problem | ||
| 8/15/2025 | Listed for sale | $995,000+16.8%$406/sqft |
Source: CRMLS #SB25183777 Report a problem | ||
| 9/13/2024 | Listing removed | $3,400+0.1%$1/sqft |
Source: Zillow Rentals Report a problem | ||
| 8/28/2024 | Listed for rent | $3,395-0.1%$1/sqft |
Source: Zillow Rentals Report a problem | ||
| 8/27/2024 | Listing removed | -- |
Source: Zillow Rentals Report a problem | ||
| 8/21/2024 | Listed for rent | $3,400$1/sqft |
Source: Zillow Rentals Report a problem | ||
| 7/9/2024 | Sold | $852,000+2%$348/sqft |
Source: CRMLS #PW24097877 Report a problem | ||
| 6/9/2024 | Pending sale | $835,000$341/sqft |
Source: CRMLS #PW24097877 Report a problem | ||
| 5/23/2024 | Contingent | $835,000$341/sqft |
Source: CRMLS #PW24097877 Report a problem | ||
| 5/17/2024 | Listed for sale | $835,000$341/sqft |
Source: CRMLS #PW24097877 Report a problem | ||
Public tax history
| Year | Property taxes | Tax assessment |
|---|---|---|
| 2025 | $11,400 +848.5% | $852,000 +996.4% |
| 2024 | $1,202 +1.8% | $77,707 +2% |
| 2023 | $1,180 +5.6% | $76,184 +2% |
| 2022 | $1,118 +2.9% | $74,691 +2% |
| 2021 | $1,087 +0.4% | $73,228 +1% |
| 2020 | $1,082 | $72,478 +2% |
| 2019 | $1,082 +10.9% | $71,058 +2% |
| 2018 | $976 | $69,666 +2% |
| 2017 | $976 +1.2% | $68,301 +2% |
| 2016 | $964 +8.4% | $66,963 +1.5% |
| 2015 | $890 +3.3% | $65,958 +2% |
| 2014 | $861 | $64,667 +2.5% |
| 2012 | -- | $63,114 +2% |
| 2011 | -- | $61,877 +0.8% |
| 2010 | -- | $61,415 -0.2% |
| 2009 | -- | $61,562 +2% |
| 2008 | -- | $60,356 +2% |
| 2007 | -- | $59,174 +2% |
| 2006 | -- | $58,015 |
| 2005 | -- | $58,015 +4% |
| 2004 | -- | $55,764 +1.9% |
| 2003 | -- | $54,742 +2% |
| 2002 | -- | $53,669 +4% |
| 2000 | -- | $51,586 |
Find assessor info on the county website
Monthly payment
Est. payment
Payment breakdown
Explore the cost of this home by adjusting the details. Changes won't be saved.Climate risks
Neighborhood: Traffic Circle
Nearby schools
GreatSchools rating
- 8/10Bixby Elementary SchoolGrades: K-5Distance: 1 mi
- 7/10Stanford Middle SchoolGrades: 6-8Distance: 1.7 mi
- 6/10Wilson High SchoolGrades: 9-12Distance: 1.3 mi
Schools provided by the listing agent
- Elementary: Bixby
- Middle: Stanford
- High: Wilson
Source: CRMLS. This data may not be complete. We recommend contacting the local school district to confirm school assignments for this home.
- $1,399,9006 bd5 ba2.4k sqft2155 Euclid Ave, Long Beach, CA 90815Pending
- $2,5001 bd1 ba463 sqft2155 Euclid Ave #A, Long Beach, CA 90815For Rent

- $3,1002 bd2 ba713 sqft2155 Euclid Ave #B, Long Beach, CA 90815For Rent
- $931,7002 bd1 ba1.3k sqft2141 Euclid Ave, Long Beach, CA 90815Off Market
- $1,013,8002 bd1 ba495 sqft2161 Euclid Ave, Long Beach, CA 90815Off Market
- $879,9002 bd1 ba1.2k sqft2171 Euclid Ave, Long Beach, CA 90815Off Market
- $1,088,1004 bd3 ba1.9k sqft2131 Euclid Ave, Long Beach, CA 90815Off Market
- $1,001,9003 bd2 ba1.4k sqft2181 Euclid Ave, Long Beach, CA 90815Off Market
A local agent can set up tours, give advice and negotiate with sellers.
Similar homes
- $1,489,0004 bd3 ba2.4k sqft1876 Petaluma Ave, Long Beach, CA 90815For Sale
 MLS ID #PW26140492, Susan Stricklen, Vista Sotheby's Int'l Realty. CRMLS
 - $1,399,9994 bd3 ba1.8k sqft3329 N Los Coyotes Diagonal, Long Beach, CA 90808For Sale
 MLS ID #PW26135479, Rachel Lillard, Keller Williams Pacific Estate. CRMLS
 - $1,100,0005 bd3 ba1.8k sqft3249 Petaluma Ave, Long Beach, CA 90808For Sale
 MLS ID #PW26132275, Silvia Nieto, Real Brokerage Technologies. CRMLS
 - $1,249,0007 bd4 ba2.5k sqft1562 W 31st St, Long Beach, CA 90810For Sale
 MLS ID #SB26112414, John Hernandez-Ball, Keller Williams Realty. CRMLS
 - $1,299,0003 bd3 ba1.4k sqft6926 E Peabody St, Long Beach, CA 90808For SaleMLS ID #PW26076070, Katie Reid, Keller Williams Pacific Estate. CRMLS
- $1,200,0004 bd2 ba2.4k sqft2250 Magnolia Ave, Long Beach, CA 90806For SaleMLS ID #SB26142307, Cameron Samimi, Lyon Stahl Investment Real Estate, Inc.. CRMLS
- $1,195,0005 bd4 ba2k sqft9138 Rendalia St, Bellflower, CA 90706For SaleMLS ID #PW26129960, Kristina Fruneaux, Coldwell Banker Envision. CRMLS
- $1,450,0007 bd4 ba2.3k sqft12572 Barbara Ave, Garden Grove, CA 92841For SaleMLS ID #OC26158935, Nhi Phan, Real Broker. CRMLS
- $1,299,0005 bd4 ba2.3k sqft9552 Dewey Dr, Garden Grove, CA 92841For SaleMLS ID #PW26088845, Cristina Prieto, Century 21 Cornerstone. CRMLS
- $1,395,0005 bd3 ba2k sqft18506 Kingsdale Ave, Redondo Beach, CA 90278For SaleMLS ID #SB26125216, Stephen Takahashi, Lyon Stahl Investment Real Estate, Inc.. CRMLS
- $1,250,0004 bd2 ba1.9k sqft8172 Acacia St, Cypress, CA 90630For SaleMLS ID #PW26049011, Hayley White, Keller Williams Pacific Estate. CRMLS
- $1,150,0005 bd3 ba2.3k sqft10872 Flower Ave, Stanton, CA 90680For SaleMLS ID #OC25257296, Tarah Walker, eXp Realty of Greater Los Angeles, Inc.. CRMLS
- $1,200,0006 bd4 ba2.3k sqft122 N Bewley St, Santa Ana, CA 92703For SaleMLS ID #OC26027657, Martin Le, eXp Realty of Southern California, Inc. CRMLS
- $1,390,0003 bd2 ba1.2k sqft4068 Newton St, Torrance, CA 90505For SaleMLS ID #SB26087066, Vicki Leach, Vista Sotheby’s International Realty. CRMLS
- $1,299,9005 bd4 ba2.1k sqft11018 Chanera Ave, Inglewood, CA 90303For SaleMLS ID #SW26121731, Hector Del Gaiso, Reliable Realty Inc.. CRMLS
- $1,550,0005 bd4 ba3.3k sqft3143 W Coolidge Ave, Anaheim, CA 92801For SaleMLS ID #DW26037451, Gilbert Gardea, Century 21 LOTUS. CRMLS
- $1,389,0004 bd2 ba1.3k sqft25710 Crest Rd, Torrance, CA 90505For SaleMLS ID #PW25251767, Mary Gallegos, Realty One Group West. CRMLS
- $1,298,0003 bd2 ba1.2k sqft2649 Dalemead St, Torrance, CA 90505For SaleMLS ID #SB26159242, Jack Mangin, The Sotto Sol Property Collect. CRMLS
- $1,345,0005 bd4 ba3.1k sqft16619 Lake Ave, Paramount, CA 90723New ConstructionMLS ID #PW26080890, Maria Olmos, Y Realty. CRMLS
- $849,0003 bd3 ba1.8k sqft1028 Palo Verde Ave, Long Beach, CA 90815For SaleMLS ID #PW26075271, KJ Ticehurst, Think Boutiq Real Estate. CRMLS
Local buyer's agents are ready to help
