Escape to the peace and privacy of East Texas with this beautifully remodeled 3-bedroom, 2-bath home nestled on 29.5 picturesque acres. Updated in 2018, this home combines modern comfort with timeless country charm and is thoughtfully appointed with engineered hardwood flooring, plantation shutters, a convenient slide-out kitchen pantry, and a misting system to help keep pesky insects at bay while you enjoy the outdoors.
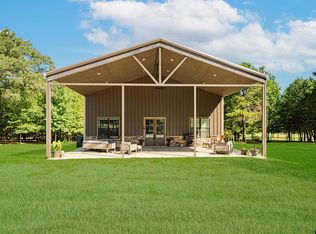
Outside, the property is truly exceptional. A 30’ x 30’ shop provides ample space for equipment, hobbies, or storage, while an additional utility shed offers even more functionality. Two beautiful pastures on either side of the home are ideal for horses, cattle, or other livestock.
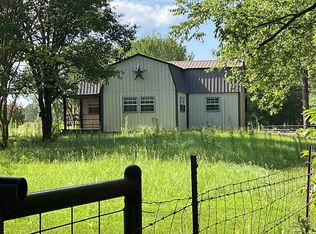
Nature lovers will appreciate the mature oak trees, scenic trails perfect for horseback riding or side-by-side adventures, and a stocked pond ready for peaceful afternoons of fishing. Hunters will enjoy the abundant wildlife and excellent hunting opportunities throughout the property. Tucked among the trees, a charming cabin (unlivable) creates the perfect getaway, guest retreat, hunting cabin, or weekend escape.
Whether you’re looking for a full-time residence, a recreational ranch, or a private country retreat, this one-of-a-kind property offers the perfect blend of comfort, functionality, and outdoor adventure—all just minutes from Mount Pleasant.
Under contract
$699,000
2155 NE County Road 2200, Mount Pleasant, TX 75455
3beds
1,820sqft
:
Get pre-qualified$4,074/mo
Single Family Residence
Built in 1998
29.5 Acres Lot
$-- Zestimate®
$384/sqft
$-- HOA
What's special
Mature oak treesEngineered hardwood flooringConvenient slide-out kitchen pantryPlantation shutters
- 25 days |
- 69 |
- 3 |
Zillow last checked:
Listing updated:
Listed by:
Karli Michael 0771472 903-335-4780,
EXP REALTY 888-519-7431
Source: NTREIS,MLS#: 21325445
Facts & features
Interior
Bedrooms & bathrooms
- Bedrooms: 3
- Bathrooms: 2
- Full bathrooms: 2
Primary bedroom
- Features: Ceiling Fan(s), Dual Sinks, En Suite Bathroom, Separate Shower, Walk-In Closet(s)
- Level: First
- Dimensions: 0 x 0
Living room
- Features: Ceiling Fan(s)
- Level: First
- Dimensions: 0 x 0
Heating
- Electric
Cooling
- Central Air, Ceiling Fan(s), Electric
Appliances
- Included: Double Oven, Dishwasher, Electric Cooktop, Electric Oven, Vented Exhaust Fan
- Laundry: Washer Hookup, Dryer Hookup
Features
- Built-in Features, Decorative/Designer Lighting Fixtures, Double Vanity, Kitchen Island, Walk-In Closet(s)
- Flooring: Hardwood
- Windows: Shutters
- Has basement: No
- Has fireplace: No
Interior area
- Total interior livable area: 1,820 sqft
Video & virtual tour
Property
Parking
- Total spaces: 3
- Parking features: Additional Parking
- Carport spaces: 2
- Covered spaces: 3
Features
- Levels: One
- Stories: 1
- Patio & porch: Rear Porch, Covered, Front Porch, Patio
- Exterior features: Other
- Pool features: None
- Fencing: Fenced
Lot
- Size: 29.5 Acres
- Features: Acreage, Agricultural, Native Plants, Many Trees
- Residential vegetation: Heavily Wooded
Details
- Additional structures: Outbuilding, Shed(s), Storage, Workshop
- Parcel number: 5955
- Other equipment: Call Listing Agent, Other
Construction
Type & style
- Home type: SingleFamily
- Architectural style: Ranch,Detached,Farmhouse
- Property subtype: Single Family Residence
Materials
- Brick
- Foundation: Slab
- Roof: Shingle
Condition
- Year built: 1998
Utilities & green energy
- Sewer: Aerobic Septic
- Water: Rural
- Utilities for property: Electricity Available, Electricity Connected, Overhead Utilities, Septic Available, Separate Meters, Water Available
Community & HOA
Community
- Subdivision: None
HOA
- Has HOA: No
Location
- Region: Mount Pleasant
Financial & listing details
- Price per square foot: $384/sqft
- Tax assessed value: $284,450
- Annual tax amount: $1,046
- Date on market: 7/21/2026
- Cumulative days on market: 24 days
- Listing terms: Cash,Conventional,FHA,VA Loan
- Exclusions: Fridge, Washer & Dryer
- Road surface type: Asphalt
Estimated market value
Not available
Estimated sales range
Not available
$1,930/mo
Price history
| Date | Event | Price |
|---|---|---|
| 8/5/2026 | Contingent | $699,000$384/sqft |
Source: NTREIS #21325445 Report a problem | ||
| 7/22/2026 | Listed for sale | $699,000$384/sqft |
Source: NTREIS #21325445 Report a problem | ||
| 8/7/2017 | Sold | -- |
Source:  GTARMLS #10082732 Report a problem GTARMLS #10082732 Report a problem | ||
Public tax history
| Year | Property taxes | Tax assessment |
|---|---|---|
| 2025 | -- | $268,580 +10% |
| 2024 | $2,172 +9.6% | $244,160 -10.4% |
| 2023 | $1,982 | $272,490 +12.2% |
| 2022 | -- | $242,840 +32.4% |
| 2021 | -- | $183,440 +4% |
| 2020 | -- | $176,390 +0.8% |
| 2019 | -- | $175,040 +6.5% |
| 2018 | -- | $164,370 +22.5% |
| 2017 | -- | $134,130 +6.1% |
| 2015 | -- | $126,460 +1.2% |
| 2014 | -- | $124,960 |
| 2009 | -- | -- |
| 2008 | -- | -- |
| 2007 | -- | -- |
Find assessor info on the county website
Monthly payment
Est. payment
Payment breakdown
Explore the cost of this home by adjusting the details. Changes won't be saved.Climate risks
Neighborhood: 75455
Nearby schools
GreatSchools rating
- 7/10Mt Vernon Junior High SchoolGrades: 5-8Distance: 7.7 mi
- 5/10Mt Vernon High SchoolGrades: 9-12Distance: 7.8 mi
- 8/10Mount Vernon Elementary SchoolGrades: PK-4Distance: 8 mi
Schools provided by the listing agent
- Elementary: Mt Vernon
- Middle: Mt Vernon
- High: Mt Vernon
- District: Mount Vernon ISD
Source: NTREIS. This data may not be complete. We recommend contacting the local school district to confirm school assignments for this home.
- $508,4003 bd2 ba1.8k sqft2155 NE County Road 2200, Mt Pleasant, TX 75455Off Market

- $315,500-- bd-- ba2.4k sqft2230 NE County Road 2200, Mount Pleasant, TX 75455Off Market
- $231,700-- bd-- ba1.6k sqftNE County Road 2200, Mount Vernon, TX 75457Off Market
- $312,100-- bd-- ba1.6k sqft2236 NE County Road 2200, Mount Pleasant, TX 75455Off Market
- $142,800-- bd-- ba1.4k sqft2240 NE County Road 2200, Mount Pleasant, TX 75455Off Market
- $296,000-- bd-- ba5.6k sqft2201 NE County Road 2200, Mount Vernon, TX 75457Off Market
- $395,700-- bd-- ba1.1k sqft1993 NE County Road 2200, Mount Vernon, TX 75457Off Market
- $576,200-- bd-- ba2.5k sqft2655 NE County Road 2200, Mount Pleasant, TX 75455Off Market
A local agent can set up tours, give advice and negotiate with sellers.
A local lender can help you make sure your offer is ready when you are.
Similar homes
- $725,0003 bd2 ba2.1k sqft2565 Highway 49, Mount Pleasant, TX 75455For Sale
 MLS ID #26011115, Charlotte Johnson, Hinton Realty. GTARMLS
 - $575,0003 bd2 ba2.2k sqft7635 N Us Highway 271, Mt Pleasant, TX 75455For Sale
 MLS ID #26011031, LeeAnn Sears, Sears Realty Group. GTARMLS
 - $--2 bd2 ba1.4k sqft822 NE County Road 2170, Mount Vernon, TX 75457Auction
 ServiceLink Auction
 - $679,0003 bd2 ba1.7k sqft1994 County Road 2320, Pittsburg, TX 75686For Sale
 MLS ID #26010238, Kathy Carpenter, Century 21 Premier Group. GTARMLS
 - $699,0003 bd2 ba1.9k sqft190 County Road 2452, Leesburg, TX 75451For SaleMLS ID #26006618, LeeAnn Sears, Sears Realty Group. GTARMLS
- $750,0004 bd4 ba2.2k sqft331 Spring Creek Dr, Mount Vernon, TX 75457For SaleMLS ID #26008112, Nicole Anderson, Anderson Elite Realty. GTARMLS
- $575,0003 bd1 ba1.2k sqft9702 N Highway 37, Talco, TX 75487For SaleMLS ID #26010769, Wesley Armstrong, Midwest Land Group. GTARMLS
- $575,0003 bd2 ba1.3k sqftCounty Road 1468, Mount Pleasant, TX 75455For SaleMLS ID #25001164, Michael Mayben, Mayben Realty, LLC. GTARMLS
- $499,0004 bd3 ba2.7k sqft791 S McCall Rd, Mount Pleasant, TX 75455For SaleMLS ID #26008544, Brad Buchanan, Buchanan Realty. GTARMLS
- $599,0003 bd2 ba2k sqft244 County Road 2321, Pittsburg, TX 75686For SaleMLS ID #26004849, Jennifer Burgess, Mayben Realty, LLC. GTARMLS
- $439,5003 bd2 ba2.2k sqft1614 County Road 2600, Mount Pleasant, TX 75455For SaleMLS ID #21189655, Genesis Garcia. NTREIS
- $724,9503 bd2 ba1.7k sqft909 King Club Blvd, Scroggins, TX 75480For SaleMLS ID #21307220, Ty Treadway. NTREIS
- $694,9004 bd3 ba1.8k sqft772 County Road 2417, Leesburg, TX 75451For SaleMLS ID #26000921, Amber Fox, Mayben Realty - Mt. Vernon. GTARMLS
- $675,0002 bd2 ba1.8k sqft410 Private Road 52426, Leesburg, TX 75451For SaleMLS ID #26006831, Debra Vann, Coldwell Banker Lakehaven, REA. GTARMLS
- $540,0003 bd3 ba2.6k sqft1032 Fm 900 W, Mount Vernon, TX 75457For SaleMLS ID #26009130, Pamela Swanner, Coldwell Banker Lakehaven, REA. GTARMLS
- $415,0003 bd2 ba1.9k sqft800 County Rd NE #2150, Mount Vernon, TX 75457For SaleMLS ID #26004938, Nicole Gadbois, Texas Ally Real Estate Group. GTARMLS
- $650,0006 bd2 ba1.9k sqft405 Triple South Dr, Mount Vernon, TX 75457For SaleMLS ID #21228588, Kenneth Anderson. NTREIS
- $379,9003 bd2 ba1.7k sqft1399 County Road 2400, Mount Pleasant, TX 75455For SaleMLS ID #26001852, Brittany Sharp, NextPhase Realty. GTARMLS
- $570,0003 bd2 ba1.6k sqft473 SE County Road 3370, Winnsboro, TX 75494For SaleMLS ID #26002282, Ray B Cain, United Country Cain Agency. GTARMLS
- $570,0003 bd2 ba1.6k sqft473 County Rd SE #3370, Winnsboro, TX 75494For SaleMLS ID #21183620, Brent Cain. NTREIS
