Welcome to your dream home nestled on the pristine shores of Lake Bob Sandlin! This exquisite property offers a perfect blend of luxury, tranquility, and natural beauty, making it the ideal haven for water enthusiasts and nature lovers alike. With an emphasis on quality, comfort, and convenience, this home is sure to exceed all your expectations Breathtaking Lake Views: Immerse yourself in the captivating beauty of Lake Bob Sandlin from the comfort of your own home. Wake up to picturesque sunrises and unwind with mesmerizing sunsets right at your doorstep. Prepare culinary delights in the spacious and well-appointed kitchen, complete with modern appliances, ample counter space, and elegant cabinetry. Whether you're an amateur chef or a culinary expert, this kitchen will inspire your inner gourmet. Escape to your personal oasis and relax on the spacious back porch, where gentle breezes and the sounds of nature create a soothing atmosphere. It's the perfect spot to enjoy your morning coffee or entertain friends and family. Indulge in the ultimate waterfront lifestyle with the convenience of a fantastic boathouse. Store your boat securely and easily access the lake for fishing, water sports, or leisurely cruises. Experience the joy of living steps away from your own private dock.If you're an avid boater or simply appreciate deep-water access, this property is a dream come true. Dive into the clear waters of Lake Bob Sandlin and embark on endless aquatic adventures. Beyond these remarkable features, this home offers an array of amenities and a layout designed to maximize comfort and style. Including with these features also is a whole house Generac. Don't miss the opportunity to own this exceptional waterfront retreat. Contact us now to schedule a private tour and witness the beauty and serenity that this property offers. Seize the chance to make your dreams of lakeside living a reality to.
For sale
Price cut: $20K (6/12)
$675,000
410 Private Road 52426, Leesburg, TX 75451
2beds
1,860sqft
:
Get pre-qualified$4,785/mo
Single Family Residence
Built in 2007
1.29 Acres Lot
$640,200 Zestimate®
$363/sqft
$-- HOA
What's special
Private dockModern appliancesSpacious back porchBreathtaking lake viewsFantastic boathouseAmple counter spaceElegant cabinetry
- 87 days |
- 657 |
- 35 |
Zillow last checked:
Listing updated:
Listed by:
Debra Vann 903-440-2335,
Coldwell Banker Lakehaven, REA
Source: GTARMLS,MLS#: 26006831
Facts & features
Interior
Bedrooms & bathrooms
- Bedrooms: 2
- Bathrooms: 2
- Full bathrooms: 2
Rooms
- Room types: Office, 2 Living Areas
Primary bedroom
- Features: Sitting Area in Master
Bathroom
- Features: Shower/Tub, Walk-In Closet(s), Ceramic Tile
Kitchen
- Features: Breakfast Bar
Heating
- Central/Electric
Cooling
- Central Electric
Appliances
- Included: Range/Oven-Gas, Dishwasher, Gas Water Heater
Features
- Ceiling Fan(s)
- Flooring: Laminate
- Number of fireplaces: 1
- Fireplace features: One Wood Burning
Interior area
- Total structure area: 1,860
- Total interior livable area: 1,860 sqft
Property
Parking
- Total spaces: 2
- Parking features: Garage Faces Front
- Garage spaces: 2
- Has uncovered spaces: Yes
Features
- Levels: One
- Stories: 1
- Patio & porch: Patio Covered, Porch
- Exterior features: Gutter(s)
- Pool features: None
- Fencing: None
- On waterfront: Yes
- Waterfront features: Waterfront, Water/Lakefront
- Body of water: Bob Sandlin
Lot
- Size: 1.29 Acres
- Features: Subdivision Lot, Irregular Lot
Details
- Additional structures: Metal Outbuilding(s)
- Parcel number: 210000065000100000004
- Special conditions: None,As-Is Condition @ Closing
Construction
Type & style
- Home type: SingleFamily
- Architectural style: Traditional
- Property subtype: Single Family Residence
Materials
- Brick Veneer
- Foundation: Pillar/Post/Pier
- Roof: Aluminum/Metal
Condition
- Year built: 2007
Utilities & green energy
- Sewer: Aerobic Septic
- Utilities for property: Water Connected, Cable Connected, Unknown Television Access, Cable Internet, Cable Available
Community & HOA
Community
- Subdivision: Hide Away Bay
HOA
- Has HOA: No
Location
- Region: Leesburg
Financial & listing details
- Price per square foot: $363/sqft
- Tax assessed value: $500,201
- Annual tax amount: $2,416
- Date on market: 5/14/2026
- Listing terms: Conventional,FHA,Must Qualify,Cash,Other/See Remarks
- Road surface type: All Weather Surface
Estimated market value
$640,200
$608,000 - $672,000
$2,304/mo
Price history
| Date | Event | Price |
|---|---|---|
| 6/12/2026 | Price change | $675,000-2.9%$363/sqft |
Source:  GTARMLS #26006831 Report a problem GTARMLS #26006831 Report a problem | ||
| 5/13/2026 | Price change | $695,000-3.3%$374/sqft |
Source: NTREIS #21188224 Report a problem | ||
| 4/29/2026 | Price change | $719,000-2.8%$387/sqft |
Source: GTARMLS #26006050 Report a problem | ||
| 3/27/2026 | Price change | $739,900-1.3%$398/sqft |
Source: GTARMLS #26002309 Report a problem | ||
| 2/5/2026 | Listed for sale | $750,000$403/sqft |
Source: GTARMLS #26001699 Report a problem | ||
Public tax history
| Year | Property taxes | Tax assessment |
|---|---|---|
| 2025 | $1,412 -40.8% | $319,363 +10% |
| 2024 | $2,385 +1.1% | $290,330 +10% |
| 2023 | $2,359 -27.2% | $263,936 +10% |
| 2022 | $3,239 -7.6% | $239,942 |
| 2021 | $3,507 | $239,942 -1.1% |
| 2020 | -- | $242,726 -1.7% |
| 2017 | -- | $246,901 -0.3% |
| 2016 | -- | $247,735 -0.6% |
| 2015 | -- | $249,127 -2.4% |
| 2008 | -- | $255,170 |
| 2007 | -- | -- |
Find assessor info on the county website
Monthly payment
Est. payment
Payment breakdown
Explore the cost of this home by adjusting the details. Changes won't be saved.Climate risks
Neighborhood: 75451
Nearby schools
GreatSchools rating
- NAPittsburg Primary SchoolGrades: PK-1Distance: 9.1 mi
- 8/10Pittsburg Junior High SchoolGrades: 7-8Distance: 9.1 mi
- 5/10Pittsburg High SchoolGrades: 9-12Distance: 9.5 mi
Schools provided by the listing agent
- Elementary: Pittsburg
- Middle: Pittsburg
- High: Pittsburg
Source: GTARMLS. This data may not be complete. We recommend contacting the local school district to confirm school assignments for this home.
- $1,201,400-- bd-- ba10k sqft359 Private Road 52443, Leesburg, TX 75451Off Market
- $1,210,1003 bd3 ba3k sqft359 Pr 52443, Leesburg, TX 75451Off Market
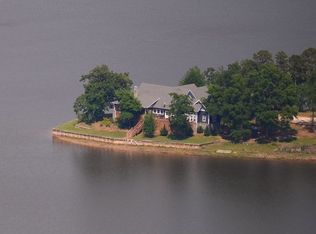
- $1,169,9004 bd4 ba2.9k sqft347 Private Road 52443, Leesburg, TX 75451Off Market
- $--3 bd2 ba1.6k sqft830 Private Road 52444, Leesburg, TX 75451Sold

- $750,600-- bd-- ba1.9k sqft341 Private Road 52443, Leesburg, TX 75451Off Market
- $653,600-- bd-- ba5.8k sqft800 Private Road 52444, Leesburg, TX 75451Off Market
- $628,100-- bd-- ba3.6k sqft784 Private Road 52444, Leesburg, TX 75451Off Market
- $1,119,900-- bd-- ba4.7k sqft237 Private Road 52443, Leesburg, TX 75451Off Market
A local agent can set up tours, give advice and negotiate with sellers.
Similar homes
- $699,0003 bd2 ba1.9k sqft190 County Road 2452, Leesburg, TX 75451For Sale
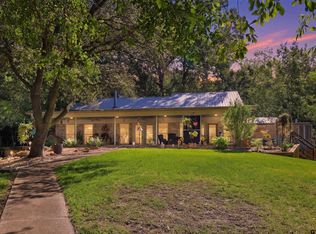 MLS ID #26006618, LeeAnn Sears, Sears Realty Group. GTARMLS
 - $694,9004 bd3 ba1.8k sqft772 County Road 2417, Leesburg, TX 75451For Sale
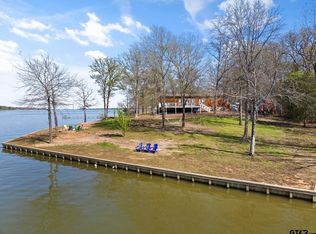 MLS ID #26000921, Amber Fox, Mayben Realty - Mt. Vernon. GTARMLS
 - $679,0003 bd2 ba1.7k sqft1994 County Road 2320, Pittsburg, TX 75686For Sale
 MLS ID #26010238, Kathy Carpenter, Century 21 Premier Group. GTARMLS
 - $650,0003 bd2 ba1.4k sqft368 Charlya Dr, Scroggins, TX 75480For Sale
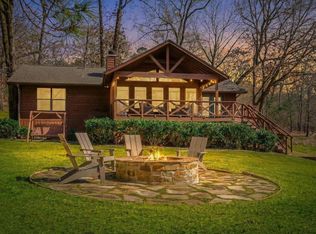 MLS ID #26002633, Pamela Swanner, Coldwell Banker Lakehaven, REA. GTARMLS
 - $770,0004 bd4 ba2.4k sqft182 County Road 2938 N, Pittsburg, TX 75686For SaleMLS ID #26010624, LeeAnn Sears, Sears Realty Group. GTARMLS
- $535,0002 bd2 ba1.5k sqft20 Red Oak, Scroggins, TX 75480For SaleMLS ID #26008995, Thomas Lee, Century 21 Premier Group. GTARMLS
- $799,9002 bd3 ba2k sqft230 Lake Dr, Mount Vernon, TX 75457For SaleMLS ID #21333479, Hunter Dehn. NTREIS
- $599,0004 bd3 ba2.5k sqft765 County Road 2930, Pittsburg, TX 75686For SaleMLS ID #26010324, Kareen Linthicum, Ebby Halliday - Tyler. GTARMLS
- $724,9503 bd2 ba1.7k sqft909 King Club Blvd, Scroggins, TX 75480For SaleMLS ID #21307220, Ty Treadway. NTREIS
- $670,0002 bd2 ba1.6k sqft385 County Road 3104, Pittsburg, TX 75686For SaleMLS ID #20262867, Debbie Rogers. LGVBOARD
- $697,0004 bd3 ba2.4k sqft283 County Road 4440, Winnsboro, TX 75494For SaleMLS ID #26009948, Taylor Abernathy, United Country Cain Agency. GTARMLS
- $519,0004 bd2 ba2.2k sqft565 W Eldorado Dr, Scroggins, TX 75480For SaleMLS ID #26010164, Vannoy Reynolds, The Agency Tyler. GTARMLS
- $549,0002 bd2 ba1k sqft146 Trappers Trl, Mount Vernon, TX 75457For SaleMLS ID #26006673, Carmen Elder, TruHome Real Estate. GTARMLS
- $649,0004 bd2 ba1.8k sqft39 County Road 2933, Pittsburg, TX 75686For SaleMLS ID #26008936, Kimberly McHenry, Texas Ally Real Estate Group. GTARMLS
- $610,0003 bd2 ba2k sqft305 S Park Rd, Scroggins, TX 75480For SaleMLS ID #26002505, Nicole Anderson, Anderson Elite Realty. GTARMLS
- $599,0003 bd2 ba2k sqft244 County Road 2321, Pittsburg, TX 75686For SaleMLS ID #26004849, Jennifer Burgess, Mayben Realty, LLC. GTARMLS
- $750,0004 bd4 ba2.2k sqft331 Spring Creek Dr, Mount Vernon, TX 75457For SaleMLS ID #26008112, Nicole Anderson, Anderson Elite Realty. GTARMLS
- $499,0004 bd3 ba2.3k sqft357 Swannerland Dr, Scroggins, TX 75480For SaleMLS ID #25012819, June Clary, Ebby Halliday - Tyler. GTARMLS
- $649,9003 bd3 ba1.9k sqft253 County Road 2412, Pickton, TX 75471For SaleMLS ID #21334014, Thomas Miller. NTREIS
- $649,9003 bd3 ba1.9k sqft253 County Road 2412, Pickton, TX 75471For SaleMLS ID #21334017, Thomas Miller. NTREIS
