
Welcome to your dynamic new home in the highly sought-after Page Creek Trail subdivision! This stunning 3-bedroom, 2-bath townhome in Longview offers the perfect blend of modern elegance and low maintenance living, completely zoned for the award-winning Hallsville ISD. Built in 2021, this modern open concept townhome has been beautifully maintained, and features premium wood-tile flooring, granite counter-tops, stainless appliances, tall ceilings, and a 2-car garage. The spacious primary bedroom is complete with an ensuite bath and large walk in closet. The back yard overlooks a beautiful community park with a paved walking trail and dog park. Drive up to the beautifully landscaped front exterior featuring a clean, curbed, and guttered concrete street lined with sidewalks ideal for walking or running. Includes lawn care provided by the HOA. This one won't last long... call for an appointment today!
For sale
$315,000
2155 Page Creek Trl, Longview, TX 75601
3beds
1,543sqft
Single Family Residence
Built in 2021
5,009 Square Feet Lot
$310,500 Zestimate®
$204/sqft
$91/mo HOA
What's special
Granite counter-topsStainless appliancesModern open concept townhomePremium wood-tile flooringLarge walk in closetTall ceilingsEnsuite bath
- 16 hours
- 55
- 4
Zillow last checked:
Listing updated:
Listed by:
Cheryl J Westbrook 903-930-2450,
Summers Cook & Company
Source: LGVBOARD,MLS#: 20266303
Facts & features
Interior
Bedrooms & bathrooms
- Bedrooms: 3
- Bathrooms: 2
- Full bathrooms: 2
Rooms
- Room types: 1 Living Area
Bedroom
- Features: Walk-In Closet(s)
Bathroom
- Features: Shower Only, Shower/Tub, Double Vanity, Ceramic Tile
Heating
- Central Electric, Heat Pump
Cooling
- Central Electric, Heat Pump
Appliances
- Included: Elec Range/Oven, Self Cleaning Oven, Drop-in Range, Electric Oven, Microwave, Dishwasher, Electric Water Heater
- Laundry: Electric Dryer Hookup, Laundry Room, Washer Hookup
Features
- High Ceilings, Ceiling Fan(s), Ceiling Fans, High Speed Internet, Breakfast Bar, Eat-in Kitchen
- Flooring: Carpet, Tile
- Windows: Shades/Blinds
- Has fireplace: No
- Fireplace features: None
Interior area
- Total interior livable area: 1,543 sqft
Property
Parking
- Total spaces: 2
- Parking features: Garage, Garage Faces Front, Attached, Concrete
- Attached garage spaces: 2
- Has uncovered spaces: Yes
Features
- Levels: One
- Stories: 1
- Patio & porch: Covered
- Exterior features: Sprinkler System
- Pool features: None
- Fencing: Wood
Lot
- Size: 5,009 Square Feet
- Features: Landscaped, Bermuda Grass, Curbs/Gutters
- Topography: Level
Details
- Additional structures: None
- Parcel number: 10098033
Construction
Type & style
- Home type: SingleFamily
- Architectural style: Traditional
- Property subtype: Single Family Residence
Materials
- Wood/Frame, Stone/Rock
- Foundation: Slab
- Roof: Composition
Condition
- Year built: 2021
Utilities & green energy
- Sewer: Public Sewer
- Water: Public Water, City
- Utilities for property: Electricity Available, Cable Available
Green energy
- Energy generation: Wind
Community & HOA
Community
- Security: Security Lights, Smoke Detector(s)
- Subdivision: Page Creek Trail Subdivision
HOA
- Has HOA: Yes
- HOA fee: $1,088 annually
Location
- Region: Longview
Financial & listing details
- Price per square foot: $204/sqft
- Tax assessed value: $296,230
- Annual tax amount: $2,429
- Price range: $315K - $315K
- Date on market: 9/4/2026
- Listing terms: Cash,FHA,Conventional,VA Loan,Must Qualify
- Exclusions: None
- Road surface type: Concrete
Estimated market value
$310,500
$295,000 - $326,000
$2,026/mo
Price history
| Date | Event | Price |
|---|---|---|
| 9/4/2026 | Listed for sale | $315,000+37%$204/sqft |
Source:  LGVBOARD #20266303 Report a problem LGVBOARD #20266303 Report a problem | ||
| 8/2/2021 | Sold | -- |
Source: LGVBOARD #20211012 Report a problem | ||
| 3/8/2021 | Listed for sale | $230,000$149/sqft |
Source: LGVBOARD #20211012 Report a problem | ||
Public tax history
| Year | Property taxes | Tax assessment |
|---|---|---|
| 2025 | $2,515 -19.2% | $296,230 +0.1% |
| 2024 | $3,113 -0.6% | $295,990 -7.6% |
| 2023 | $3,130 -21.1% | $320,190 +14.8% |
| 2022 | $3,969 | $278,880 +596% |
| 2021 | -- | $40,070 |
Find assessor info on the county website
Monthly payment
Est. payment
Payment breakdown
Explore the cost of this home by adjusting the details. Changes won't be saved.Climate risks
Neighborhood: 75601
Nearby schools
Schools provided by the listing agent
- District: Hallsville
Source: LGVBOARD. This data may not be complete. We recommend contacting the local school district to confirm school assignments for this home.
Similar homes
- $248,0003 bd2 ba1.4k sqft139 W Ann Dr, Longview, TX 75601For Sale
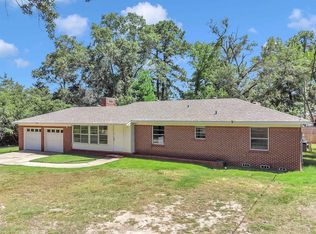 MLS ID #20266185, Saray A Ruiz, BOLD Real Estate Group. LGVBOARD
 - $290,0003 bd2 ba1.6k sqft2016 Cumberland Dr, Longview, TX 75601For Sale
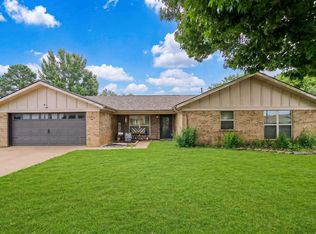 MLS ID #20265042, Brandy Reaves, Ember Realty. LGVBOARD
 - $289,9003 bd2 ba2k sqft1507 Miami Dr, Longview, TX 75601For Sale
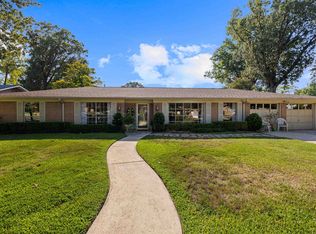 MLS ID #20266218, Lanie Lenhart, Coldwell Banker Lenhart. LGVBOARD
 - $305,0003 bd2 ba1.5k sqft2134 Page Creek Trl, Longview, TX 75601For Sale
 MLS ID #20265697, Melanie Pondant, BOLD Real Estate Group. LGVBOARD
