Spacious Rambler in the heart of Long Lake within Orono Schools! Enjoy easy main floor living with two bedrooms, full bath, kitchen, living room and dining room. Double sliding doors to the outside bring an abundance of natural light in and open up to a beautiful fenced yard. 3rd bedroom can easily be added to lower level using available egress windows.
Features include newer windows, new carpet and paint throughout and updated furnace and A/C. Conveniently located just a short walk to parks, the Luce Line Trail, and downtown Long Lake shops and dining.
Coming soon 10/13
$300,000
2157 Grand Ave, Long Lake, MN 55356
2beds
1,626sqft
Single Family
Built in 1960
0.29 Acres Lot
$321,300 Zestimate®
$185/sqft
$-- HOA
What's special
- 3 days
- 1,018
- 131
Zillow last checked:
Listing updated:
Listed by:
Natalie P Williams 612-222-4471,
Compass
Source: NorthstarMLS as distributed by MLS GRID,MLS#: 7156038
Facts & features
Interior
Bedrooms & bathrooms
- Bedrooms: 2
- Bathrooms: 2
- Full bathrooms: 1
- 3/4 bathrooms: 1
Bedroom
- Level: Main
- Area: 168 Square Feet
- Dimensions: 12x14
Bedroom 2
- Level: Main
- Area: 144 Square Feet
- Dimensions: 12x12
Dining room
- Level: Main
- Area: 180 Square Feet
- Dimensions: 12x15
Family room
- Level: Lower
- Area: 572 Square Feet
- Dimensions: 26x22
Kitchen
- Level: Main
- Area: 144 Square Feet
- Dimensions: 12x12
Living room
- Level: Main
- Area: 228 Square Feet
- Dimensions: 19x12
Utility room
- Level: Lower
- Area: 276 Square Feet
- Dimensions: 23x12
Heating
- Forced Air
Cooling
- Central Air
Appliances
- Included: Dishwasher, Range, Refrigerator
- Laundry: In Basement
Features
- Basement: Egress Window(s),Finished,Full
- Has fireplace: No
Interior area
- Total structure area: 1,846
- Total interior livable area: 1,626 sqft
- Finished area above ground: 965
- Finished area below ground: 661
Property
Parking
- Total spaces: 1
- Parking features: Attached, Asphalt
- Attached garage spaces: 1
- Details: Garage Dimensions (20x12)
Accessibility
- Accessibility features: None
Features
- Levels: One
- Stories: 1
- Patio & porch: Deck
Lot
- Size: 0.29 Acres
- Dimensions: 166 x 78 x 166 x 78
Details
- Foundation area: 881
- Parcel number: 3411823340004
- Zoning description: Residential-Single Family
Construction
Type & style
- Home type: SingleFamily
- Property subtype: Single Family
Materials
- Roof: Age Over 8 Years
Condition
- New construction: No
- Year built: 1960
Utilities & green energy
- Electric: Circuit Breakers
- Gas: Natural Gas
- Sewer: City Sewer/Connected
- Water: City Water/Connected
Community & HOA
Community
- Subdivision: Cumberland Add/Long Lake
HOA
- Has HOA: No
Location
- Region: Long Lake
Financial & listing details
- Price per square foot: $185/sqft
- Tax assessed value: $318,900
- Annual tax amount: $3,551
- Date on market: 10/9/2026
Estimated market value
$321,300
$292,000 - $350,000
$2,394/mo
Price history
Price history is unavailable.
Public tax history
| Year | Property taxes | Tax assessment |
|---|---|---|
| 2026 | $3,551 +4.3% | $318,900 -2.1% |
| 2025 | $3,404 +5% | $325,700 +5.1% |
| 2024 | $3,241 +1.9% | $310,000 +4.2% |
| 2023 | $3,180 +10.9% | $297,600 +3% |
| 2022 | $2,867 +9.8% | $289,000 +20.9% |
| 2021 | $2,611 +6.8% | $239,000 +8.6% |
| 2020 | $2,445 -6.4% | $220,000 +10% |
| 2019 | $2,611 +6.8% | $200,000 -5.2% |
| 2018 | $2,445 -8.8% | $211,000 +6.6% |
| 2017 | $2,680 +4.8% | $198,000 +15.8% |
| 2016 | $2,558 +16.2% | $171,000 |
| 2015 | $2,202 -0.2% | $171,000 +4.3% |
| 2014 | $2,205 +1.6% | $164,000 -4.7% |
| 2013 | $2,171 +9.9% | $172,000 +4.9% |
| 2012 | $1,975 -15.2% | $164,000 -18.8% |
| 2011 | $2,328 +10.9% | $202,000 +4.1% |
| 2010 | $2,100 -1.6% | $194,000 -3.5% |
| 2009 | $2,134 +18.5% | $201,000 +10.4% |
| 2006 | $1,801 +1.4% | $182,000 +8.3% |
| 2005 | $1,776 +3.2% | $168,000 +12.4% |
| 2004 | $1,720 +11.2% | $149,400 +12% |
| 2002 | $1,547 -36.1% | $133,400 |
| 2001 | $2,421 | -- |
Find assessor info on the county website
Monthly payment
Est. payment
Payment breakdown
Explore the cost of this home by adjusting the details. Changes won't be saved.Climate risks
Neighborhood: 55356
Similar homes
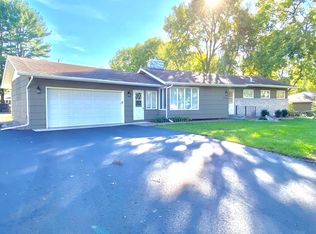
- $179,9002 bd1 ba1k sqft338 Lakeview Ave, Long Lake, MN 55356For Sale
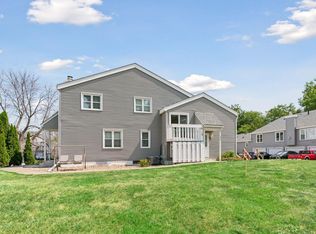
 MLS ID #7156454, Brett Marlin, Bridge Realty, LLC. NorthstarMLS as distributed by MLS GRID
 - $--4 bd1 ba1.3k sqft1525 Dunkirk Ln N, Plymouth, MN 55447Auction
 Auction.com 2
 - $407,5003 bd2 ba1.4k sqft1325 Everest Ln N, Plymouth, MN 55447For Sale
 MLS ID #7158413, Nancy Peralta, eXp Realty. NorthstarMLS as distributed by MLS GRID
 - $289,9003 bd2 ba1.2k sqft4459 Urbandale Ct N, Plymouth, MN 55446For Sale
 MLS ID #7149723, Keith A Castonguay, TheMLSonline.com, Inc.. NorthstarMLS as distributed by MLS GRID
 - $274,9504 bd3 ba1.8k sqft4518 Wilshire Blvd, Mound, MN 55364For SaleMLS ID #7154421, Robert Salmons, Entera Realty LLC. NorthstarMLS as distributed by MLS GRID
- $399,9003 bd2 ba1.6k sqft325 Quantico Ln N, Plymouth, MN 55447For SaleMLS ID #7156923, Jeffery J Draeger, Pemberton RE. NorthstarMLS as distributed by MLS GRID
- $328,0002 bd2 ba1.1k sqft575 Hamel Rd, Hamel, MN 55340For SaleMLS ID #7138947, Carrie Fleischhacker, Coldwell Banker Realty. NorthstarMLS as distributed by MLS GRID
- $264,0003 bd1 ba1k sqft5329 Bryant St, Maple Plain, MN 55359For SaleMLS ID #7141573, Colleen Johnson, RE/MAX Advantage Plus. NorthstarMLS as distributed by MLS GRID
- $329,9002 bd2 ba1.4k sqft17700 41st Ave N APT 80, Plymouth, MN 55446For SaleMLS ID #7154281, Dan Frank, RE/MAX Advantage Plus. NorthstarMLS as distributed by MLS GRID
- $325,0002 bd2 ba1.4k sqft4385 Merrimac Ln N APT 1, Plymouth, MN 55446For SaleMLS ID #7152830, Tyler R Hare, Coldwell Banker Realty. NorthstarMLS as distributed by MLS GRID
- $289,9002 bd1 ba1.6k sqft3046 Dundee Ln, Mound, MN 55364For SaleMLS ID #7138639, Nancy F Ferrell Geng, Ferrell Real Estate Group Inc. NorthstarMLS as distributed by MLS GRID
- $295,0002 bd2 ba1.2k sqft4519/4521 Manchester Rd, Mound, MN 55364For SaleMLS ID #7132648, Ashley Trulson, Keller Williams Classic Rlty NW. NorthstarMLS as distributed by MLS GRID
- $425,0003 bd1 ba1.5k sqft3417 Druid Ln, Minnetonka, MN 55345For SaleMLS ID #7136338, Kara Hoogeveen, Edina Realty, Inc.. NorthstarMLS as distributed by MLS GRID
- $445,0004 bd2 ba1.8k sqft1225 Dunkirk Ln N, Plymouth, MN 55447For SaleMLS ID #7152035, Kathryn J Barclay, eXp Realty. NorthstarMLS as distributed by MLS GRID
- $255,0002 bd2 ba993 sqft215 Barry Ave S APT 217, Wayzata, MN 55391For SaleMLS ID #7140579, Jill Amundson, Lakes Sotheby's International Realty. NorthstarMLS as distributed by MLS GRID
- $250,0002 bd2 ba1.3k sqft15665 24th Ave N Unit A, Plymouth, MN 55447For SaleMLS ID #7155031, Michael T Walz, RE/MAX Results. NorthstarMLS as distributed by MLS GRID
- $299,0002 bd1 ba875 sqft215 Barry Ave S APT 202, Wayzata, MN 55391For SaleMLS ID #7146253, Emily Leach, Lakes Sotheby's International Realty. NorthstarMLS as distributed by MLS GRID
