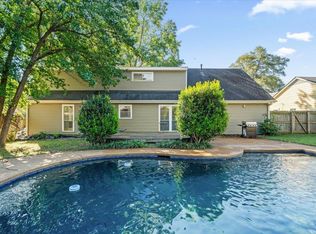
Welcome home to this beautiful 4-bedroom, 2-bath home nestled on a quiet cove in one of Germantown's most desirable neighborhoods! Featuring a spacious split floor plan with soaring ceilings, this home offers both comfort and functionality for everyday living. The updated kitchen is a dream with granite countertops and stainless steel appliances. Enjoy new, modern flooring throughout the home. The yard is like your own private retreat featuring a sparkling in ground pool and covered deck that makes it the perfect spot for relaxing, entertaining or cooling off in summers. Located in the heart of Germantown, this home combines peaceful cove living with convenient access to top-rated schools, shopping, dining, parks, and everything Germantown has to offer.
Pending
$389,900
2157 Idlewood Cv, Germantown, TN 38139
4beds
2,102sqft
:
Get pre-qualified$2,517/mo
Single Family Residence
Built in 1976
0.26 Acres Lot
$390,000 Zestimate®
$185/sqft
$-- HOA
What's special
Stainless steel appliancesSpacious split floor planSparkling in ground poolUpdated kitchenCovered deckGranite countertopsSoaring ceilings
- 21 days |
- 597 |
- 69 |
Likely to sell faster than
Zillow last checked:
Listing updated:
Listed by:
Danielle Holland,
Reedy & Company, REALTORS 901-842-0805
Source: MAAR,MLS#: 10226540
Facts & features
Interior
Bedrooms & bathrooms
- Bedrooms: 4
- Bathrooms: 2
- Full bathrooms: 2
Rooms
- Room types: Attic, Bonus Room, Loft/Balcony
Primary bedroom
- Features: Carpet
- Level: First
- Area: 180
- Dimensions: 12 x 15
Bedroom 2
- Features: Carpet
- Level: First
- Area: 110
- Dimensions: 10 x 11
Bedroom 3
- Features: Carpet
- Level: First
- Area: 121
- Dimensions: 11 x 11
Bedroom 4
- Features: Carpet
- Level: First
- Area: 110
- Dimensions: 10 x 11
Primary bathroom
- Features: Carpet, Double Vanity, Tile Floor, Full Bath
Dining room
- Dimensions: 0 x 0
Kitchen
- Features: Breakfast Bar, Eat-in Kitchen, Updated/Renovated Kitchen
- Area: 264
- Dimensions: 12 x 22
Living room
- Features: Separate Living Room
- Area: 364
- Dimensions: 13 x 28
Bonus room
- Area: 168
- Dimensions: 12 x 14
Den
- Dimensions: 0 x 0
Heating
- Central
Cooling
- Central Air
Appliances
- Included: Cooktop, Dishwasher, Disposal, Double Oven, Refrigerator
- Laundry: Laundry Closet
Features
- All Bedrooms Down, Double Vanity Bath, Full Bath Down, Primary Down, Renovated Bathroom, High Ceilings, Vaulted/Coff/Tray Ceiling, 2 or More Baths, 2nd Bedroom, 3rd Bedroom, 4th of More Bedrooms, Kitchen, Living Room, Primary Bedroom, Bonus Room, Play Room/Rec Room, Square Feet Source: AutoFill (MAARdata) or Public Records (Cnty Assessor Site)
- Flooring: Part Carpet, Vinyl
- Attic: Attic Access,Walk-In
- Number of fireplaces: 1
- Fireplace features: Living Room
Interior area
- Total interior livable area: 2,102 sqft
Property
Parking
- Total spaces: 2
- Parking features: Garage Faces Front
- Has garage: Yes
- Covered spaces: 2
Features
- Stories: 1.1
- Patio & porch: Patio, Covered Patio, Deck
- Has private pool: Yes
- Pool features: In Ground
- Fencing: Wrought Iron,Wood,Wood Fence,Iron Fence
- Waterfront features: Cove
Lot
- Size: 0.26 Acres
- Dimensions: 53 x 114
- Features: Landscaped, Level, Well Landscaped Grounds
Details
- Additional structures: Storage
- Parcel number: G0231Q C00054
Construction
Type & style
- Home type: SingleFamily
- Architectural style: Traditional
- Property subtype: Single Family Residence
Materials
- Brick Veneer, Vinyl Siding
- Roof: Composition Shingles
Condition
- New construction: No
- Year built: 1976
Utilities & green energy
- Sewer: Public Sewer
- Water: Public
Community & HOA
Community
- Subdivision: Dogwood Trails Sec B
Location
- Region: Germantown
Financial & listing details
- Price per square foot: $185/sqft
- Tax assessed value: $380,000
- Annual tax amount: $4,256
- Price range: $389.9K - $389.9K
- Date on market: 7/20/2026
- Cumulative days on market: 23 days
- Listing terms: Conventional,VA Loan
Estimated market value
$390,000
$371,000 - $410,000
$2,980/mo
Price history
| Date | Event | Price |
|---|---|---|
| 7/24/2026 | Pending sale | $389,900$185/sqft |
Source:  MAAR #10226540 Report a problem MAAR #10226540 Report a problem | ||
| 7/20/2026 | Listed for sale | $389,900+36.8%$185/sqft |
Source: MAAR #10226540 Report a problem | ||
| 6/2/2026 | Sold | $285,000+16.3%$136/sqft |
Source: Public Record Report a problem | ||
| 6/24/2016 | Sold | $245,000-3.9%$117/sqft |
Source:  RealTracs MLS as distributed by MLS GRID #3092689 Report a problem RealTracs MLS as distributed by MLS GRID #3092689 Report a problem | ||
| 5/13/2016 | Listed for sale | $255,000+21.4%$121/sqft |
Source: Crye-Leike, Inc., Realtors #9977107 Report a problem | ||
| 2/26/2013 | Sold | $210,000-10.6%$100/sqft |
Source: MAAR #3257585 Report a problem | ||
| 1/4/2013 | Price change | $235,000+4.7%$112/sqft |
Source: All Stars Realty #3201240 Report a problem | ||
| 10/7/2012 | Listed for sale | $224,500+12.3%$107/sqft |
Source: RE/MAX ON TRACK #3257585 Report a problem | ||
| 11/10/2010 | Sold | $200,000-14.9%$95/sqft |
Source: Public Record Report a problem | ||
| 10/10/2010 | Price change | $235,000+2.2%$112/sqft |
Source: All Stars Realty #3201240 Report a problem | ||
| 10/1/2010 | Price change | $229,900-2.2%$109/sqft |
Source: The Driver Team #3201240 Report a problem | ||
| 6/16/2010 | Listed for sale | $235,000+63.8%$112/sqft |
Source: The Driver Team, LLC dba All Stars Realty #3201240 Report a problem | ||
| 9/8/1997 | Sold | $143,500$68/sqft |
Source: Public Record Report a problem | ||
Public tax history
| Year | Property taxes | Tax assessment |
|---|---|---|
| 2025 | $4,256 +1.6% | $95,000 +18.6% |
| 2024 | $4,188 | $80,100 |
| 2023 | $4,188 | $80,100 |
| 2022 | -- | $80,100 |
| 2021 | -- | $80,100 +33.8% |
| 2020 | $1,167 | $59,850 |
| 2019 | $1,167 -51.9% | $59,850 |
| 2018 | $2,424 -33.4% | $59,850 |
| 2017 | $3,639 +50% | $59,850 +7.8% |
| 2016 | $2,426 +194.9% | $55,525 |
| 2014 | $823 | $55,525 |
| 2013 | -- | $55,525 +0.2% |
| 2012 | -- | $55,400 |
| 2011 | -- | $55,400 |
| 2010 | -- | $55,400 -10.3% |
| 2009 | -- | $61,775 +28.3% |
| 2008 | -- | $48,150 |
| 2007 | -- | $48,150 |
| 2006 | -- | $48,150 |
| 2005 | -- | $48,150 +7.8% |
| 2004 | -- | $44,650 |
| 2003 | -- | $44,650 |
| 2002 | -- | $44,650 |
| 2001 | -- | $44,650 +24.5% |
| 2000 | -- | $35,875 |
Find assessor info on the county website
Monthly payment
Est. payment
Payment breakdown
Explore the cost of this home by adjusting the details. Changes won't be saved.Climate risks
Neighborhood: 38139
Nearby schools
GreatSchools rating
- 9/10Farmington Elementary SchoolGrades: PK-5Distance: 0.2 mi
- 8/10Houston Middle SchoolGrades: 6-8Distance: 1.6 mi
- 9/10Houston High SchoolGrades: 9-12Distance: 2.1 mi
- $394,3004 bd3 ba2.1k sqft2153 Idlewood Cv, Germantown, TN 38139Off Market

- $401,5004 bd2 ba2.5k sqft2158 Wilderness Cv, Germantown, TN 38139Off Market
- $378,8004 bd2 ba2.2k sqft2165 Idlewood Cv, Germantown, TN 38139Off Market
- $427,8004 bd2 ba2.6k sqft2154 Wilderness Cv, Germantown, TN 38139Off Market
- $467,9954 bd3 ba2.6k sqft2164 Wilderness Cv, Germantown, TN 38139Sold
- $400,1004 bd2 ba2.6k sqft8615 Sandpoint Dr, Germantown, TN 38139Off Market
- $423,2005 bd3 ba3.4k sqft2154 Idlewood Cv, Germantown, TN 38139Off Market
- $419,4004 bd3 ba2.5k sqft2175 Idlewood Cv, Germantown, TN 38139Off Market
A local agent can set up tours, give advice and negotiate with sellers.
A local lender can help you make sure your offer is ready when you are.
Similar homes
- $385,0004 bd3 ba3.1k sqft8440 Tilden Ct, Germantown, TN 38139Auction
 MLS ID #11872941, Emerson Jerry King, Williams & Williams Real Estate Auctions. My State MLS
 - $400,0004 bd2 ba2.2k sqft8652 Wine Leaf Cv, Germantown, TN 38139For Sale
 MLS ID #10221651, Gabriel O Davenport, Fields of Dream Homes. LLC. MAAR
 - $445,0004 bd3 ba2.3k sqft8783 Lower Woods Cv, Germantown, TN 38139For Sale
 MLS ID #10225685, Eric C Bell, REMAX Experts. MAAR
 - $375,0004 bd2 ba2.1k sqft8438 River Glen Dr, Germantown, TN 38139For Sale
 MLS ID #10207978, Eric C Bell, REMAX Experts. MAAR
 - $475,0004 bd3 ba3k sqft8452 Winthrop Ct, Germantown, TN 38139For SaleMLS ID #10227551, Kimmer Plunk, Centric Realty LLC. MAAR
- $415,0004 bd3 ba2.8k sqft8325 Farmington Blvd, Germantown, TN 38139For SaleMLS ID #10206752, Donna Strazi, KAIZEN Realty, LLC. MAAR
- $434,5004 bd3 ba2.7k sqft2112 Allenby Rd, Germantown, TN 38139For SaleMLS ID #10217173, Amanda M Lott, BHHS McLemore & Co., Realty. MAAR
- $455,0004 bd3 ba3k sqft2391 Yester Oaks Dr, Germantown, TN 38139For SaleMLS ID #10224639, Robin Fauser, Coldwell Banker Collins-Maury. MAAR
- $380,0003 bd2 ba2.3k sqft3078 Circle Gate Dr, Germantown, TN 38138For SaleMLS ID #10227392, Jo Ann R Langlois, 901 Properties. MAAR
- $449,0004 bd3 ba2.8k sqft7945 Farmington Blvd, Germantown, TN 38138For SaleMLS ID #10228056, Melanie Blakeney, Marx-Bensdorf, REALTORS. MAAR
- $389,9003 bd3 ba1.8k sqft1737 Kimbrough Rd, Germantown, TN 38138For SaleMLS ID #10226359, Judy M Deming, REMAX Experts. MAAR
- $469,9003 bd3 ba2.8k sqft1935 Wicklow Way, Germantown, TN 38139For SaleMLS ID #10227997, Robbie Ann Pahlow, Ware Jones, REALTORS. MAAR
- $355,0004 bd3 ba2.8k sqft7168 Egerton Ln, Germantown, TN 38138For SaleMLS ID #10227952, Brandy L Marek, Grace and Grit Realty Co. LLC. MAAR
- $369,9005 bd4 ba2.4k sqft2193 Woodruff Dr, Germantown, TN 38138For SaleMLS ID #10224748, Stephanie Evans Taylor, Sowell, Realtors. MAAR
- $539,9004 bd3 ba3k sqft2053 Johnson Rd, Germantown, TN 38139For SaleMLS ID #10228030, Heather E Quinn, Crye-Leike, Inc., REALTORS. MAAR
- $374,9004 bd3 ba3k sqft28 Timber View Cv, Cordova, TN 38018For SaleMLS ID #10227848, Ashley Tinker, Reid, REALTORS. MAAR
- $459,0004 bd3 ba2.3k sqft8152 Pine Crk W, Germantown, TN 38138For SaleMLS ID #10226858, Nickie Langley-Permenter, Memphis Property Management Pr. MAAR
- $479,0004 bd3 ba2.8k sqft2063 Dalkeith Dr, Germantown, TN 38139For SaleMLS ID #10221974, Chasity A Blackburn, Blackburn & Co. MAAR
- $395,0004 bd3 ba2.6k sqft8018 Cross Pike Dr, Germantown, TN 38138For SaleMLS ID #10222865, Robbie A House, KAIZEN Realty, LLC. MAAR
- $399,0003 bd3 ba1.9k sqft1866 Park Trail Dr #1866, Germantown, TN 38139For SaleMLS ID #10226435, Suzanne M Culpepper, The Murphy Company, REALTORS. MAAR
