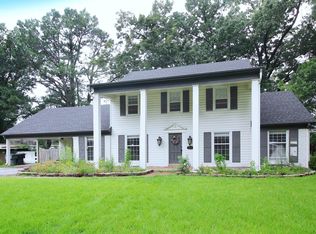
SELLER JUST REDUCED BY $20,000! Located in Heart of Germantown- Generous Space- Note Room Sizes! No Carpet- New Wood Like Flooring; So Many Walk-In Closets- Home is Ready for the Next Family- All Interior Freshly Painted- 4 BR's 2.5 BA's + Office- Primary Down With New Flooring, New Paint & Smooth Ceiling- Primary BA w/Dbl Sinks, Quartz Counter + 2 Walk-In Closets- 3 Large Bedrooms Up; 2 BR's Have 2 Walk-In Closets Each- Updated Bath Up w/Granite Counters- All New Flooring & Paint Up- Kitchen w/New Paint, Large Eat-In Breakfast Area; LR+Great RM+DR- Home Office 1st Floor- Huge Lot Suitable for Pool! Storage Building + Really Nice Workshop, She Shed Or Use Your Imagination! Short Distance to Farmington Elementary, Cameron Brown Park; 3 Nearby Grocery Stores; Germantown Center- All The Conveniences Close By! Don't Miss This One!
For sale
Price cut: $20K (6/19)
$415,000
8325 Farmington Blvd, Germantown, TN 38139
4beds
2,825sqft
:
Get pre-qualified$2,678/mo
Single Family Residence
Built in 1975
0.45 Acres Lot
$409,400 Zestimate®
$147/sqft
$-- HOA
What's special
Storage buildingLarge eat-in breakfast areaAll interior freshly paintedNew wood like flooringSo many walk-in closets
- 313 days |
- 376 |
- 23 |
Zillow last checked:
Listing updated:
Listed by:
Donna Strazi,
KAIZEN Realty, LLC 901-221-4041
Source: MAAR,MLS#: 10206752
Facts & features
Interior
Bedrooms & bathrooms
- Bedrooms: 4
- Bathrooms: 3
- Full bathrooms: 2
- 1/2 bathrooms: 1
Rooms
- Room types: Attic, Entry Hall, Loft/Balcony, Office/Sewing Room
Primary bedroom
- Features: Hardwood Floor, Smooth Ceiling, Walk-In Closet(s)
- Level: First
- Area: 240
- Dimensions: 20 x 12
Bedroom 2
- Features: Hardwood Floor, Shared Bath, Walk-In Closet(s)
- Level: Second
- Area: 204
- Dimensions: 17 x 12
Bedroom 3
- Features: Hardwood Floor, Shared Bath
- Level: Second
- Area: 144
- Dimensions: 12 x 12
Bedroom 4
- Features: Hardwood Floor, Shared Bath, Walk-In Closet(s)
- Level: Second
- Area: 204
- Dimensions: 17 x 12
Primary bathroom
- Features: Double Vanity, Smooth Ceiling, Tile Floor, Full Bath
Dining room
- Features: Separate Dining Room
- Area: 144
- Dimensions: 12 x 12
Kitchen
- Features: Breakfast Bar, Eat-in Kitchen, Pantry
- Area: 240
- Dimensions: 20 x 12
Living room
- Features: Great Room, Separate Living Room
- Area: 168
- Dimensions: 14 x 12
Office
- Features: Hardwood Floor
- Level: First
- Area: 108
- Dimensions: 12 x 9
Den
- Area: 400
- Dimensions: 20 x 20
Heating
- Central
Cooling
- Ceiling Fan(s), Central Air
Appliances
- Included: Range/Oven, Disposal, Dishwasher, Refrigerator, Washer, Dryer
- Laundry: Laundry Room
Features
- 1 or More BR Down, Primary Down, Renovated Bathroom, Double Vanity Bath, Full Bath Down, Half Bath Down, Smooth Ceiling, Textured Ceiling, Vaulted/Coff/Tray Ceiling, Walk-In Closet(s), 1 1/2 Bath, Den/Great Room, Dining Room, Kitchen, Laundry Room, Living Room, Office, Primary Bedroom, 1 Bath, 2nd Bedroom, 3rd Bedroom, 4th or More Bedrooms, Storage, Square Feet Source: AutoFill (MAARdata) or Public Records (Cnty Assessor Site)
- Flooring: Tile, Wood Laminate Floors
- Doors: Storm Door(s)
- Windows: Wood Frames, Window Treatments
- Attic: Pull Down Stairs
- Number of fireplaces: 1
- Fireplace features: In Den/Great Room, Masonry
Interior area
- Total interior livable area: 2,825 sqft
Property
Parking
- Total spaces: 2
- Parking features: Driveway/Pad, Storage, Workshop in Garage
- Covered spaces: 2
- Has uncovered spaces: Yes
Features
- Stories: 2
- Patio & porch: Patio
- Exterior features: Sidewalks
- Pool features: None
- Fencing: Wood,Wood Fence
Lot
- Size: 0.45 Acres
- Dimensions: 100 x 200
- Features: Landscaped, Level, Some Trees
Details
- Additional structures: Storage, Workshop
- Parcel number: G0220C C00044
Construction
Type & style
- Home type: SingleFamily
- Architectural style: Traditional
- Property subtype: Single Family Residence
Materials
- Brick Veneer, Wood/Composition
- Foundation: Slab
- Roof: Composition Shingles
Condition
- New construction: No
- Year built: 1975
Utilities & green energy
- Sewer: Public Sewer
- Water: Public
- Utilities for property: Cable Available
Community & HOA
Community
- Security: Security System, Smoke Detector(s), Monitored Alarm, Burglar Alarm, Dead Bolt Lock(s), Fire Alarm, Iron Door(s), Monitored Alarm System, Wrought Iron Security Drs
- Subdivision: Farmington Sec H
Location
- Region: Germantown
Financial & listing details
- Price per square foot: $147/sqft
- Tax assessed value: $429,400
- Annual tax amount: $4,710
- Price range: $415K - $415K
- Date on market: 10/1/2025
- Cumulative days on market: 315 days
- Listing terms: Conventional,VA Loan
Estimated market value
$409,400
$389,000 - $430,000
$3,151/mo
Price history
| Date | Event | Price |
|---|---|---|
| 6/19/2026 | Price change | $415,000-4.6%$147/sqft |
Source:  MAAR #10206752 Report a problem MAAR #10206752 Report a problem | ||
| 2/20/2026 | Price change | $435,000-4.4%$154/sqft |
Source: MAAR #10206752 Report a problem | ||
| 10/26/2025 | Price change | $455,000-4.2%$161/sqft |
Source: MAAR #10206752 Report a problem | ||
| 10/1/2025 | Listed for sale | $475,000+202.5%$168/sqft |
Source: MAAR #10206752 Report a problem | ||
| 6/16/2010 | Sold | $157,000-12.7%$56/sqft |
Source: Agent Provided Report a problem | ||
| 2/18/2010 | Listing removed | $179,900$64/sqft |
Source: RE/Max Elite #3174393 Report a problem | ||
| 1/23/2010 | Listed for sale | $179,900-5.3%$64/sqft |
Source: RE/Max Elite #3174393 Report a problem | ||
| 10/24/2009 | Listing removed | $189,900$67/sqft |
Source: RE/Max Elite #3174393 Report a problem | ||
| 10/3/2009 | Price change | $189,900-5%$67/sqft |
Source: RE/Max Elite #3174393 Report a problem | ||
| 8/8/2009 | Price change | $199,900-9.1%$71/sqft |
Source: RE/Max Elite #3174393 Report a problem | ||
| 6/25/2009 | Listed for sale | $219,900$78/sqft |
Source: RE/Max Elite #3174393 Report a problem | ||
Public tax history
| Year | Property taxes | Tax assessment |
|---|---|---|
| 2025 | $4,809 +2.1% | $107,350 +19.2% |
| 2024 | $4,709 | $90,075 |
| 2023 | $4,709 | $90,075 |
| 2022 | -- | $90,075 |
| 2021 | -- | $90,075 +36.5% |
| 2020 | $1,287 | $66,000 |
| 2019 | $1,287 -51.9% | $66,000 |
| 2018 | $2,673 -33.4% | $66,000 |
| 2017 | $4,013 +61% | $66,000 +15.7% |
| 2016 | $2,493 +192.2% | $57,050 |
| 2014 | $853 | $57,050 |
| 2013 | -- | $57,050 -0.7% |
| 2012 | -- | $57,450 |
| 2011 | -- | $57,450 |
| 2010 | -- | $57,450 -21.1% |
| 2009 | -- | $72,850 +38% |
| 2008 | -- | $52,800 |
| 2007 | -- | $52,800 |
| 2006 | -- | $52,800 |
| 2005 | -- | $52,800 +22.8% |
| 2004 | -- | $43,000 |
| 2003 | -- | $43,000 |
| 2002 | -- | $43,000 -3.7% |
| 2001 | -- | $44,650 +16.4% |
| 2000 | -- | $38,350 |
Find assessor info on the county website
Monthly payment
Est. payment
Payment breakdown
Explore the cost of this home by adjusting the details. Changes won't be saved.Climate risks
Neighborhood: 38139
Nearby schools
GreatSchools rating
- 9/10Farmington Elementary SchoolGrades: PK-5Distance: 0.4 mi
- 8/10Houston Middle SchoolGrades: 6-8Distance: 2.1 mi
- 9/10Houston High SchoolGrades: 9-12Distance: 2.7 mi
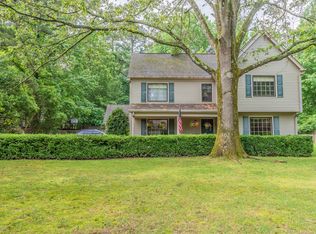
- $500,6005 bd4 ba3.8k sqft8335 Farmington Blvd, Germantown, TN 38139Off Market
- $463,0004 bd2 ba2.6k sqft8315 Farmington Blvd, Germantown, TN 38139Off Market
- $441,5004 bd3 ba3.1k sqft8345 Farmington Blvd, Germantown, TN 38139Off Market
- $489,5004 bd3 ba2.9k sqft8305 Farmington Blvd, Germantown, TN 38139Off Market
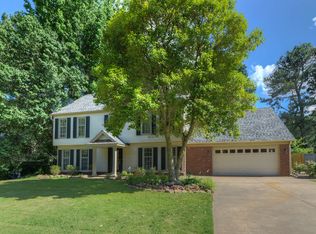
- $456,6005 bd3 ba3k sqft2013 Dowden Cv, Germantown, TN 38139Off Market
- $321,0003 bd3 ba2.4k sqft8332 Farmington Blvd, Germantown, TN 38139Sold
- $526,2004 bd3 ba3.4k sqft2010 Desmond Cv, Germantown, TN 38139Off Market
- $424,4004 bd3 ba2.6k sqft8320 Farmington Blvd, Germantown, TN 38139Off Market
A local agent can set up tours, give advice and negotiate with sellers.
A local lender can help you make sure your offer is ready when you are.
Similar homes
- $450,0003 bd3 ba2.7k sqft7982 Dovie Ln, Germantown, TN 38138For Sale
 MLS ID #10224825, Maureen J Fraser, John Green & Co., REALTORS. MAAR
 - $489,9004 bd3 ba2.8k sqft2485 Stratfield Dr, Germantown, TN 38139For Sale
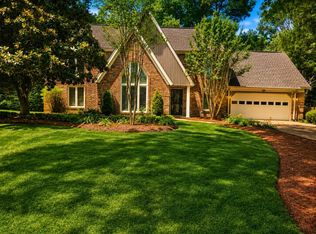 MLS ID #10221430, Timothy Stewart, Tiger Realty. MAAR
 - $369,9004 bd2 ba1.9k sqft1987 Sonning Dr, Germantown, TN 38138For Sale
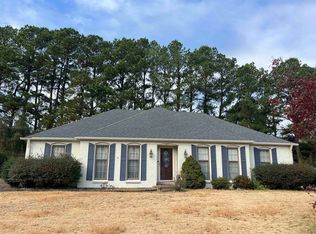 MLS ID #10210178, Henry A Booth, Omni, REALTORS. MAAR
 - $410,0004 bd4 ba2.4k sqft2121 Abergeldie Dr, Memphis, TN 38119For Sale
 MLS ID #10222768, Claire O Gold, Bridge Realty Memphis. MAAR
 - $325,0004 bd3 ba2.6k sqft8163 E Walnut Creek Rd, Cordova, TN 38018For SaleMLS ID #10227833, Jeanette H Lin, Pinnacle Realty. MAAR
- $359,9005 bd3 ba2.4k sqft1411 Poplar Ridge Dr, Memphis, TN 38120For SaleMLS ID #10227575, Dawn W Kinard, Welch Realty, LLC. MAAR
- $409,9004 bd3 ba2.5k sqft647 Winlawn Dr, Collierville, TN 38017For SaleMLS ID #10216576, Maureen J Fraser, John Green & Co., REALTORS. MAAR
- $399,9005 bd3 ba2.9k sqft3512 Marietta Blvd, Bartlett, TN 38135For SaleMLS ID #10226898, George Mack, REMAX Experts. MAAR
- $440,0005 bd4 ba3.9k sqft7253 Rourke Cir, Memphis, TN 38125For SaleMLS ID #10225389, Danielle P Cook, Coldwell Banker Collins-Maury. MAAR
- $490,0004 bd4 ba3.6k sqft5680 N Angela Rd, Memphis, TN 38120For Sale
 MLS ID #3333557, Steve Koleno. RealTracs MLS as distributed by MLS GRID
 - $356,0004 bd3 ba2.9k sqft6878 Norhan Cv, Memphis, TN 38119For SaleMLS ID #10219444, Lenzell Clark, Braden, Braden & Braden LLC. MAAR
- $355,0005 bd3 ba3.1k sqft7038 Baintree Cv, Memphis, TN 38119For SaleMLS ID #10212371, Sherry Hulen, Crye-Leike, Inc., REALTORS. MAAR
- $415,0004 bd2 ba2.7k sqft8268 Bartlett Gap Dr, Bartlett, TN 38133For SaleMLS ID #10225482, Philip Hopewell, Results MLS REALTORS. MAAR
- $375,0004 bd3 ba2.5k sqft3490 Summerdale Dr, Memphis, TN 38133For SaleMLS ID #10218252, J. Gail Kapp, Crye-Leike, Inc., REALTORS. MAAR
- $585,0004 bd3 ba3.4k sqft740 Rolling Oaks Ln, Collierville, TN 38017For SaleMLS ID #10227838, Cecil R Jordan, Crye-Leike, Inc., REALTORS. MAAR
- $419,9003 bd2 ba2.2k sqft4856 Princeton Rd, Memphis, TN 38117For SaleMLS ID #10224896, George Mack, REMAX Experts. MAAR
- $370,0004 bd3 ba2.9k sqft1389 Cedar Hollow Dr, Cordova, TN 38016For SaleMLS ID #10220878, Patti I Baggett, Crye-Leike, Inc., REALTORS. MAAR
- $415,0005 bd3 ba2.8k sqft4860 Rivercrest Ln, Memphis, TN 38135For SaleMLS ID #10218595, Gerald J Williams, KAIZEN Realty, LLC. MAAR
- $400,0004 bd3 ba2.9k sqft3441 Highland Park Pl, Memphis, TN 38111For SaleMLS ID #10226156, Maureen J Fraser, John Green & Co., REALTORS. MAAR
- $315,0004 bd3 ba2.5k sqft6869 Wytham Dr, Memphis, TN 38119For SaleMLS ID #10224685, Chris A Meyer, Crye-Leike, Inc., REALTORS. MAAR
