Minutes from Smugglers’ Notch and surrounded by year-round adventure, this spacious Cambridge home captures scenic mountain views, a flexible layout, and inviting indoor-outdoor living in a setting that makes the most of every season! Whether you're looking for a full-time residence, a second home, or a short-term rental opportunity, this property is well positioned for a variety of lifestyles. The main level welcomes you with an open kitchen, dining, and living space filled with natural light from the large front windows that frame picturesque peeks of the mountains. A walk-in pantry adds valuable storage just off the kitchen, while down the hall you’ll find two generously sized bedrooms, a full bath, and a peaceful primary suite with dual vanities, a large tiled shower, and a spacious walk-in closet. The finished lower level adds even more versatility with a large rec space, a comfortable family room, a guest bedroom or office, a separate laundry room, and a half bath. The oversized 27' x 31' heated garage is another major highlight, with room for vehicles, gear, projects, or a workshop setup. Outside, enjoy summer evenings around the front fire pit with mountain views in the distance, or head to the private side yard where a large deck strung with twinkle lights creates an enchanting outdoor space to relax or entertain. All this, just minutes from Smugglers’ Notch Resort, skiing, hiking, the Lamoille River, Boyden Valley Winery, Smugglers’ Notch Distillery, and the village of Jeffersonville, putting four-season recreation and local favorites right at your fingertips!
Active under contract
Listed by: KW Vermont • Templeton Real Estate Group
$595,000
2158 Route 108 S, Cambridge, VT 05464
3beds
3,104sqft
Ranch
Built in 2011
1 Acres Lot
$580,600 Zestimate®
$192/sqft
$-- HOA
What's special
Scenic mountain viewsPeaceful primary suiteDual vanitiesLarge rec spaceGuest bedroom or officeSeparate laundry roomHalf bath
- 134 days
- 29
- 2
Zillow last checked:
Listing updated:
Listed by:
Templeton Real Estate Group,
KW Vermont Phone:802-488-3487
Source: PrimeMLS,MLS#: 5088727
Facts & features
Interior
Bedrooms & bathrooms
- Bedrooms: 3
- Bathrooms: 3
- Full bathrooms: 1
- 3/4 bathrooms: 1
- 1/2 bathrooms: 1
Heating
- Propane, Hot Air, Hot Water
Cooling
- None
Appliances
- Included: Dishwasher, Microwave, Gas Range, Refrigerator, Propane Water Heater, Water Heater off Boiler, Instant Hot Water
- Laundry: In Basement
Features
- Ceiling Fan(s), Dining Area, Kitchen Island, Kitchen/Dining, Kitchen/Living, Living/Dining, Primary BR w/ BA, Walk-In Closet(s), Walk-in Pantry, Smart Thermostat
- Flooring: Carpet, Tile, Wood
- Basement: Climate Controlled,Concrete,Finished,Full,Exterior Stairs,Interior Stairs,Storage Space,Exterior Entry,Interior Entry
Interior area
- Total structure area: 3,174
- Total interior livable area: 3,104 sqft
- Finished area above ground: 1,605
- Finished area below ground: 1,499
Video & virtual tour
Property
Parking
- Total spaces: 1
- Parking features: Gravel, Auto Open, Finished, Heated Garage, Driveway, Unpaved, Detached
- Garage spaces: 1
- Has uncovered spaces: Yes
Accessibility
- Accessibility features: 1st Floor 3/4 Bathroom, 1st Floor Bedroom, 1st Floor Full Bathroom, 1st Floor Hrd Surfce Flr, Bathroom w/Step-in Shower, Bathroom w/Tub, Hard Surface Flooring, One-Level Home
Features
- Levels: One
- Stories: 1
- Patio & porch: Covered Porch
- Exterior features: Deck
- Has view: Yes
- View description: Mountain(s)
- Frontage length: Road frontage: 250
Lot
- Size: 1 Acres
- Features: Country Setting, Level, Open Lot, Ski Area, Sloped, Views, Near Skiing, Rural
Details
- Zoning description: Res
Construction
Type & style
- Home type: SingleFamily
- Architectural style: Ranch
- Property subtype: Ranch
Materials
- Wood Frame, Vinyl Siding
- Foundation: Concrete
- Roof: Architectural Shingle
Condition
- New construction: No
- Year built: 2011
Utilities & green energy
- Electric: 200+ Amp Service, Circuit Breakers
- Sewer: Private Sewer, Septic Tank
- Utilities for property: Propane, Fiber Optic Internt Avail
Community & HOA
Location
- Region: Jeffersonville
Financial & listing details
- Price per square foot: $192/sqft
- Annual tax amount: $9,046
- Date on market: 5/13/2026
- Exclusions: Washer & Dryer
- Road surface type: Paved
Estimated market value
$580,600
$552,000 - $610,000
$4,451/mo
Price history
| Date | Event | Price |
|---|---|---|
| 5/13/2026 | Listed for sale | $595,000$192/sqft |
Source:  PrimeMLS #5088727 Report a problem PrimeMLS #5088727 Report a problem | ||
| 7/11/2025 | Listing removed | $595,000$192/sqft |
Source: PrimeMLS #5046100 Report a problem | ||
| 6/12/2025 | Listed for sale | $595,000+15.4%$192/sqft |
Source: PrimeMLS #5046100 Report a problem | ||
| 7/11/2023 | Sold | $515,555+8.5%$166/sqft |
Source: PrimeMLS #4948556 Report a problem | ||
| 4/17/2023 | Contingent | $475,000$153/sqft |
Source: PrimeMLS #4948556 Report a problem | ||
| 4/13/2023 | Listed for sale | $475,000$153/sqft |
Source: PrimeMLS #4948556 Report a problem | ||
Public tax history
Tax history is unavailable.
Monthly payment
Est. payment
Payment breakdown
Explore the cost of this home by adjusting the details. Changes won't be saved.Climate risks
Neighborhood: 05464
Nearby schools
Schools provided by the listing agent
- Elementary: Cambridge Elementary
- Middle: Lamoille Middle School
- High: Lamoille UHSD #18
- District: Lamoille North
Source: PrimeMLS. This data may not be complete. We recommend contacting the local school district to confirm school assignments for this home.
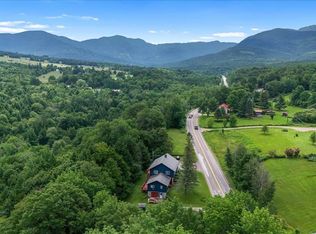
- $586,000-- bd-- ba-- sqft2158 State Route 108 S, Jeffersonville, VT 05464Off Market
- $393,3003 bd3 ba2.2k sqft2162 State Route 108 S #D, Jeffersonville, VT 05464Off Market
- $387,500-- bd-- ba-- sqft2111 State Route 108 S, Jeffersonville, VT 05464Off Market
- $575,0004 bd4 ba2.9k sqft2175 Vt Route 108 S, JEFFERSONVILLE, VT 05464Sold
Similar homes
- $674,9003 bd2 ba2.7k sqft77 Eacker Drive, Cambridge, VT 05464Active
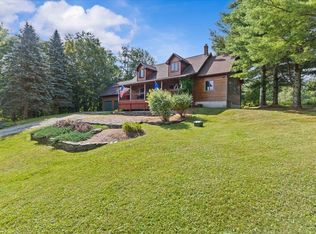 MLS ID #5107367, Jill Richardson. PrimeMLS
 - $525,0003 bd3 ba2.1k sqft23 Covey Road, Underhill, VT 05489Active
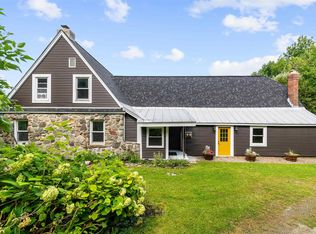 MLS ID #5108700, Elise Polli. PrimeMLS
 - $579,0003 bd2 ba2.4k sqft8 Cook Lane, Westford, VT 05494Active
 MLS ID #5090525, Tim Meyer. PrimeMLS
 - $540,0003 bd3 ba2.2k sqft268 Mayotte Road, Fletcher, VT 05444Active
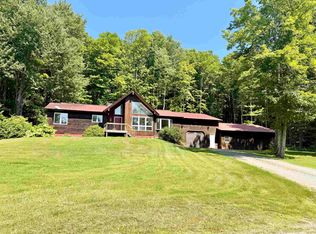 MLS ID #5104907, The Cheryl Boissoneault Team. PrimeMLS
