Acreage, thoughtful updates, & endless outdoor possibilities await! This well-maintained home offers a wonderful blend of comfort, functionality, & country living! 6.6 acers makes room for a mini farm, livestock, horses, gardening, or simply enjoying the outdoors. New roof, HVAC, New kitchen countertops, tile backsplash, sink and faucet, appliances and lighting fixtures. The kitchen has plenty of storage, built-in pantry & additional storage cabinets throughout. A transferrable basement waterproofing system & termite bond gives new owners peace of mind. Beautiful hardwood floors, wood-burning fireplace, basement has a large wood-burning stove for additional source of heat. The flex space was completely remodeled to serve as an office & or mudroom. Land offers raised garden beds, fruit trees, blueberry bushes, a grapevine, and an elderberry bush, chicken coop & cedar fence posts are already in place. A shaded path through the trees for recreational space to explore. Backyard is fenced.
For sale
$405,000
2158 Welcome Bethesda Rd, Lexington, NC 27295
3beds
1,803sqft
Stick/Site Built, Residential, Single Family Residence
Built in 1955
6.06 Acres Lot
$-- Zestimate®
$--/sqft
$-- HOA
What's special
Wood-burning fireplaceBeautiful hardwood floorsAdditional storage cabinets throughoutRaised garden bedsBackyard is fencedTile backsplashNew roof
- 21 hours
- 245
- 40
Zillow last checked:
Listing updated:
Listed by:
Tara Thomas 336-813-9659,
Howard Hanna Allen Tate - Winston Salem
Source: Triad MLS,MLS#: 1235783
Facts & features
Interior
Bedrooms & bathrooms
- Bedrooms: 3
- Bathrooms: 1
- Full bathrooms: 1
- Main level bathrooms: 1
Primary bedroom
- Level: Main
- Dimensions: 13 x 12.42
Bedroom 2
- Level: Main
- Dimensions: 10.83 x 13.5
Bedroom 3
- Level: Main
- Dimensions: 10.92 x 13.33
Dining room
- Level: Main
- Dimensions: 11.92 x 12.92
Entry
- Level: Main
- Dimensions: 6.67 x 13.58
Living room
- Level: Main
- Dimensions: 20.33 x 13.58
Office
- Level: Main
- Dimensions: 7.67 x 15.25
Heating
- Fireplace(s), Forced Air, Heat Pump, Electric
Cooling
- Central Air, Window Unit(s)
Appliances
- Included: Dishwasher, Exhaust Fan, Free-Standing Range, Electric Water Heater
- Laundry: Dryer Connection, In Basement, Washer Hookup
Features
- Built-in Features, Ceiling Fan(s), Dead Bolt(s), Solid Surface Counter
- Flooring: Tile, Vinyl, Wood
- Basement: Unfinished, Basement
- Number of fireplaces: 1
- Fireplace features: Living Room
Interior area
- Total structure area: 3,366
- Total interior livable area: 1,803 sqft
- Finished area above ground: 1,803
Property
Parking
- Total spaces: 2
- Parking features: Driveway, Garage, Circular Driveway, Attached
- Attached garage spaces: 2
- Has uncovered spaces: Yes
Features
- Levels: One
- Stories: 1
- Patio & porch: Porch
- Exterior features: Dog Run, Garden
- Pool features: Above Ground
- Fencing: Fenced,Partial
Lot
- Size: 6.06 Acres
- Features: Horses Allowed, Cleared, Level, Pasture, Wooded, Not in Flood Zone, Flat
Details
- Parcel number: 1130600000005000
- Zoning: RS9
- Special conditions: Owner Sale
- Horses can be raised: Yes
Construction
Type & style
- Home type: SingleFamily
- Architectural style: Ranch
- Property subtype: Stick/Site Built, Residential, Single Family Residence
Materials
- Brick, Vinyl Siding
Condition
- Year built: 1955
Utilities & green energy
- Sewer: Septic Tank
- Water: Public
Community & HOA
Community
- Security: Smoke Detector(s)
HOA
- Has HOA: No
Location
- Region: Lexington
Financial & listing details
- Tax assessed value: $216,000
- Annual tax amount: $1,410
- Date on market: 9/24/2026
- Listing agreement: Exclusive Right To Sell
- Listing terms: Cash,Conventional,FHA,USDA Loan,VA Loan
Estimated market value
Not available
Estimated sales range
Not available
Not available
Price history
| Date | Event | Price |
|---|---|---|
| 9/24/2026 | Listed for sale | $405,000+88.4% |
Source:  Triad MLS #1235783 Report a problem Triad MLS #1235783 Report a problem | ||
| 1/29/2021 | Sold | $215,000 |
Source: Triad MLS #003116 Report a problem | ||
Public tax history
Tax history is unavailable.
Monthly payment
Est. payment
Payment breakdown
Explore the cost of this home by adjusting the details. Changes won't be saved.Climate risks
Neighborhood: 27295
Nearby schools
Schools provided by the listing agent
- Elementary: Welcome
- Middle: North Davidson
- High: North Davidson
Source: Triad MLS. This data may not be complete. We recommend contacting the local school district to confirm school assignments for this home.
Similar homes
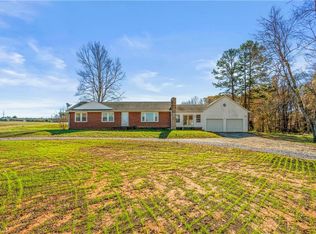
- $415,0003 bd2 ba1.8k sqft373 Bradley Tysinger Rd, Lexington, NC 27295For Sale
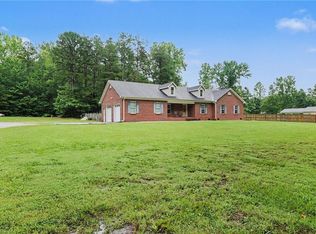
 MLS ID #1227003, Nadia Avery. Triad MLS
 - $364,9003 bd3 ba1.5k sqft304 Brinkley Dr, Lexington, NC 27295For Sale By Owner

- $535,0003 bd3 ba1.7k sqft200 Enterprise Rd, Lexington, NC 27295For Sale
 MLS ID #1228797, Joshua Tackett. Triad MLS
 - $499,0003 bd3 ba2.1k sqft176 Channy Ln, Lexington, NC 27295For Sale
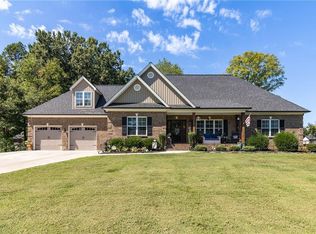 MLS ID #1236337, Brittany Duncan. Triad MLS
 - $345,9992 bd2 ba2.4k sqft100 Brandon Ct, Lexington, NC 27295For SaleMLS ID #1233946, Carli Bass. Triad MLS
- $265,0003 bd2 ba1.6k sqft133 Enterprise Ct, Lexington, NC 27295For SaleMLS ID #1236819, Evan Essick. Triad MLS
- $399,9003 bd4 ba2.6k sqft446 Bethesda Rd, Lexington, NC 27295For SaleMLS ID #1228605, Denise Marler. Triad MLS
- $329,0003 bd2 ba1.9k sqft500 Midway School Rd, Lexington, NC 27295For SaleMLS ID #1226931, Katrina Zink. Triad MLS
- $375,0003 bd3 ba2.6k sqft517 Union Pointe Ln, Lexington, NC 27295For SaleMLS ID #1231697, Pablo Koe-Krompecher. Triad MLS
- $365,0003 bd2 ba2.3k sqft251 Star Light Dr, Lexington, NC 27295For SaleMLS ID #1227899, Holly Baxter. Triad MLS
- $--4 bd3 ba2.5k sqft853 Pickett Rd, Lexington, NC 27295New ConstructionMLS ID #1214080, Emily Hunter. Triad MLS
- $519,9002 bd2 ba2.3k sqft1389 City Lake Rd, Lexington, NC 27295For SaleMLS ID #1228791, Zach Matthews. Triad MLS
- $325,0003 bd3 ba2k sqft112 Delta St, Lexington, NC 27295For SaleMLS ID #1230473, Kati Lawrence. Triad MLS
- $285,0003 bd2 ba1.8k sqft352 William Ln, Lexington, NC 27295For SaleMLS ID #1229149, Kelton Gentle. Triad MLS
- $330,0004 bd3 ba2.2k sqft192 Sparrow Ln #7, Lexington, NC 27295For SaleMLS ID #1235498, Charlie Ward. Triad MLS
- $298,0002 bd2 ba1k sqft6129 Ridge Rd, Lexington, NC 27295For SaleMLS ID #1233681, Sharon McGee. Triad MLS
- $425,0003 bd3 ba2.1k sqft288 Hillside Ct, Winston Salem, NC 27107For SaleMLS ID #1229706, Kim Kennedy. Triad MLS
- $295,0003 bd2 ba1.3k sqft115 Monroe Dr, Lexington, NC 27295For Sale
 MLS ID #4426243, Tabitha Westmoreland, RE/MAX Preferred Properties. Canopy MLS as distributed by MLS GRID
 - $369,9003 bd2 ba1.5k sqft2850 Leonard Rd, Lexington, NC 27295New ConstructionMLS ID #1234267, Shelly Hartman. Triad MLS
- $449,9003 bd3 ba1.9k sqft249 Cool Run, Lexington, NC 27295New ConstructionMLS ID #1217300, Kristin Bennett Wooten. Triad MLS
