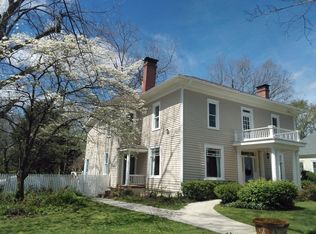
SEE NEW PICTURES! TWO BEAUTIFULLY REMODELED HOMES. ALL THE AMAZING INTERIOR WOOD WAS CUSTOM MILLED LOCALLY! THEY ARE BUILT ON ONE LOT IN DOWNTOWN COVINGTON. THE HOME ON THE LEFT IS A 2 BR, 2 BA SINGLE FAMILY HOME THAT HAS 2 BACK PORCHES, AND THE HOME ON THE RIGHT IS A DUPLEX. EACH DUPLEX HAS 1 BR, 1 BA, FAMILY FOOM, KITCHEN WITH ALL NEW APPLIANCES, AND A BACK PORCH ON EACH. THE REMODEL OF THESE PROPERTIES HAS JUST BEEN COMPLETED. SINCE THE 2 HOMES SIT ON ONE LOT, THEY CAN NOT BE SOLD SEPARATELY. OWNER COULD LIVE IN ONE UNIT AND RENT OUT THE OTHER 2 UNITS. THESE HOMES ARE JUST 2 BLOCKS OFF THE HISTORIC DOWNTOWN COVINGTON SQUARE AND AROUND THE CORNER FROM TWELVE OAKS BED & BREAKFAST. HOUSES ARE HEATED AND COOLED WITH NEW REMOTE CONTROLLED, ENERRGY EFFICIENT MINI SPLIT UNITS. ROOFS ARE APPROX. 3 YEARS OLD, NEW WINDOWS, NEW BATHROOMS, AND ALL NEW KITCHEN APPLIANCES REMAIN WITH THE HOMES. CALL LISTING AGENT FOR DETAILS.
Active
Price cut: $35K (9/12)
$460,000
2159 Hendrick St SW, Covington, GA 30014
4beds
2,688sqft
Single Family Residence
Built in 1896
10,018 Square Feet Lot
$447,000 Zestimate®
$171/sqft
$-- HOA
What's special
New windowsNew bathrooms
- 98 days
- 213
- 5
Zillow last checked:
Listing updated:
Listed by:
Kay Piper 678-207-7845,
The Magnolia Realty Group
Source: GAMLS,MLS#: 10782450
Facts & features
Interior
Bedrooms & bathrooms
- Bedrooms: 4
- Bathrooms: 4
- Full bathrooms: 4
- Main level bathrooms: 4
- Main level bedrooms: 4
Rooms
- Room types: Family Room
Heating
- Other
Cooling
- Other
Appliances
- Included: Dishwasher, Dryer, Electric Water Heater, Ice Maker, Microwave, Oven/Range (Combo), Refrigerator, Washer
- Laundry: In Kitchen
Features
- High Ceilings, Master On Main Level
- Flooring: Hardwood, Laminate, Tile
- Basement: Crawl Space
- Has fireplace: No
Interior area
- Total structure area: 2,688
- Total interior livable area: 2,688 sqft
- Finished area above ground: 2,688
- Finished area below ground: 0
Property
Parking
- Parking features: Off Street
Features
- Levels: One
- Stories: 1
Lot
- Size: 10,018 Square Feet
- Features: City Lot
Details
- Parcel number: C027000090006000
Construction
Type & style
- Home type: SingleFamily
- Architectural style: Bungalow/Cottage
- Property subtype: Single Family Residence
Materials
- Wood Siding
- Roof: Composition
Condition
- Updated/Remodeled
- New construction: No
- Year built: 1896
Utilities & green energy
- Sewer: Public Sewer
- Water: Public
- Utilities for property: Cable Available, Electricity Available, High Speed Internet, Phone Available
Community & HOA
Community
- Features: None
- Subdivision: HARRISTOWN
HOA
- Has HOA: No
- Services included: None
Location
- Region: Covington
Financial & listing details
- Price per square foot: $171/sqft
- Tax assessed value: $160,700
- Annual tax amount: $1,958
- Date on market: 6/8/2026
- Cumulative days on market: 98 days
- Listing agreement: Exclusive Right To Sell
- Electric utility on property: Yes
Estimated market value
$447,000
$425,000 - $469,000
$1,928/mo
Price history
| Date | Event | Price |
|---|---|---|
| 9/12/2026 | Price change | $460,000-7.1%$171/sqft |
Source:  GAMLS #10782450 Report a problem GAMLS #10782450 Report a problem | ||
| 6/10/2026 | Listed for sale | $495,000+196.4%$184/sqft |
Source: GAMLS #10782450 Report a problem | ||
| 11/13/2024 | Sold | $167,000-12%$62/sqft |
Source: GAMLS #10395487 Report a problem | ||
| 10/14/2024 | Listed for sale | $189,800+131.5%$71/sqft |
Source: GAMLS #10395487 Report a problem | ||
| 2/12/2007 | Sold | $82,000$31/sqft |
Source: Public Record Report a problem | ||
Public tax history
| Year | Property taxes | Tax assessment |
|---|---|---|
| 2025 | $1,959 +29.1% | $64,280 +26% |
| 2024 | $1,517 +8.3% | $51,000 +9.9% |
| 2023 | $1,401 +12.3% | $46,400 +28% |
| 2022 | $1,248 +16.6% | $36,240 +22.9% |
| 2021 | $1,071 +16.2% | $29,480 +30% |
| 2020 | $922 +6.8% | $22,680 +8% |
| 2019 | $863 +68.8% | $21,000 +68.8% |
| 2018 | $511 +17.4% | $12,440 +17.4% |
| 2017 | $436 | $10,600 -16.9% |
| 2016 | $436 | $12,760 -18% |
| 2015 | $436 -28.4% | $15,560 -1.3% |
| 2014 | $609 | $15,760 +7.1% |
| 2013 | -- | $14,720 +1.1% |
| 2012 | -- | $14,560 -11% |
| 2011 | -- | $16,360 -18% |
| 2010 | -- | $19,960 -1.8% |
| 2009 | -- | $20,320 |
Find assessor info on the county website
Monthly payment
Est. payment
Payment breakdown
Explore the cost of this home by adjusting the details. Changes won't be saved.Climate risks
Neighborhood: Harristown
Nearby schools
Schools provided by the listing agent
- Elementary: Middle Ridge
- Middle: Clements
- High: Eastside
Source: GAMLS. This data may not be complete. We recommend contacting the local school district to confirm school assignments for this home.
Similar homes
- $499,9005 bd2 ba3.1k sqft6127 Newton Dr NE, Covington, GA 30014Active

 MLS ID #10755695, Tonya Bullard, Pinnacle Realtors. GAMLS
 - $424,9003 bd3 ba3.1k sqft18 Valley Trl, Covington, GA 30014Active
 MLS ID #10808451, Phyllis Formosa, Integrity First Real Estate. GAMLS
 - $399,9004 bd3 ba2.5k sqft185 Briar Patch Rd, Covington, GA 30014Active
 MLS ID #10810218, Whittney R Self, Self Property Advisors. GAMLS
 - $462,9003 bd2 ba2.2k sqft255 Frankie Ln, Covington, GA 30014Active
 MLS ID #10779984, Renee McGill, Lokation Real Estate LLC. GAMLS
 - $539,9004 bd4 ba3.7k sqft80 Rock Rose Dr, Covington, GA 30014ActiveMLS ID #10835070, Haven House Team, Virtual Properties Realty.Net. GAMLS
- $480,0004 bd4 ba2.3k sqft478 Gum Creek Rd, Oxford, GA 30054ActiveMLS ID #10842735, Jami Purser, Purser Realty. GAMLS
- $399,9003 bd2 ba2k sqft1047 Dixie Rd, Covington, GA 30014ActiveMLS ID #10824361, Sherry L Terrell, REMAX Around Atlanta. GAMLS
- $319,0003 bd3 ba1.7k sqft6180 Linwood Dr SE, Covington, GA 30014Active Under ContractMLS ID #10815562, Jami Purser, Purser Realty. GAMLS
- $329,0004 bd4 ba2.4k sqft63 Neely Hammonds Rd, Covington, GA 30014ActiveMLS ID #10680668, Catherine Crowe, Keller Williams Realty Atl. Partners. GAMLS
- $380,0003 bd4 ba1.4k sqft214 Paul Smith Rd, Covington, GA 30014Active Under ContractMLS ID #10837998, April R Harrison, Front Gate Homes. GAMLS
- $389,9993 bd2 ba1.5k sqft2284 Alcovy Station Rd, Covington, GA 30014Active Under ContractMLS ID #10787531, Carmela Moreno, CMC Realty ERA Powered. GAMLS
- $415,0004 bd3 ba1.9k sqft55 Ewing Dr, Social Circle, GA 30025ActiveMLS ID #10837728, Dorie Hammock, Southern Classic Realtors. GAMLS
- $449,5003 bd2 ba1.5k sqft1675 Alcovy Trestle Rd, Social Circle, GA 30025ActiveMLS ID #10824143, Elanita D Barfield, Morris Realty Co LLC. GAMLS
- $430,0004 bd3 ba3.2k sqft1425 Shingle Way, McDonough, GA 30252ActiveMLS ID #10833093, Christy Barnard, Watkins Real Estate Associates. GAMLS
- $479,9003 bd3 ba2.2k sqft310 Gaithers Rd, Mansfield, GA 30055Active Under ContractMLS ID #10802316, Jason T Strantz, Summit Realty Group. GAMLS
- $364,9002 bd2 ba1.5k sqft4133 H D Atha Rd, Covington, GA 30014ActiveMLS ID #10792479, David Haymore, The American Realty. GAMLS
- $317,0004 bd3 ba2.3k sqft832 Sweet Briar Ln SE, Conyers, GA 30094ActiveMLS ID #10844048, Dakota Bradley, Keller Williams Greater Athens. GAMLS
- $299,0005 bd3 ba1.9k sqft175 River North Ct, Covington, GA 30016ActiveMLS ID #10785558, Sandra Stevens, RE/MAX Around Atlanta East. GAMLS
- $314,9004 bd2 ba1.6k sqft123 Cowan Rd, Covington, GA 30016ActiveMLS ID #10786674, Abner Flores Espinosa, Rudhil Companies, LLC. GAMLS
- $414,9984 bd3 ba2.6k sqft455 Riverbend Dr, McDonough, GA 30252ActiveMLS ID #10761199, Amanda N Hall, Joe Stockdale Real Estate. GAMLS
