Move-in ready and extensively updated, this 4-bedroom, 2-bath ranch offers 2,128 finished square feet with a surprisingly spacious and versatile layout!
The main level features three bedrooms, a full bathroom, kitchen, dining area, and comfortable living room, along with two hallway storage closets for added functionality. The refreshed kitchen features new cabinets, new countertops, new lighting, and a new refrigerator. Fresh paint, new flooring, updated trim and baseboards, new interior doors, and updated lighting throughout give the home a clean, modern feel.
The fully finished lower level offers an impressive amount of additional living space. A fourth bedroom with an egress window and 3/4 bathroom are complemented by two separate family/living areas plus an additional flex space--perfect for a home office, exercise area, hobby space, playroom, or whatever best fits your needs. Laundry room is tucked away in the utility room.
The extensive list of improvements continues with new siding, gutters, soffit and fascia, new flooring throughout, updated bathroom vanities, a new lower-level shower surround, upgraded 200-amp electrical panel, and new water heater.
Outside, enjoy a large, fully fenced yard, east-facing back deck, and spacious two-stall detached garage with new garage door openers.
With four bedrooms, two bathrooms, multiple living spaces, abundant storage, a fully fenced yard, large garage, and extensive updates already completed, this home offers much more space and versatility than you would expect. Come take a look before it's gone! Realtor related to seller.
Pending
$299,900
216 2nd Ave SW, Mandan, ND 58554
4beds
2,128sqft
Single Family Residence
Built in 1930
7,840 Square Feet Lot
$299,100 Zestimate®
$141/sqft
$-- HOA
What's special
Fully finished lower levelAdditional flex spaceSpacious two-stall detached garageNew lower-level shower surroundUpdated bathroom vanitiesUpdated trim and baseboardsNew cabinets
- 30 days
- 272
- 14
Likely to sell faster than
Zillow last checked:
Listing updated:
Listed by:
LISA HOYNES 701-400-7671,
Capital Real Estate Partners 701-557-7747
Source: Great North MLS,MLS#: 4027748
Facts & features
Interior
Bedrooms & bathrooms
- Bedrooms: 4
- Bathrooms: 2
- Full bathrooms: 1
- 3/4 bathrooms: 1
Bedroom 1
- Level: Main
Bedroom 2
- Level: Main
Bedroom 3
- Level: Main
Bedroom 4
- Description: egress window
- Level: Lower
Bathroom 1
- Description: updated
- Level: Main
Bathroom 2
- Description: fully updated
- Level: Basement
Bonus room
- Level: Basement
Dining room
- Level: Main
Family room
- Level: Basement
Kitchen
- Level: Main
Laundry
- Level: Basement
Living room
- Level: Main
Other
- Level: Basement
Heating
- Electric
Cooling
- Wall/Window Unit(s)
Appliances
- Included: Dishwasher, Electric Range, Range Hood, Refrigerator
Features
- Ceiling Fan(s), Main Floor Bedroom
- Flooring: Vinyl, Carpet
- Windows: Window Treatments
- Basement: Concrete,Finished,Full
- Has fireplace: No
Interior area
- Total structure area: 2,128
- Total interior livable area: 2,128 sqft
- Finished area above ground: 1,064
- Finished area below ground: 1,064
Property
Parking
- Total spaces: 2
- Parking features: Garage Door Opener, Lighted, Workbench, Off Street, Garage Faces Front, Double Driveway
- Garage spaces: 2
Features
- Levels: Two
- Stories: 2
- Patio & porch: Deck
- Exterior features: Private Yard
Lot
- Size: 7,840 Square Feet
- Features: Lot - Owned, Rectangular Lot
Details
- Parcel number: 653770000
Construction
Type & style
- Home type: SingleFamily
- Architectural style: Ranch
- Property subtype: Single Family Residence
Materials
- Vinyl Siding
- Roof: Asphalt
Condition
- New construction: No
- Year built: 1930
Utilities & green energy
- Sewer: Public Sewer
- Water: Public
Community & HOA
Community
- Security: Smoke Detector(s)
Location
- Region: Mandan
Financial & listing details
- Price per square foot: $141/sqft
- Tax assessed value: $187,000
- Annual tax amount: $2,220
- Date on market: 9/17/2026
Estimated market value
$299,100
$284,000 - $314,000
$2,242/mo
Price history
| Date | Event | Price |
|---|---|---|
| 9/19/2026 | Pending sale | $299,900$141/sqft |
Source: Great North MLS #4027748 Report a problem | ||
| 9/17/2026 | Listed for sale | $299,900$141/sqft |
Source: Great North MLS #4027748 Report a problem | ||
| 5/22/2025 | Sold | -- |
Source: Public Record Report a problem | ||
Public tax history
| Year | Property taxes | Tax assessment |
|---|---|---|
| 2025 | -- | $8,415 +4.7% |
| 2024 | $2,612 +7.1% | $8,037 +8.8% |
| 2023 | $2,439 +10.6% | $7,386 +15.6% |
| 2022 | $2,205 +1.3% | $6,391 +5.4% |
| 2021 | $2,177 +27.5% | $6,062 +1.3% |
| 2020 | $1,707 | $5,985 -90.6% |
| 2019 | -- | $63,900 +4.4% |
| 2018 | -- | $61,200 -0.1% |
| 2017 | -- | $61,250 +4.3% |
| 2016 | $1,324 | $58,750 +3.5% |
| 2015 | $1,324 -7.7% | $56,750 |
| 2014 | $1,435 | -- |
Find assessor info on the county website
Monthly payment
Est. payment
Payment breakdown
Explore the cost of this home by adjusting the details. Changes won't be saved.Climate risks
Neighborhood: 58554
Nearby schools
Schools provided by the listing agent
- Middle: Mandan
- High: Mandan High
Source: Great North MLS. This data may not be complete. We recommend contacting the local school district to confirm school assignments for this home.
Similar homes
- $309,0003 bd3 ba1.9k sqft208 3rd Ave NW, Mandan, ND 58554For Sale
 MLS ID #4027369, Mary L Splichal, Paramount Real Estate. Great North MLS
 - $306,9004 bd2 ba2.4k sqft502 14th St NW, Mandan, ND 58554For Sale
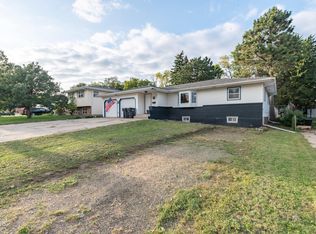 MLS ID #4027752, Lauren R Kalberer, INTEGRA REALTY GROUP, INC.. Great North MLS
 - $349,9004 bd2 ba1.7k sqft3008 Belgian Bnd SE, Mandan, ND 58554For Sale
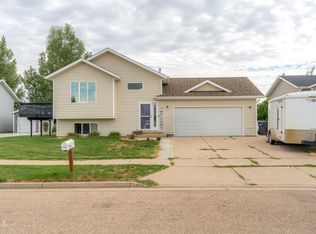 MLS ID #4028267, Danielle Smith, CENTURY 21 Morrison Realty. Great North MLS
 - $300,0005 bd3 ba2.4k sqft509 Lohstreter Rd NW, Mandan, ND 58554For Sale
 MLS ID #4027631, Danny J Zimmerman, CENTURY 21 Morrison Realty. Great North MLS
