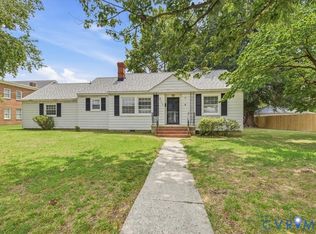
**CHARMING, UPDATED & UNDER $235,000! Welcome home to this adorable 3-bedroom, 2-bath cottage in the heart of Colonial Heights! From the inviting front porch to the comfortable, flexible floor plan, this home offers the character you love with many of the updates you want. Step inside to find updated flooring throughout most of the home and a versatile third bedroom adjoining the primary—perfect for a nursery, home office, dressing room, sitting room, or whatever fits your lifestyle. The primary bath was completely remodeled in 2024, while hall bath received new flooring and a reglazed tub. The big-ticket improvements are already in place, including a NEW roof in 2020; NEW furnace in 2022; vapor barrier in 2021; the updates in 2022 include: front porch, new awning over back door, new refrigerator and furnace AND a NEW HVAC capacitor in 2026. The kitchen features resurfaced cabinets and updated flooring too. Enjoy convenient access to shopping, restaurants, schools, parks, entertainment, and major highways - with Richmond and Fort Lee within easy reach. Seller is offering a credit of $5000 to assist buyer with closing costs or a rate buy-down, etc.
*Affordable, adorable, and filled with updates—this Colonial Heights cottage is READY for YOU to make it HOME!
Pending
$234,900
216 Conduit Rd, Colonial Heights, VA 23834
3beds
1,137sqft
Single Family Residence
Built in 1940
6,534 Square Feet Lot
$235,000 Zestimate®
$207/sqft
$-- HOA
What's special
Comfortable flexible floor planInviting front porchNew refrigerator
- 29 days
- 839
- 55
Likely to sell faster than
Zillow last checked:
Listing updated:
Listed by:
Deborah Carpenter 804-504-1372,
Weichert Brockwell & Associate 804-518-0500
Source: CVRMLS,MLS#: 2625180 Originating MLS: Central Virginia Regional MLS
Originating MLS: Central Virginia Regional MLSFacts & features
Interior
Bedrooms & bathrooms
- Bedrooms: 3
- Bathrooms: 2
- Full bathrooms: 2
Primary bedroom
- Level: First
- Dimensions: 0 x 0
Bedroom 2
- Level: First
- Dimensions: 0 x 0
Bedroom 3
- Level: First
- Dimensions: 0 x 0
Dining room
- Level: First
- Dimensions: 0 x 0
Other
- Description: Tub & Shower
- Level: First
Kitchen
- Level: First
- Dimensions: 0 x 0
Laundry
- Level: First
- Dimensions: 0 x 0
Living room
- Level: First
- Dimensions: 0 x 0
Heating
- Forced Air, Natural Gas
Cooling
- Central Air
Appliances
- Included: Electric Cooking, Electric Water Heater, Refrigerator, Stove
Features
- Bedroom on Main Level, En Suite Bathroom, Full Bath on Main Level
- Flooring: Vinyl
- Basement: Crawl Space
- Attic: Pull Down Stairs
Interior area
- Total interior livable area: 1,137 sqft
- Finished area above ground: 1,137
- Finished area below ground: 0
Video & virtual tour
Property
Parking
- Total spaces: 1
- Parking features: Driveway, Detached, Garage, Off Street, Paved
- Garage spaces: 1
- Has uncovered spaces: Yes
Features
- Levels: One
- Stories: 1
- Patio & porch: Front Porch
- Exterior features: Paved Driveway
- Pool features: None
- Fencing: Back Yard,Chain Link
Lot
- Size: 6,534 Square Feet
Details
- Parcel number: 37000221016
- Zoning description: R2
Construction
Type & style
- Home type: SingleFamily
- Architectural style: Bungalow,Cottage
- Property subtype: Single Family Residence
Materials
- Aluminum Siding, Drywall, Frame
- Roof: Composition
Condition
- Resale
- New construction: No
- Year built: 1940
Utilities & green energy
- Sewer: Public Sewer
- Water: Public
Community & HOA
Community
- Subdivision: None
Location
- Region: Colonial Heights
Financial & listing details
- Price per square foot: $207/sqft
- Tax assessed value: $188,600
- Annual tax amount: $2,263
- Date on market: 9/13/2026
- Ownership: Individuals
- Ownership type: Sole Proprietor
Estimated market value
$235,000
$223,000 - $247,000
$1,856/mo
Price history
| Date | Event | Price |
|---|---|---|
| 9/19/2026 | Pending sale | $234,900$207/sqft |
Source:  CVRMLS #2625180 Report a problem CVRMLS #2625180 Report a problem | ||
| 9/15/2026 | Listed for sale | $234,900+113.7%$207/sqft |
Source: CVRMLS #2625180 Report a problem | ||
| 2/17/2016 | Listing removed | $109,900$97/sqft |
Source: Long & Foster REALTORS #1303635 Report a problem | ||
| 2/15/2016 | Listed for sale | $109,900+9.9%$97/sqft |
Source: Long & Foster REALTORS #1303635 Report a problem | ||
| 5/29/2013 | Sold | $100,000-9%$88/sqft |
Source: CVRMLS #1303635 Report a problem | ||
| 4/9/2013 | Price change | $109,900-4.4%$97/sqft |
Source: Long & Foster Real Estate #1303635 Report a problem | ||
| 2/13/2013 | Listed for sale | $114,900$101/sqft |
Source: Long & Foster Real Estate #1303635 Report a problem | ||
Public tax history
| Year | Property taxes | Tax assessment |
|---|---|---|
| 2025 | $1,970 | $164,200 |
| 2024 | $1,970 +21% | $164,200 +21% |
| 2023 | $1,628 | $135,700 |
| 2022 | $1,628 +16.5% | $135,700 +16.5% |
| 2021 | $1,398 | $116,500 |
| 2020 | $1,398 +8.7% | $116,500 +8.7% |
| 2019 | $1,286 | $107,200 |
| 2018 | $1,286 +10.8% | $107,200 |
| 2017 | $1,161 | -- |
| 2016 | $1,161 +90.8% | -- |
| 2015 | $608 | -- |
| 2014 | $608 | -- |
| 2013 | -- | -- |
| 2012 | -- | -- |
| 2011 | -- | -- |
| 2010 | -- | -- |
| 2009 | -- | -- |
| 2008 | -- | -- |
| 2007 | -- | -- |
| 2006 | -- | -- |
| 2005 | -- | -- |
| 2004 | -- | -- |
| 2003 | -- | -- |
| 2002 | -- | -- |
Find assessor info on the county website
Monthly payment
Est. payment
Payment breakdown
Explore the cost of this home by adjusting the details. Changes won't be saved.Climate risks
Neighborhood: 23834
Nearby schools
Schools provided by the listing agent
- Elementary: Tussing
- Middle: Colonial Heights
- High: Colonial Heights
Source: CVRMLS. This data may not be complete. We recommend contacting the local school district to confirm school assignments for this home.
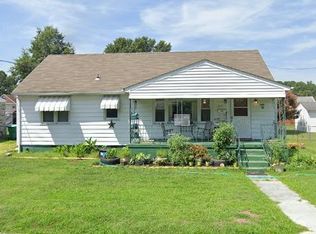
- $221,6003 bd1 ba1.1k sqft214 Conduit Rd, Colonial Heights, VA 23834Off Market
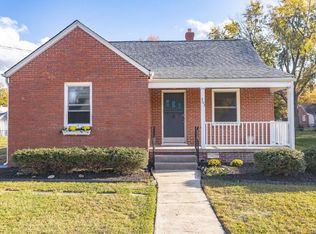
- $215,8002 bd1 ba889 sqft403 Stuart Ave, Colonial Heights, VA 23834Off Market
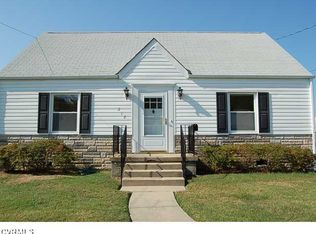
- $227,9004 bd1 ba1.3k sqft212 Conduit Rd, Colonial Heights, VA 23834Off Market
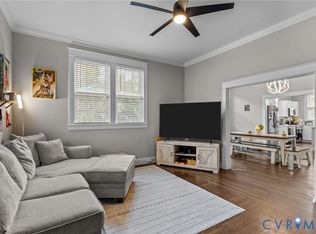
- $176,1002 bd1 ba1k sqft408 Stuart Ave, Colonial Heights, VA 23834Off Market
Similar homes
- $255,0003 bd2 ba1.3k sqft405 Lafayette Ave, Colonial Heights, VA 23834For Sale
 MLS ID #2607776, Riggolette Leeper, United Real Estate Richmond. CVRMLS
 - $254,9953 bd2 ba1.1k sqft1128 Shuford Ave, Colonial Heights, VA 23834For Sale
 MLS ID #2618206, Mary Sigmon, Hob Sigmon Realty. CVRMLS
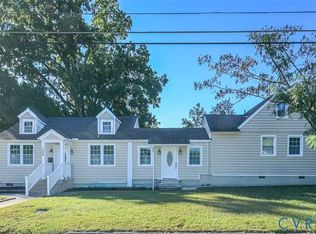
 - $269,0003 bd1 ba1.2k sqft311 Lynchburg Ave, Colonial Heights, VA 23834For Sale
 MLS ID #2621673, Rhonda Poirier, Parr & Abernathy Realty, Inc.. CVRMLS
 - $289,0004 bd2 ba1.5k sqft135 W Westover Ave, Colonial Heights, VA 23834For Sale
 MLS ID #2627306, Ed Mograbi, First Landing Co Inc. CVRMLS
