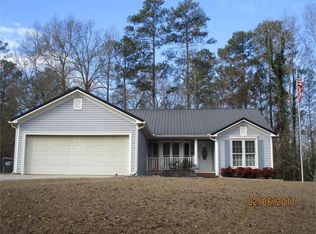
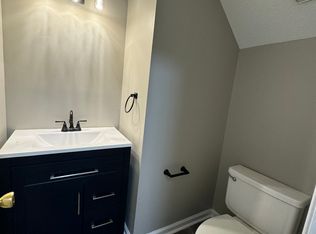
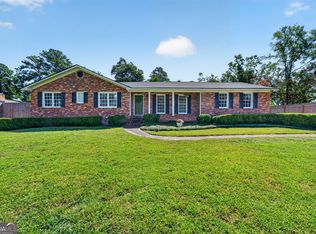
Welcome home to this beautifully updated 3-bedroom, 2-bath residence nestled on a spacious cul-de-sac lot in one of North Macon's most desirable locations, conveniently located just off Wesleyan Drive and Bowman Roads. Designed for both comfort and style, this home features a spacious master suite on the main level complete with a whirlpool tub, separate shower, dual vanities, and a large walk-in closet. The inviting kitchen offers solid surface countertops, stainless steel appliances, and plenty of workspace for cooking and entertaining. Enjoy gatherings in the formal dining room or relax in the warm and welcoming great room featuring a cozy fireplace and beautiful hardwood floors that flow throughout the main living areas. A bright and airy sunroom provides the perfect space for morning coffee, reading, or additional entertaining. Upstairs, you'll find fresh new carpet, while the entire home has been freshly painted, making it truly move-in ready. Additional highlights include a spacious two-car garage and a large lot offering privacy and room to enjoy outdoor living. This exceptional home combines location, charm, and thoughtful updates — all in the heart of highly sought-after North Macon.
Pending
$225,000
216 Eastwick Pl, Macon, GA 31210
3beds
1,874sqft
Single Family Residence
Built in 1991
0.41 Acres Lot
$224,100 Zestimate®
$120/sqft
$-- HOA
What's special
Cozy fireplaceBright and airy sunroomStainless steel appliancesInviting kitchenLarge walk-in closetSpacious cul-de-sac lotSeparate shower
- 116 days
- 50
- 1
Zillow last checked:
Listing updated:
Listed by:
Rita Schrader,
SHERIDAN SOLOMON & ASSOCIATES
Source: CGMLS,MLS#: 263292
Facts & features
Interior
Bedrooms & bathrooms
- Bedrooms: 3
- Bathrooms: 2
- Full bathrooms: 2
Rooms
- Room types: Sun Room, Dining Room
Primary bedroom
- Level: Main
Dining room
- Features: Separate
Heating
- Central
Cooling
- Central Air
Appliances
- Included: Electric Range, Dishwasher, Microwave
Features
- Flooring: Carpet, Vinyl, Hardwood, Tile
- Attic: Storage
- Number of fireplaces: 1
- Fireplace features: Gas Log
Interior area
- Total interior livable area: 1,874 sqft
- Finished area above ground: 1,874
- Finished area below ground: 0
Property
Parking
- Total spaces: 2
- Parking features: Garage, Attached
- Has attached garage: Yes
- Covered spaces: 2
Features
- Levels: 2 Story or More
- Stories: 2
- Pool features: None
Lot
- Size: 0.41 Acres
Details
- Parcel number: L0030143
Construction
Type & style
- Home type: SingleFamily
- Property subtype: Single Family Residence
Materials
- Vinyl Siding, Brick Partial
- Foundation: Slab
Condition
- ReSale
- New construction: No
- Year built: 1991
Utilities & green energy
- Sewer: Public Sewer
- Water: Public
Community & HOA
Community
- Subdivision: None
Location
- Region: Macon
Financial & listing details
- Price per square foot: $120/sqft
- Tax assessed value: $231,535
- Annual tax amount: $2,246
- Date on market: 5/29/2026
Estimated market value
$224,100
$211,000 - $240,000
$1,790/mo
Price history
| Date | Event | Price |
|---|---|---|
| 6/25/2026 | Pending sale | $225,000$120/sqft |
Source:  GAMLS #10774240 Report a problem GAMLS #10774240 Report a problem | ||
| 6/8/2026 | Listed for sale | $225,000$120/sqft |
Source: GAMLS #10774240 Report a problem | ||
| 6/1/2026 | Pending sale | $225,000$120/sqft |
Source: CGMLS #263292 Report a problem | ||
| 5/29/2026 | Listed for sale | $225,000+42.9%$120/sqft |
Source: GAMLS #10774240 Report a problem | ||
| 2/27/2021 | Listing removed | -- |
Source: Owner Report a problem | ||
| 5/29/2020 | Sold | $157,500-8.4%$84/sqft |
Source: Public Record Report a problem | ||
| 5/5/2020 | Listing removed | $1,500$1/sqft |
Source: Owner Report a problem | ||
| 5/4/2020 | Listed for rent | $1,500$1/sqft |
Source: Owner Report a problem | ||
| 4/25/2020 | Listed for sale | $172,000$92/sqft |
Source: Owner Report a problem | ||
Public tax history
| Year | Property taxes | Tax assessment |
|---|---|---|
| 2025 | $2,246 -1.3% | $92,614 |
| 2024 | $2,276 +10.7% | $92,614 +14.4% |
| 2023 | $2,057 -18% | $80,975 +11.8% |
| 2022 | $2,506 +4.7% | $72,398 +14.6% |
| 2021 | $2,394 +18.6% | $63,181 +7.1% |
| 2020 | $2,019 +7.6% | $58,994 +7.4% |
| 2019 | $1,877 +10.1% | $54,946 +4.7% |
| 2018 | $1,705 -41.4% | $52,494 +4.9% |
| 2017 | $2,907 +20.2% | $50,042 -4% |
| 2016 | $2,419 +3.3% | $52,105 -4.7% |
| 2015 | $2,341 +0.1% | $54,678 |
| 2014 | $2,339 | $54,678 |
| 2013 | -- | -- |
| 2012 | -- | -- |
| 2011 | -- | -- |
| 2010 | -- | -- |
| 2009 | $1,511 +24% | $150,662 +19.3% |
| 2008 | $1,219 -2.9% | $126,300 |
| 2007 | $1,255 +4.1% | $126,300 +150% |
| 2006 | $1,205 +3.4% | $50,520 |
| 2005 | $1,166 | $50,520 |
| 2004 | -- | $50,520 +7.8% |
| 2003 | -- | $46,880 |
| 2002 | -- | $46,880 |
Find assessor info on the county website
Monthly payment
Est. payment
Payment breakdown
Explore the cost of this home by adjusting the details. Changes won't be saved.Climate risks
Neighborhood: 31210
Nearby schools
Schools provided by the listing agent
- Elementary: Bibb-Springdale
- Middle: Bibb-Howard
- High: Bibb-Howard
Source: CGMLS. This data may not be complete. We recommend contacting the local school district to confirm school assignments for this home.
Similar homes
- $229,0003 bd2 ba1.5k sqft135 Chadwick Dr, Macon, GA 31210Active

 MLS ID #10762830, Linda Fuller, RE/MAX Cutting Edge Realty. GAMLS
 - $225,0004 bd3 ba1.8k sqft252 N Wesleyan Cir, Macon, GA 31210Active
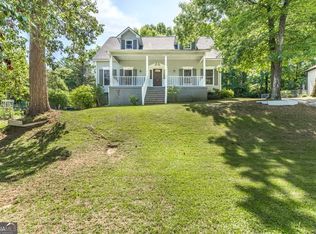 MLS ID #10772725, Kimberly Wallace, Keller Williams Realty Cityside. GAMLS
 - $249,9003 bd2 ba1.4k sqft752 Springdale Woods Dr, Macon, GA 31210Active
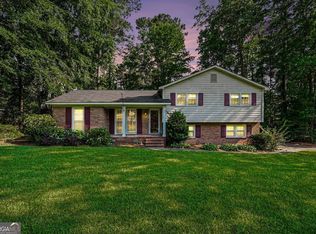 MLS ID #10782365, Tommy Allen Jr., Jason Mitchell Real Estate Georgia. GAMLS
 - $239,5003 bd2 ba1.5k sqft1461 Marlowe Dr, Macon, GA 31210Active
 MLS ID #10827564, Kelly Wood, Kelly Wood Realty. GAMLS
 - $207,5004 bd2 ba1.6k sqft4610 N Stratford Oaks Dr, Macon, GA 31210ActiveMLS ID #10844517, Brad Berg, Fickling & Company Inc.. GAMLS
- $235,0003 bd2 ba1.8k sqft711 Winchester Cir, Macon, GA 31210ActiveMLS ID #10774206, Brianna Sandusky, Connie R. Ham Middle GA Realty. GAMLS
- $249,9005 bd4 ba2.4k sqft602 Commanche Dr, Macon, GA 31210ActiveMLS ID #10838896, Phoua Xiong, Virtual Properties Realty.com. GAMLS
- $205,0003 bd2 ba1.4k sqft1049 Newport Rd, Macon, GA 31210ActiveMLS ID #10809350, Shanda McRae, Keller Williams West Atlanta. GAMLS
- $254,9004 bd3 ba2.1k sqft200 Autumn Trace Ct, Macon, GA 31210Active Under ContractMLS ID #10815841, Beth Lynn, NorthGroup Real Estate Inc. GAMLS
- $225,0003 bd2 ba1.9k sqft1825 Waverland Cir, Macon, GA 31211ActiveMLS ID #10844031, Parker Moore, Rivoli Realty. GAMLS
- $215,0004 bd3 ba1.9k sqft3143 Clairmont Ave, Macon, GA 31204ActiveMLS ID #10833301, Amber Cryer, Amber Cryer Realty Group. GAMLS
- $285,0004 bd3 ba2.5k sqft140 Senora Pl, Macon, GA 31210ActiveMLS ID #10821875, Sandra E Khoury, Real Estate South & Associates. GAMLS
- $229,0003 bd3 ba2.5k sqft1351 Tristram Cir, Macon, GA 31220ActiveMLS ID #10775445, William Shoemaker, Rivoli Realty. GAMLS
- $325,0003 bd3 ba2.3k sqft106 Bellewood Ct, Macon, GA 31210ActiveMLS ID #10838545, Rita Schrader, Sheridan Solomon & Associates. GAMLS
- $330,0004 bd3 ba2.5k sqft108 Hillbrooke Ct, Macon, GA 31210ActiveMLS ID #10808670, Jessica Fletcher, Oglethorpe Realty Company. GAMLS
- $298,0004 bd3 ba2.3k sqft527 Commanche Dr, Macon, GA 31210For Sale
 MLS ID #184410, Seth Miller, Miller Realty Group. MGMLS
 - $239,9003 bd2 ba1.4k sqft329 Edgewater Dr, Macon, GA 31220ActiveMLS ID #10781528, William Shoemaker, Rivoli Realty. GAMLS
- $210,0004 bd3 ba2.6k sqft456 Adrian Pl, Macon, GA 31204ActiveMLS ID #10845836, Jessica T Bowers, Georgia's Home Team Realty. GAMLS
- $285,0003 bd3 ba1.7k sqft912 Lundy Ter, Macon, GA 31210ActiveMLS ID #10763473, Jessica Stevens, Southern Classic Realtors. GAMLS
