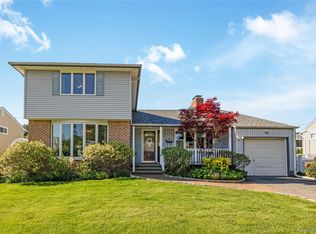
Located in the renowned Jericho School District, this home is on the market for the very first time! A five-bedroom, two full bath colonial with a basement and garage, it is filled with cherished memories, waiting for its next chapter. From the moment you arrive, the inviting curb appeal welcomes you. Inside, a large living room with a bay window and a formal dining room with a bay window lead to an updated eat-in kitchen featuring timeless cabinetry, granite countertops, a tasteful backsplash, a walk-in pantry, and a ceiling fan. The main floor also offers a bedroom or office, a full bath with a tub, two coat closets, and storage. Upstairs, there are four bedrooms and a full bath with dual sinks and a stall shower. The full basement includes a recreation room, ample storage, a workshop, utilities, and a washer/dryer. The home offers 200 amp electric, a shed, sprinklers front and back, and a thoughtfully landscaped yard with timeless perennials. With easy access to nearby highways, New York City, the LIRR, plus shops and restaurants, this cherished home is ready for its next chapter!
Pending
$1,100,000
216 Gardner Avenue, Jericho, NY 11753
5beds
2,106sqft
Single Family Residence, Residential
Built in 1953
7,650 Square Feet Lot
$-- Zestimate®
$522/sqft
$-- HOA
What's special
Timeless cabinetrySprinklers front and backInviting curb appealWalk-in pantryCeiling fanGranite countertopsUpdated eat-in kitchen
- 31 days |
- 2,100 |
- 80 |
Likely to sell faster than
Zillow last checked:
Listing updated:
Listed by:
Signature Premier Properties 631-929-3600,
Dawn Jordan 631-374-2881
Source: OneKey® MLS as distributed by MLS GRID,MLS#: 1017700
Facts & features
Interior
Bedrooms & bathrooms
- Bedrooms: 5
- Bathrooms: 2
- Full bathrooms: 2
Bedroom 1
- Description: Bedroom with closet or optional office.
- Level: First
Bedroom 2
- Description: Large primary bedroom, carpeted
- Level: Second
Bedroom 3
- Description: Ample sized bedroom featuring a walk in closet
- Level: Second
Bedroom 4
- Description: Carpeted bedroom featuring a walk in closet
- Level: Second
Bedroom 5
- Description: Bedroom with carpet, ample closet space
- Level: Second
Bathroom 1
- Description: Full bath with a tub
- Level: First
Basement
- Description: Full basement also houses utilities, offers a workshop and supplies extensive storage space.
- Level: Lower
Dining room
- Description: Dining room carpeted, features a bay window.
- Level: First
Kitchen
- Description: Eat in kitchen, timeless cabinetry, granite countertops, sone tile back splash, walk in pantry.
- Level: First
Living room
- Description: Spacious living room, carpeted, coat closet, bay window
- Level: First
Heating
- Oil
Cooling
- Wall/Window Unit(s)
Appliances
- Included: Dishwasher, Dryer, Microwave, Range, Refrigerator, Washer
- Laundry: Washer/Dryer Hookup, Electric Dryer Hookup, In Basement, Washer Hookup
Features
- First Floor Bedroom, First Floor Full Bath, Double Vanity, Eat-in Kitchen, Entrance Foyer, Formal Dining, Granite Counters, Original Details, Pantry, Storage
- Basement: Full,Partially Finished
- Attic: Pull Stairs
- Has fireplace: No
Interior area
- Total structure area: 2,106
- Total interior livable area: 2,106 sqft
Property
Parking
- Total spaces: 1
- Parking features: Driveway, Garage, On Street
- Garage spaces: 1
- Has uncovered spaces: Yes
Features
- Levels: Two
- Patio & porch: Deck, Patio
- Exterior features: Mailbox
Lot
- Size: 7,650 Square Feet
- Features: Level
Details
- Parcel number: 2489113940000060
- Special conditions: None
Construction
Type & style
- Home type: SingleFamily
- Architectural style: Colonial
- Property subtype: Single Family Residence, Residential
Materials
- Frame
Condition
- Actual
- Year built: 1953
Utilities & green energy
- Sewer: Public Sewer
- Water: Public
- Utilities for property: Cable Available, Electricity Connected, Sewer Connected, Water Connected
Community & HOA
Community
- Subdivision: Old Jericho
HOA
- Has HOA: No
Location
- Region: Jericho
Financial & listing details
- Price per square foot: $522/sqft
- Tax assessed value: $591
- Annual tax amount: $16,250
- Date on market: 6/25/2026
- Cumulative days on market: 30 days
- Listing agreement: Exclusive Right To Sell
- Exclusions: Kitchen light fixture.
- Electric utility on property: Yes
Estimated market value
Not available
Estimated sales range
Not available
Not available
Price history
| Date | Event | Price |
|---|---|---|
| 7/14/2026 | Pending sale | $1,100,000$522/sqft |
Source:  OneKey® MLS as distributed by MLS GRID #1017700 Report a problem OneKey® MLS as distributed by MLS GRID #1017700 Report a problem | ||
| 6/25/2026 | Listed for sale | $1,100,000$522/sqft |
Source: OneKey® MLS as distributed by MLS GRID #1017700 Report a problem | ||
Public tax history
| Year | Property taxes | Tax assessment |
|---|---|---|
| 2024 | -- | $561 -1.2% |
| 2023 | -- | $568 -3.9% |
| 2022 | -- | $591 |
| 2021 | $13,938 +6.6% | -- |
| 2020 | $13,077 -2.8% | $869 -6.7% |
| 2019 | $13,453 | $931 -6.2% |
| 2018 | $13,453 -0.3% | $993 -4.6% |
| 2017 | $13,493 +6.4% | $1,041 |
| 2016 | $12,681 +182.4% | $1,041 |
| 2015 | $4,490 +9.6% | $1,041 |
| 2013 | $4,096 +7.5% | $1,041 |
| 2012 | $3,809 -33.5% | $1,041 |
| 2011 | $5,729 -2.6% | $1,041 -9.3% |
| 2010 | $5,884 | $1,148 -15% |
| 2009 | -- | $1,350 +6% |
| 2008 | -- | $1,274 +6% |
| 2006 | -- | $1,202 -38.8% |
| 2005 | -- | $1,965 -40.9% |
| 2004 | -- | $3,327 |
| 2003 | -- | $3,327 -45.3% |
| 2002 | -- | $6,080 |
| 2001 | -- | $6,080 |
| 2000 | -- | $6,080 |
Find assessor info on the county website
Monthly payment
Climate risks
Neighborhood: 11753
Nearby schools
GreatSchools rating
- 10/10Robert Seaman Elementary SchoolGrades: K-5Distance: 0.5 mi
- 10/10Jericho Middle SchoolGrades: 6-8Distance: 1.4 mi
- 10/10Jericho Senior High SchoolGrades: 9-12Distance: 1.4 mi
Schools provided by the listing agent
- Elementary: George A Jackson School
- Middle: Jericho Middle School
- High: Jericho Senior High School
Source: OneKey® MLS as distributed by MLS GRID. This data may not be complete. We recommend contacting the local school district to confirm school assignments for this home.
- $900,0003 bd2 ba1.3k sqft218 Gardner Ave, Jericho, NY 11753Off Market
- $1,120,300-- bd2 ba2.5k sqft204 Gardner Ave, Jericho, NY 11753Off Market
- $1,032,6005 bd2 ba2.4k sqft220 Gardner Ave, Jericho, NY 11753Off Market
- $860,600-- bd1 ba1.4k sqft217 Gardner Ave, Jericho, NY 11753Off Market
- $1,048,3004 bd2 ba2.1k sqft219 Gardner Ave, Jericho, NY 11753Off Market
- $1,133,2003 bd2 ba2.2k sqft215 Gardner Ave, Jericho, NY 11753Off Market
- $865,200-- bd2 ba1.3k sqft221 Gardner Ave, Jericho, NY 11753Off Market
- $941,6004 bd2 ba2.4k sqft202 Gardner Ave, Jericho, NY 11753Off Market
A local agent can set up tours, give advice and negotiate with sellers.
Similar homes
- $1,099,8884 bd3 ba2.1k sqft18 Tacoma Lane, Syosset, NY 11791For Sale
 MLS ID #998608, John K. Geldert SFR, Listing by: Coldwell Banker American Homes. OneKey® MLS as distributed by MLS GRID
 - $1,518,0004 bd4 ba2.1k sqft67 Chenango Drive, Jericho, NY 11753For Sale
 MLS ID #1004877, Raida Obeidat, Listing by: Douglas Elliman Real Estate. OneKey® MLS as distributed by MLS GRID
 - $899,0003 bd3 ba1.6k sqft11 Manors Drive, Jericho, NY 11753For Sale
 MLS ID #968580, Harish K. Kundnani, Listing by: Property Professionals Realty. OneKey® MLS as distributed by MLS GRID
 - $999,0004 bd3 ba2k sqft1 S Oaks Boulevard, Plainview, NY 11803For Sale
 MLS ID #1024379, Angela Miranda, Listing by: Douglas Elliman Real Estate. OneKey® MLS as distributed by MLS GRID
 - $1,099,0004 bd4 ba2.3k sqft3 Otsego Avenue, Dix Hills, NY 11746For SaleMLS ID #1001012, Agustin F. Barreiro, Listing by: Elite Realty International Inc. OneKey® MLS as distributed by MLS GRID
- $1,099,0003 bd2 ba1.3k sqft7814 Langdale Street, New Hyde Park, NY 11040For SaleMLS ID #1025984, Nancy J. Giannone CBR, Listing by: Howard Hanna Coach. OneKey® MLS as distributed by MLS GRID
- $1,100,0004 bd2 ba1.5k sqft304 Old Courthouse Road, New Hyde Park, NY 11040For SaleMLS ID #993714, Elaine Patterson, Listing by: Signature Premier Properties. OneKey® MLS as distributed by MLS GRID
- $699,0005 bd2 ba1.4k sqft51 Shepherd Lane, Levittown, NY 11756For SaleMLS ID #1029254, Nikko Hiotis, Listing by: BERKSHIRE HATHAWAY. OneKey® MLS as distributed by MLS GRID
- $839,0004 bd2 ba2.1k sqft3591 Fiddler Lane, Bethpage, NY 11714For SaleMLS ID #1014209, Gagandeep S. Manuja, Listing by: Realty Connect USA LLC. OneKey® MLS as distributed by MLS GRID
- $879,0005 bd3 ba2.8k sqft16 Sycamore Lane, Levittown, NY 11756For SaleMLS ID #1006181, Linda DAmico AHWD E-PRO GRI MRP PS, Listing by: Howard Hanna Coach. OneKey® MLS as distributed by MLS GRID
- $1,049,9995 bd3 ba2.9k sqft2006 Norshon Road, Merrick, NY 11566For SaleMLS ID #1018218, Athena Tina Canaris, Listing by: Douglas Elliman Real Estate. OneKey® MLS as distributed by MLS GRID
- $999,0003 bd3 ba2k sqft1602 Imperial Avenue, New Hyde Park, NY 11040For SaleMLS ID #1028581, Lynn D. Witz, Listing by: Howard Hanna Coach. OneKey® MLS as distributed by MLS GRID
- $742,0004 bd2 ba1.8k sqft83 Coppersmith Road, Levittown, NY 11756For SaleMLS ID #1012866, Christine Lavelle SFR, Listing by: Howard Hanna Coach. OneKey® MLS as distributed by MLS GRID
- $899,9904 bd3 ba2.6k sqft211 Meredith Lane, West Hempstead, NY 11552For SaleMLS ID #1029567, Karen Clark, Listing by: Handsome Real Estate Inc. OneKey® MLS as distributed by MLS GRID
- $849,0003 bd2 ba1.9k sqft751 Fillmore Road, East Meadow, NY 11554For SaleMLS ID #1027594, Richard R. Krug Jr PSA SRES SFR, Listing by: Coldwell Banker American Homes. OneKey® MLS as distributed by MLS GRID
- $849,0003 bd3 ba1.9k sqft68 Myles Avenue, Levittown, NY 11756For SaleMLS ID #1010395, Richard R. Krug Jr PSA SRES SFR, Listing by: Coldwell Banker American Homes. OneKey® MLS as distributed by MLS GRID
- $799,0005 bd3 ba2.1k sqft8 7th Street, Carle Place, NY 11514For SaleMLS ID #991750, Nancy A. Jarvis CBR, Listing by: Daniel Gale Sothebys Intl Rlty. OneKey® MLS as distributed by MLS GRID
- $979,0004 bd3 ba2.1k sqft30 Glacier Drive, Smithtown, NY 11787For SaleMLS ID #1029017, Alvaro F. Dumancela, Listing by: Douglas Elliman Real Estate. OneKey® MLS as distributed by MLS GRID
- $799,9995 bd2 ba1.9k sqft1 Dogwood Street, Farmingdale, NY 11735For SaleMLS ID #1010587, Susan R. McCoy GRI CBR, Listing by: Your Home Sold Guaranteed Rlty. OneKey® MLS as distributed by MLS GRID
- $1,149,0004 bd3 ba2.7k sqft6 Cedar Avenue, Locust Valley, NY 11560For SaleMLS ID #1010411, Violetta S. Masterson, Listing by: Signature Premier Properties. OneKey® MLS as distributed by MLS GRID
