Skip main navigation
Off market
  • Price Unknown

    216 Gleneagles Estates Ln, Cochrane, AB T4C 2H7

    3beds
    1,635sqft
    Single Family Residence
    Built in 2008
    7,405 Square Feet Lot
    $-- Zestimate®
    C$--/sqft
    C$2,693 Estimated rent

    Home value

    Not available

    Estimated sales range

    Not available

    Not available

    Loading
    Loading...

    Owner options

    List your home for rent

    C$2,693/mo

    Rent Zestimate®

    Find your next renter with Zillow Rental Manager. Plus, with online applications, you can quickly screen prospective tenants – for free.

    Learn more

    C$2,693/mo

    Rent Zestimate®

    Refinance and save

    Refinancing to a lower rate could help reduce your monthly payments and save thousands over the life of the loan.

    See today's rates

    Explore your selling options

    Work with a Zillow partner agent

    Leverage their expertise and Zillow's premium Showcase listings to get your home seen by more buyers.

    Get started

    List with your own agent

    Get your home in front of millions of buyers by listing it on Zillow.

    Learn how to do it

    Sell it yourself

    Take full control of how buyers see your home on Zillow by listing For Sale by Owner (FSBO).

    List your home

    What's special

    Expansive windowsAbundance of natural lightRich hardwood flooringOpen airy layoutChef-inspired kitchenBuilt-in gas cooktopExpansive cabinetry

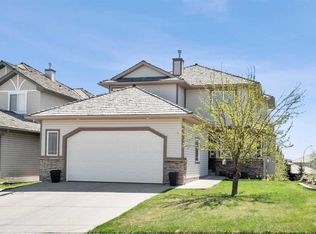
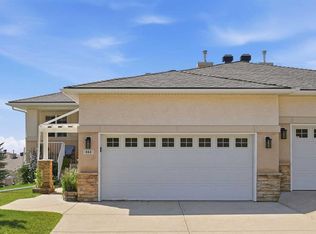
    Welcome to refined living in Gleneagles Estates, a premier golf course community where design, comfort, and natural beauty converge. Offering over 3,190 sq. ft. of thoughtfully designed living space, this stunning home features 3 bedrooms, 2.5 bathrooms, and a west-facing backyard with mountain views, backing onto a peaceful green belt. From the moment you step inside, you're greeted by soaring 10-foot ceilings that rise to an impressive 14 feet, expansive windows, and an abundance of natural light that flows effortlessly throughout the home. Rich hardwood flooring and an open, airy layout create a warm yet sophisticated atmosphere. The heart of the home is the chef-inspired kitchen, complete with a built-in gas cooktop, expansive cabinetry, and a large central island that anchors the space. The kitchen flows seamlessly into the dining area and out to a terrace—perfect for al fresco dining while enjoying sunset views. The adjacent living room is both inviting and elegant, centered around a cozy gas fireplace ideal for gathering and relaxing. The primary retreat is a true sanctuary, featuring a spa-like ensuite designed for rest and rejuvenation. Thoughtful finishes and a calming ambiance make it the perfect place to unwind at the end of the day. The walkout lower level is equally impressive, featuring in-floor heating, a spacious recreation room, wet bar, two additional bedrooms, and a full bathroom—an ideal setup for guests, entertaining, or multigenerational living, all while maintaining direct access to the serene outdoor setting. Additional highlights include central air conditioning, a double attached garage, and the unmatched lifestyle of living in a sought-after golf course community surrounded by nature, pathways, and breathtaking scenery. This is more than a home—it's a lifestyle defined by views, space, and effortless elegance.

    This property is not currently displayed as for sale or rent on Zillow. This may be different from what's on other websites or public sources.

    Zillow last checked:

    Source: Century 21 Canada,MLS®#: A2283334MLS Logo

    Facts & features

    Interior

    Bedrooms & bathrooms
    • Bedrooms: 3
    • Bathrooms: 3
    • Full bathrooms: 2
    • 1/2 bathrooms: 1
    Heating
    • Has Heating (Unspecified Type)
    Cooling
    • Has cooling: Yes
    Features
    • Basement: yes
    • Has fireplace: Yes
    Interior area
    • Total structure area: 1,635
    • Total interior livable area: 1,635 sqft

    Property

    Parking
    • Parking features: DOUBLE GARAGE ATTACHED
    • Has garage: Yes
    Lot
    • Size: 7,405 Square Feet

    Construction

    Type & style
    • Home type: SingleFamily
    • Property subtype: Single Family Residence
    Condition
    • Year built: 2008

    Community & HOA

    Location
    • Region: Cochrane

    Financial & listing details

    • Date on market: 2/5/2026
    • Lease term: Contact For Details

    Price history

    Price history is unavailable.

    Public tax history

    Tax history is unavailable.

    Neighborhood: T4C

    Nearby schools

    GreatSchools rating

    No schools nearby

    We couldn't find any schools near this home.