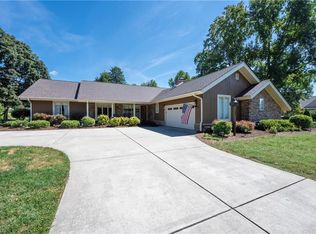
NEW ROOF completed September 2026! Be Home before the Holidays so you can Watch the Blue Herons, and the way the light settles over the water in the evening. This home was built in 1974 for people—for gathering, creating, celebrating, and occasionally leaving the dishes until morning. Tucked within the gated community of Bermuda Run Country Club, the property offers what cannot be duplicated: an EXCEPTiONAL setting on #14 tee box, the flat lot captures sweeping golf course views, three fishing ponds, and the Yadkin River—a true “million-dollar view.” With 6 bedrooms, two front porches, and a 30 ft deck with grilling station, speaker system and firepit, the home was built for gathering—hosting dinners for 20, celebrations, and quiet mornings alike. The third-floor playroom with full bath can accommodate happy (grumpy) teenagers. Lovingly lived in and full of memories, the home may invite updates, but the setting is unforgettable. Seller is willing to entertain all serious offers.
For sale
Price cut: $1K (9/12)
$974,000
216 Juniper Cir, Bermuda Run, NC 27006
6beds
5,062sqft
Stick/Site Built, Residential, Single Family Residence
Built in 1974
1.06 Acres Lot
$-- Zestimate®
$--/sqft
$-- HOA
What's special
Two wraparound porchesFlat lotSweeping golf course views
- 172 days
- 461
- 13
Zillow last checked:
Listing updated:
Listed by:
Amanda Cranfill 336-462-3823,
Hillsdale Real Estate Group
Source: Triad MLS,MLS#: 1217498
Facts & features
Interior
Bedrooms & bathrooms
- Bedrooms: 6
- Bathrooms: 5
- Full bathrooms: 4
- 1/2 bathrooms: 1
- Main level bathrooms: 2
Primary bedroom
- Level: Main
Bedroom 2
- Level: Second
Bedroom 3
- Level: Second
Bedroom 4
- Level: Second
Bedroom 5
- Level: Second
Other
- Level: Third
Breakfast
- Level: Main
Den
- Level: Main
Dining room
- Level: Main
Kitchen
- Level: Main
Laundry
- Level: Main
Living room
- Level: Main
Loft
- Level: Second
Office
- Level: Main
Other
- Level: Main
Study
- Level: Main
Sunroom
- Level: Main
Heating
- Heat Pump, Electric
Cooling
- Central Air
Appliances
- Included: Dishwasher, Disposal, Free-Standing Range, Tankless Water Heater
- Laundry: 2nd Dryer Connection, 2nd Washer Connection, Dryer Connection, Main Level, Washer Hookup
Features
- Great Room, Built-in Features, Ceiling Fan(s), Dead Bolt(s), Soaking Tub, Kitchen Island, Pantry, Separate Shower, Solid Surface Counter, Sound System, Wet Bar
- Flooring: Carpet, Tile, Vinyl, Wood
- Doors: Storm Door(s)
- Basement: Crawl Space
- Attic: Walk-In
- Number of fireplaces: 1
- Fireplace features: Gas Log, Den
Interior area
- Total structure area: 5,062
- Total interior livable area: 5,062 sqft
- Finished area above ground: 5,062
Video & virtual tour
Property
Parking
- Total spaces: 2
- Parking features: Garage, Circular Driveway, Driveway, Garage Door Opener, Attached
- Attached garage spaces: 2
- Has uncovered spaces: Yes
Features
- Levels: Three Or More
- Stories: 3
- Patio & porch: Porch
- Exterior features: Balcony
- Pool features: Community
- Fencing: None
Lot
- Size: 1.06 Acres
- Dimensions: 76 x 565 x 161 x 172 x 231
- Features: City Lot, Cul-De-Sac, On Golf Course, Not in Flood Zone
Details
- Parcel number: 5872803179
- Zoning: Residential
- Special conditions: Owner Sale
Construction
Type & style
- Home type: SingleFamily
- Architectural style: Colonial
- Property subtype: Stick/Site Built, Residential, Single Family Residence
Materials
- Stucco, Vinyl Siding, Wood Siding
Condition
- Year built: 1974
Utilities & green energy
- Sewer: Public Sewer
- Water: Public
Community & HOA
Community
- Security: Security System, Smoke Detector(s)
- Subdivision: Bermuda Run
HOA
- Has HOA: No
Location
- Region: Bermuda Run
Financial & listing details
- Tax assessed value: $610,450
- Annual tax amount: $5,945
- Date on market: 4/24/2026
- Cumulative days on market: 170 days
- Listing agreement: Exclusive Right To Sell
- Listing terms: Cash,Conventional,FHA,NC Housing,USDA Loan,VA Loan
Estimated market value
Not available
Estimated sales range
Not available
Not available
Price history
| Date | Event | Price |
|---|---|---|
| 9/12/2026 | Price change | $974,000-0.1% |
Source:  Triad MLS #1217498 Report a problem Triad MLS #1217498 Report a problem | ||
| 6/23/2026 | Price change | $975,000-18.8% |
Source: Triad MLS #1217498 Report a problem | ||
| 6/11/2026 | Pending sale | $1,200,000 |
Source: Triad MLS #1217498 Report a problem | ||
| 4/24/2026 | Listed for sale | $1,200,000 |
Source: Triad MLS #1217498 Report a problem | ||
Public tax history
| Year | Property taxes | Tax assessment |
|---|---|---|
| 2025 | $5,945 +63.2% | $610,450 +83.2% |
| 2024 | $3,642 | $333,170 |
| 2023 | $3,642 +2.5% | $333,170 |
| 2022 | $3,554 +0.5% | $333,170 |
| 2021 | $3,537 -2.6% | $333,170 -2.4% |
| 2020 | $3,630 +1.2% | $341,390 |
| 2019 | $3,588 | $341,390 |
| 2018 | $3,588 -1.7% | $341,390 |
| 2017 | $3,649 | $341,390 -2.9% |
| 2016 | $3,649 | $351,690 |
| 2015 | $3,649 | $351,690 |
| 2014 | $3,649 +11.6% | $351,690 |
| 2013 | $3,269 | $351,690 -9.5% |
| 2012 | -- | $388,440 |
| 2011 | -- | $388,440 |
| 2010 | -- | $388,440 |
| 2009 | -- | $388,440 |
Find assessor info on the county website
Monthly payment
Est. payment
Payment breakdown
Explore the cost of this home by adjusting the details. Changes won't be saved.Climate risks
Neighborhood: Bermuda Run
Nearby schools
Schools provided by the listing agent
- Elementary: Shady Grove
- Middle: William Ellis
- High: Davie County
Source: Triad MLS. This data may not be complete. We recommend contacting the local school district to confirm school assignments for this home.

Similar homes
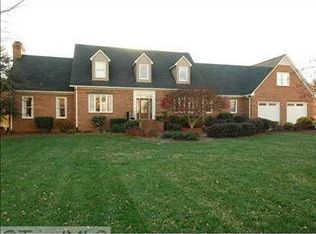
- $949,0004 bd3 ba3.8k sqft247 James Way, Bermuda Run, NC 27006For Sale
 MLS ID #1218151, Sally McGuire. Triad MLS
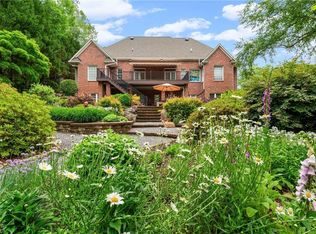
 - $850,0004 bd4 ba2.9k sqft155 Essex Farm Rd, Advance, NC 27006For Sale
 MLS ID #1237104, Sheila Mays. Triad MLS
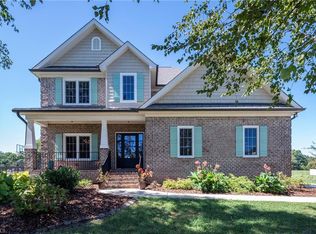
 - $795,0005 bd5 ba3.3k sqft1018 Riverbend Dr, Bermuda Run, NC 27006For Sale
 MLS ID #1229737, Ginger Baldwin. Triad MLS
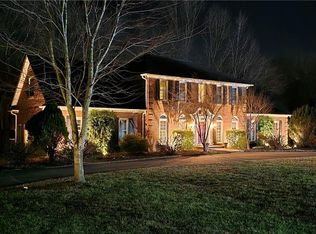
 - $825,0004 bd4 ba3.4k sqft109 Holly Cir, Advance, NC 27006For Sale
 MLS ID #1233731, Evan Dowell. Triad MLS
 - $1,299,9006 bd6 ba6k sqft310 James Way, Bermuda Run, NC 27006For SaleMLS ID #1224233, Amanda Cranfill. Triad MLS
- $677,7005 bd4 ba3.7k sqft115 S River Hill Dr, Advance, NC 27006For SaleMLS ID #1231211, Dylan Hines. Triad MLS
- $749,0005 bd4 ba3.1k sqft303 Bing Crosby Blvd, Bermuda Run, NC 27006For SaleMLS ID #1233958, Christine Bresky. Triad MLS
- $724,9003 bd3 ba2.9k sqft122 Knicker Ln, Bermuda Run, NC 27006For SaleMLS ID #1237154, Jessica Zombek Ferris. Triad MLS
- $778,0003 bd3 ba3.2k sqft128 Knicker Ln, Bermuda Run, NC 27006For SaleMLS ID #1229792, Zach Dawson. Triad MLS
- $897,9274 bd4 ba3.9k sqft8217 Styers Ferry Rd, Clemmons, NC 27012For SaleMLS ID #1237351, Scott McHone. Triad MLS
- $689,9004 bd4 ba3.6k sqft120 Latrobe Ct, Advance, NC 27006For SaleMLS ID #1235715, Wendy Taylor. Triad MLS
- $599,0005 bd4 ba3.2k sqft108 Lakepoint Dr, Bermuda Run, NC 27006For SaleMLS ID #1233825, Blake Ginther. Triad MLS
- $995,0005 bd5 ba6k sqft2862 Robinhood Rd, Winston Salem, NC 27106For SaleMLS ID #1236939, Debbie DeBruhl Burns. Triad MLS
- $1,050,0005 bd4 ba4.9k sqft210 Surrey Path Ct, Winston Salem, NC 27104For SaleMLS ID #1237263, Blake Ginther. Triad MLS
- $965,0003 bd4 ba2.9k sqft591 Bear Creek Church Rd, Mocksville, NC 27028For SaleMLS ID #1237918, Allen Smith. Triad MLS
- $875,0003 bd4 ba3.6k sqft8390 Grove Creek Dr, Lewisville, NC 27023For SaleMLS ID #1235324, Emily Phipps. Triad MLS
- $725,0004 bd4 ba4.5k sqft228 Blue Bird Ln, Mocksville, NC 27028For SaleMLS ID #1233325, Blake Ginther. Triad MLS
- $969,5004 bd5 ba3.6k sqft5460 Brookberry Farm Rd, Winston Salem, NC 27106For SaleMLS ID #1235677, Chad Meredith. Triad MLS
- $795,0004 bd5 ba4.4k sqft565 Knob View Dr, Winston Salem, NC 27104For SaleMLS ID #1230633, Zach Sawyers. Triad MLS
