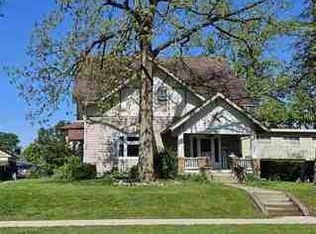
So much character to be seen in this 4 bedroom, 1.5 bath, 3 story home with a full basement. This 3723 Sq Ft home features large rooms throughout with original hardwood flooring and trim, pocket doors to the dining room, original leather wall covering in the dining room below the plate shelf with plaster cast grapes and vines framing the upper walls, plaster cast roses frame the music room, landing and 2nd floor hallway, stained glass windows on each side of the front door, over the stair landing, and in the living room built ins. The living room also features a gas fireplace. Glass paned french doors in the living room and dining room access the sunroom. The kitchen has been renovated with custom cabinetry, solid surface counters, a snack bar, and a pantry. The 2nd floor is where you will find the 4 bedrooms and the full bath. There is a laundry chute from the 2nd floor bathroom to the basement. The master bedroom features 2 closets, and one of those is a walk in closet with built in cabinets. The master bedroom also has the 2nd fireplace. The 3rd floor has an attic room in each corner with the main portion completely open. The basement has a vegetable room, laundry room, rec area, furnace room, and what was a coal room years ago but now has a desk and file cabinets. The additional refrigerator in the basement will stay with the home. One of the favorite parts of this home is the large front porch.There is a back deck with a ramp leading to it on the east side. The 2 story garage has a workshop on the east side and lots of storage upstairs. There is a also a shed and original blueprints to the home. Owner is an Ohio licensed real estate agent.
Active under contract
Price cut: $10K (6/1)
$350,000
216 Market St, Rockford, OH 45882
4beds
3,723sqft
:
Get pre-qualified$2,331/mo
Single Family Residence
Built in 1910
0.25 Acres Lot
$338,700 Zestimate®
$94/sqft
$-- HOA
What's special
Large rooms throughoutLarge front porchSnack barSolid surface counters
- 112 days |
- 361 |
- 12 |
Zillow last checked:
Listing updated:
Listed by:
Tammy Cheek 419-363-2300,
Homes at Ohio's Edge Realty, LLC
Source: WRIST,MLS#: 1044835
Facts & features
Interior
Bedrooms & bathrooms
- Bedrooms: 4
- Bathrooms: 2
- Full bathrooms: 1
- 1/2 bathrooms: 1
Primary bedroom
- Level: Second
- Area: 272 Square Feet
- Dimensions: 16.00 x 17.00
Bedroom 2
- Level: Second
- Area: 192 Square Feet
- Dimensions: 16.00 x 12.00
Bedroom 3
- Level: Second
- Area: 208 Square Feet
- Dimensions: 13.00 x 16.00
Bedroom 4
- Level: Second
- Area: 120 Square Feet
- Dimensions: 10.00 x 12.00
Half bathroom
- Level: First
- Area: 20 Square Feet
- Dimensions: 4.00 x 5.00
Bathroom 1
- Level: Second
- Area: 64 Square Feet
- Dimensions: 8.00 x 8.00
Dining room
- Level: First
- Area: 208 Square Feet
- Dimensions: 13.00 x 16.00
Other
- Level: First
- Area: 49.5 Square Feet
- Dimensions: 11.00 x 4.50
Other
- Level: First
- Area: 121 Square Feet
- Dimensions: 11.00 x 11.00
Kitchen
- Level: First
- Area: 288 Square Feet
- Dimensions: 16.00 x 18.00
Living room
- Level: First
- Area: 312 Square Feet
- Dimensions: 13.00 x 24.00
Office
- Level: First
- Area: 96 Square Feet
- Dimensions: 8.00 x 12.00
Other
- Level: First
- Area: 208 Square Feet
- Dimensions: 13.00 x 16.00
Other
- Level: Second
- Area: 156 Square Feet
- Dimensions: 12.00 x 13.00
Rec room
- Level: Third
- Area: 1140 Square Feet
- Dimensions: 30.00 x 38.00
Heating
- Hot Water, Natural Gas
Cooling
- Window Unit(s)
Appliances
- Included: Dishwasher, Dryer, Electric Water Heater, Microwave, Range, Refrigerator, Washer, Water Softener Owned
Features
- Walk-In Closet(s)
- Flooring: Hardwood
- Doors: French Doors
- Windows: Partial Window Coverings
- Basement: Full
- Attic: Attic
- Number of fireplaces: 2
- Fireplace features: Two Fireplaces
Interior area
- Total structure area: 3,723
- Total interior livable area: 3,723 sqft
Video & virtual tour
Property
Parking
- Total spaces: 2
- Parking features: Workshop in Garage, Garage Door Opener
- Garage spaces: 2
Features
- Levels: Two and One Half
- Stories: 2
- Patio & porch: Porch, Deck
Lot
- Size: 0.25 Acres
- Dimensions: 66 x 165
- Features: Residential Lot
Details
- Additional structures: Shed(s)
- Parcel number: 080265000000
- Zoning description: Residential
Construction
Type & style
- Home type: SingleFamily
- Architectural style: Craftsman
- Property subtype: Single Family Residence
Materials
- Aluminum Siding, Brick
Condition
- Year built: 1910
Utilities & green energy
- Sewer: Public Sewer
- Water: Supplied Water
Community & HOA
Community
- Subdivision: Nutt Add
HOA
- Has HOA: No
Location
- Region: Rockford
Financial & listing details
- Price per square foot: $94/sqft
- Date on market: 4/9/2026
- Listing terms: Cash,Conventional
Estimated market value
$338,700
$322,000 - $356,000
$1,884/mo
Price history
| Date | Event | Price |
|---|---|---|
| 7/24/2026 | Contingent | $350,000$94/sqft |
Source:  WRIST #1044835 Report a problem WRIST #1044835 Report a problem | ||
| 6/1/2026 | Price change | $350,000-2.8%$94/sqft |
Source: WRIST #1044835 Report a problem | ||
| 4/9/2026 | Listed for sale | $360,000$97/sqft |
Source: WRIST #1044835 Report a problem | ||
Public tax history
Tax history is unavailable.
Monthly payment
Est. payment
Payment breakdown
Explore the cost of this home by adjusting the details. Changes won't be saved.Climate risks
Neighborhood: 45882
Nearby schools
GreatSchools rating
- 9/10Parkway Elementary SchoolGrades: PK-4Distance: 0.6 mi
- 7/10Parkway Middle SchoolGrades: 5-8Distance: 0.6 mi
- 7/10Parkway High SchoolGrades: 9-12Distance: 0.6 mi
- $279,6003 bd1 ba3.7k sqft216 W Market St, Rockford, OH 45882Off Market
- $160,3003 bd1 ba1.4k sqft212 W Market St, Rockford, OH 45882Off Market
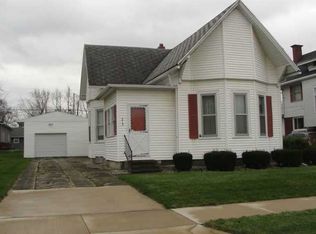
- $258,8004 bd2 ba2.5k sqft302 W Market St, Rockford, OH 45882Off Market
- $250,0005 bd4 ba3.2k sqft208 Market St, Rockford, OH 45882Sold
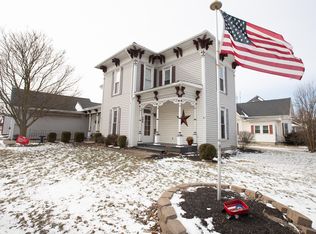
- $284,3005 bd4 ba3.2k sqft208 W Market St, Rockford, OH 45882Off Market
- $137,5143 bd2 ba1.3k sqft301 W Market St, Rockford, OH 45882Sold
- $185,7003 bd1 ba2k sqft306 W Market St, Rockford, OH 45882Off Market
- $16,0008,712 Square Feet211 W Market St, Rockford, OH 45882Off Market
A local agent can set up tours, give advice and negotiate with sellers.
Similar homes
- $--4 bd2 ba2.1k sqft7066 N 600 E, Decatur, IN 46733Auction
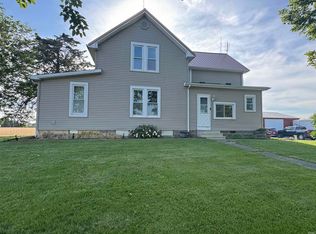 MLS ID #202623649, Trevor Gray, Krueckeberg Auction And Realty. IRMLS
 - $419,0003 bd1 ba1.8k sqft1220 Schaadt Rd, Rockford, OH 45882For Sale
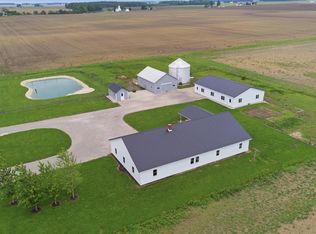
 MLS ID #1045864, Ben Neff, Jim Shaffer Realty. WRIST
 - $--5 bd2 ba2.7k sqft637 N Main St, Celina, OH 45822Auction
 ServiceLink Auction
 - $324,9007 bd3 ba3.4k sqft390 W Maple Street Ave, Van Wert, OH 45891For Sale

 MLS ID #310095, Chester Straley, Straley Realty & Auctioneers- Van Wert. WCAR OH
 - $339,9004 bd3 ba2.9k sqft102 S Van Buren St, Monroe, IN 46772For SaleMLS ID #202538401, Trevor Gray, Krueckeberg Auction And Realty. IRMLS
- $309,9004 bd3 ba2.1k sqft1206 Hawthorne St, Saint Marys, OH 45885For SaleMLS ID #1046238, Elizabeth Vondenhuevel, Scott Ross Realty. WRIST
- $379,9004 bd3 ba2.6k sqft813 Magnolia St, Saint Marys, OH 45885For SaleMLS ID #1044564, Krista Hubbell, Plus One Professionals. WRIST
- $300,0004 bd3 ba2.3k sqft103 W South St, Coldwater, OH 45828For SaleMLS ID #1047224, John Barnett, Progress, Realtors. WRIST
- $289,9003 bd3 ba2.9k sqft111 S Wayne St, Saint Marys, OH 45885For SaleMLS ID #1046259, Samantha Middleton, 937 Realty. WRIST
- $364,9005 bd2 ba2.5k sqft304 N Walnut St, Saint Marys, OH 45885For SaleMLS ID #310345, Jennifer Closson, Superior Plus Realtors. WCAR OH
- $229,9004 bd2 ba2k sqft431 E 4th St, Spencerville, OH 45887For SaleMLS ID #310872, Renee Smiley, Cowan, Realtors. WCAR OH
- $264,9005 bd2 ba2.7k sqft356 N Jefferson St, Berne, IN 46711For SaleMLS ID #202604657, Barton R Lehman, Miz Lehman REALTORS-Auctioneer. IRMLS
- $440,0003 bd4 ba2.6k sqft1715 Fenway Ct, Saint Marys, OH 45885For SaleMLS ID #1046390, Stefanie Lowry, Scott Ross Realty. WRIST
- $296,0003 bd3 ba2.5k sqft116 S Wayne St, Saint Marys, OH 45885For SaleMLS ID #310545, Lynn Culver, Berkshire Hathaway Professional Realty. WCAR OH
- $350,0004 bd3 ba1.9k sqft773 Sycamore St, Decatur, IN 46733For SaleMLS ID #202625237, Bre Alexander, CENTURY 21 Bradley Realty, Inc. IRMLS
- $289,9004 bd2 ba2.1k sqft1041 W 500 N, Decatur, IN 46733For SaleMLS ID #202615846, Bradley Logan, 1st Class Hoosier Realty. IRMLS
- $289,9005 bd3 ba2.5k sqft626 W Spring St, Saint Marys, OH 45885For SaleMLS ID #1045833, Marcia Craft, Scott Ross Realty. WRIST
- $519,9004 bd3 ba3.1k sqft428 W 4th St, Spencerville, OH 45887For SaleMLS ID #310629, Jill MacDonald, Choice Properties Real Estate, Inc.. WCAR OH
- $409,9003 bd2 ba1.9k sqft909 Stoneybrook Dr, Saint Marys, OH 45885For SaleMLS ID #1045818, Mark Ashman, Plus One Professionals. WRIST
- $295,0004 bd3 ba1.8k sqft2720 W Deer Run Trl, Decatur, IN 46733For SaleMLS ID #202620015, Sheryl Inskeep, Harner Realty LLC. IRMLS
