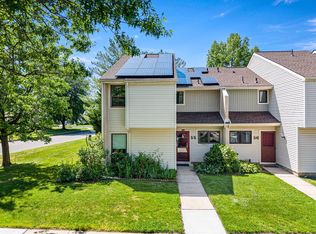
Springwood Green's newest listing is now available! Inside this professionally managed community find 216 Martins Way; a townhome with 3 spacious bedroom and 3.5 bathrooms, balcony, full finished basement and assigned parking right in front of the home! 1st floor offers a window filled living room, separate formal dining room, spacious eat-in kitchen with newer appliances, an abundance of cabinets, stone countertops, slider to rear balcony, powder room in the hall next to a spacious double closet for storage! On the 2nd floor, find 3 roomy bedrooms including the primary with a walk-in closet its own en-suite full bathroom Head down to the Full Finished basement with a large open room, a full bathroom and a slider that goes out to the grassy common area. This home comes with 1 assigned parking space and with low HOA fees its a great opportunity to buy in beautiful Mt Laurel, NJ!! Make your appointment today!
Pending
$350,000
216 Martins Way, Mount Laurel, NJ 08054
3beds
1,580sqft
Townhouse
Built in 1987
-- sqft lot
$-- Zestimate®
$222/sqft
$200/mo HOA
What's special
- 760 days |
- 4 |
- 0 |
Zillow last checked:
Listing updated:
Listed by:
Alexis Fraistat 732-859-7920,
Keller Williams Realty East Monmouth
Source: Bright MLS,MLS#: NJBL2065718
Facts & features
Interior
Bedrooms & bathrooms
- Bedrooms: 3
- Bathrooms: 4
- Full bathrooms: 3
- 1/2 bathrooms: 1
- Main level bathrooms: 1
Basement
- Area: 0
Heating
- Central, Electric
Cooling
- Central Air, Electric
Appliances
- Included: Dishwasher, Refrigerator, Oven/Range - Electric, Electric Water Heater
- Laundry: Upper Level
Features
- Doors: Sliding Glass
- Basement: Full,Finished
- Has fireplace: No
Interior area
- Total structure area: 1,580
- Total interior livable area: 1,580 sqft
- Finished area above ground: 1,580
- Finished area below ground: 0
Property
Parking
- Parking features: Assigned, On Street
- Has uncovered spaces: Yes
- Details: Assigned Parking, Assigned Space #: H3
Accessibility
- Accessibility features: None
Features
- Levels: Two
- Stories: 2
- Patio & porch: Deck, Patio
- Pool features: None
Lot
- Features: Front Yard
Details
- Additional structures: Above Grade, Below Grade
- Parcel number: 24 0040301001250000C0114
- Zoning: RES
- Special conditions: Standard
Construction
Type & style
- Home type: Townhouse
- Architectural style: Other
- Property subtype: Townhouse
Materials
- Aluminum Siding
- Foundation: Concrete Perimeter
- Roof: Shingle
Condition
- Average
- New construction: No
- Year built: 1987
Utilities & green energy
- Electric: 100 Amp Service
- Sewer: Public Sewer
- Water: Public
- Utilities for property: Cable Connected, Electricity Available, Sewer Available, Water Available
Community & HOA
Community
- Subdivision: Springwood Green
HOA
- Has HOA: Yes
- Amenities included: None
- Services included: Common Area Maintenance, Maintenance Structure, Maintenance Grounds, Snow Removal, Trash
- HOA fee: $200 monthly
- HOA name: PIN OAK COMMUNITY MANAGEMENT
Location
- Region: Mount Laurel
- Municipality: MOUNT LAUREL TWP
Financial & listing details
- Price per square foot: $222/sqft
- Tax assessed value: $190,800
- Annual tax amount: $5,777
- Date on market: 6/6/2024
- Listing agreement: Exclusive Right To Sell
- Listing terms: Cash,Conventional
- Exclusions: Personal Property, Appliances In Basement Negotiable
- Ownership: Condominium
Estimated market value
Not available
Estimated sales range
Not available
Not available
Price history
| Date | Event | Price |
|---|---|---|
| 9/17/2024 | Pending sale | $350,000$222/sqft |
Source:  MoreMLS #22416016 Report a problem MoreMLS #22416016 Report a problem | ||
| 9/9/2024 | Contingent | $350,000$222/sqft |
Source:  Bright MLS #NJBL2065718 Report a problem Bright MLS #NJBL2065718 Report a problem | ||
| 6/6/2024 | Listed for sale | $350,000$222/sqft |
Source: Bright MLS #NJBL2065718 Report a problem | ||
Public tax history
Tax history is unavailable.
Monthly payment
Est. payment$--/mo
Payment breakdown
Explore the cost of this home by adjusting the details. Changes won't be saved.All calculations are estimates and provided by Zillow, Inc. for informational purposes only. Actual amounts may vary.
HOA fees may include property taxes on listings classified as Co-Ops. Contact the listing agent and/or owner for fee details.
Mortgage interest rates are dependent on a number of factors, including credit score, down payment, and repayment length. Interest rate data provided by Zillow Group Marketplace, Inc. as of 1/1/1970 from various mortgage lenders with which we have lead or other similar arrangements; the Estimated Payment is an average of those rates.
See how much you could borrow to make a competitive offer.
Climate risks
Neighborhood: 08054
Nearby schools
GreatSchools rating
- 5/10Larchmont SchoolGrades: PK-4Distance: 0.5 mi
- 6/10T E Harrington Middle SchoolGrades: 7-8Distance: 2 mi
- 5/10Lenape High SchoolGrades: 9-12Distance: 2.7 mi
Schools provided by the listing agent
- Elementary: Larchmont E.s.
- Middle: Mount Laurel Hartford School
- High: Lenape H.s.
- District: Mount Laurel Township Public Schools
Source: Bright MLS. This data may not be complete. We recommend contacting the local school district to confirm school assignments for this home.

A local agent can set up tours, give advice and negotiate with sellers.
A local lender can help you make sure your offer is ready when you are.


- New Jersey
- Burlington County
- Mt Laurel Township
- 08054
- 216 Martins Way
Nearby cities
Nearby neighborhoods
Nearby zip codes
Other Mt Laurel Township Topics
- Apartments for Rent in 08054
- Houses for Sale in 08054
- Houses for Rent in 08054
- 08054 Real Estate
- Mt Laurel Township Condos
- Houses for Sale in Mt Laurel Township
- Newest Listings in Mt Laurel Township
- Mt Laurel Township Home Values
- Mt Laurel Township Real Estate Agents
- Mt Laurel Township Refinance
- Mt Laurel Township Mortgage Rates
