Beautifully remodeled and full of character, this spacious 5 bedroom, 2 bathroom home offers over 3,270 square feet of living space in the heart of Pittsburg. Originally built in 1929, the home blends timeless architectural charm with thoughtful modern updates throughout. From the moment you arrive, the stately exterior and welcoming front porch set the tone. Inside, you'll find original hardwood flooring, oversized rooms, abundant natural light, and a layout designed for both everyday living and entertaining. The remodeled kitchen is a standout feature, offering quartz countertops on the oversized center island, butcher block perimeter counters, a farmhouse sink, double ovens, built in microwave, electric cooktop, wine refrigerator, and an impressive amount of cabinet storage. Just beyond the kitchen, an elegant arched opening leads into the dining area, creating a seamless flow between spaces. The main level features a spacious primary suite complete with a walk in closet and a sunroom sitting area that overlooks the backyard and provides direct access outdoors. A dedicated study offers the perfect space for a home office, library, or hobby room. The living room is anchored by a modern electric fireplace, creating a warm and inviting gathering space. Upstairs you'll find four generously sized guest bedrooms and an updated guest bathroom, providing plenty of room for family and guests. Significant improvements have been made throughout the home, including updates to plumbing, electrical, HVAC systems, portions of the siding, several windows, both bathrooms, and the kitchen. The interior and exterior have also been freshly painted. Outside, the beautifully manicured and fenced backyard provides a private retreat. Adding even more charm is the original carriage house, now converted into a two car garage with extensive storage space and a bonus room upstairs. Original carriage doors remain as a reminder of the property's unique past.
For sale
$299,900
216 N Texas St, Pittsburg, TX 75686
5beds
3,270sqft
Single Family Residence
Built in 1929
0.31 Acres Lot
$290,200 Zestimate®
$92/sqft
$-- HOA
What's special
Stately exteriorUpdated guest bathroomOriginal hardwood flooringBuilt in microwaveAbundant natural lightOversized roomsFarmhouse sink
- 70 days
- 678
- 70
Zillow last checked:
Listing updated:
Listed by:
Sarah Bell 903-841-2247,
Texas Real Estate Executives
Source: GTARMLS,MLS#: 26008778
Facts & features
Interior
Bedrooms & bathrooms
- Bedrooms: 5
- Bathrooms: 2
- Full bathrooms: 2
Bathroom
- Features: Shower Only, Shower/Tub, Ceramic Tile
Heating
- Central/Electric
Cooling
- Central Electric
Appliances
- Included: Microwave, Double Oven, Electric Cooktop
Features
- Master Bedroom Downstairs, Sitting Area In Master, Walk-In Closet, Ceiling Fan, Smart Home, Kitchen Island
- Windows: Plantation Shutters
- Fireplace features: Electric
Interior area
- Total structure area: 3,270
- Total interior livable area: 3,270 sqft
Property
Parking
- Total spaces: 2
- Parking features: Garage
- Garage spaces: 2
Features
- Levels: Two
- Stories: 2
- Exterior features: Other
- Pool features: None
- Fencing: Metal Fence
Lot
- Size: 0.31 Acres
Details
- Parcel number: 110000150000200000000
Construction
Type & style
- Home type: SingleFamily
- Architectural style: Traditional
- Property subtype: Single Family Residence
Materials
- Frame, Wood Siding
- Foundation: Pillar/Post/Pier
- Roof: Composition
Condition
- Pre-owned
- Year built: 1929
Utilities & green energy
- Sewer: Public Sewer
Community & HOA
Community
- Subdivision: City of Pittsburg
HOA
- Has HOA: No
Location
- Region: Pittsburg
Financial & listing details
- Price per square foot: $92/sqft
- Tax assessed value: $160,421
- Annual tax amount: $3,498
- Date on market: 6/23/2026
- Listing terms: Conventional,Cash
Estimated market value
$290,200
$276,000 - $305,000
$2,365/mo
Price history
| Date | Event | Price |
|---|---|---|
| 6/23/2026 | Listed for sale | $299,900+130.7%$92/sqft |
Source:  GTARMLS #26008778 Report a problem GTARMLS #26008778 Report a problem | ||
| 9/15/2017 | Sold | -- |
Source: GTARMLS #10083281 Report a problem | ||
| 8/16/2017 | Pending sale | $129,999$40/sqft |
Source: CENTURY 21 Premier Group #10083281 Report a problem | ||
| 6/26/2017 | Price change | $129,999-3.3%$40/sqft |
Source: CENTURY 21 Premier Group #10083281 Report a problem | ||
| 6/13/2017 | Listed for sale | $134,500$41/sqft |
Source: Mayben Realty - Pittsburg #10067606 Report a problem | ||
| 5/26/2017 | Pending sale | $134,500$41/sqft |
Source: Mayben Realty - Pittsburg #10067606 Report a problem | ||
| 4/26/2017 | Price change | $134,500-0.3%$41/sqft |
Source: Mayben Realty - Pittsburg #10067606 Report a problem | ||
| 3/19/2017 | Price change | $134,900-15.6%$41/sqft |
Source: Mayben Realty - Pittsburg #10067606 Report a problem | ||
| 3/1/2017 | Price change | $159,900-3%$49/sqft |
Source: Mayben Realty - Pittsburg #10067606 Report a problem | ||
| 1/11/2017 | Price change | $164,900-1.2%$50/sqft |
Source: Mayben Realty - Pittsburg #10067606 Report a problem | ||
| 9/15/2016 | Price change | $166,900-1.8%$51/sqft |
Source: Mayben Realty - Pittsburg #10067606 Report a problem | ||
| 4/28/2016 | Listed for sale | $169,900+6.9%$52/sqft |
Source: Mayben Realty - Pittsburg #10067606 Report a problem | ||
| 3/30/2012 | Listing removed | $159,000$49/sqft |
Source: CENTURY 21 Premier Group #10013229 Report a problem | ||
| 10/19/2011 | Price change | $159,000-6.4%$49/sqft |
Source: CENTURY 21 Premier Group #10013229 Report a problem | ||
| 7/29/2011 | Listed for sale | $169,900$52/sqft |
Source: Premier Group #10013229 Report a problem | ||
Public tax history
| Year | Property taxes | Tax assessment |
|---|---|---|
| 2025 | $3,498 +0.1% | $160,421 |
| 2024 | $3,494 +12.8% | $160,421 |
| 2023 | $3,097 -6.3% | $160,421 +3.9% |
| 2022 | $3,306 +19.1% | $154,351 +23.2% |
| 2021 | $2,775 | $125,272 -1.3% |
| 2020 | -- | $126,957 -26.3% |
| 2017 | -- | $172,251 +27.5% |
| 2016 | -- | $135,105 -1.6% |
| 2015 | -- | $137,290 -1.6% |
| 2014 | -- | $139,474 +4.9% |
| 2012 | -- | $132,920 -8.4% |
| 2011 | -- | $145,090 |
| 2010 | -- | $145,090 |
| 2009 | -- | $145,090 |
| 2008 | -- | $145,090 |
| 2007 | -- | -- |
Find assessor info on the county website
Monthly payment
Est. payment
Payment breakdown
Explore the cost of this home by adjusting the details. Changes won't be saved.Climate risks
Neighborhood: 75686
Nearby schools
Schools provided by the listing agent
- Elementary: Pittsburg
- Middle: Pittsburg
- High: Pittsburg
Source: GTARMLS. This data may not be complete. We recommend contacting the local school district to confirm school assignments for this home.

Similar homes
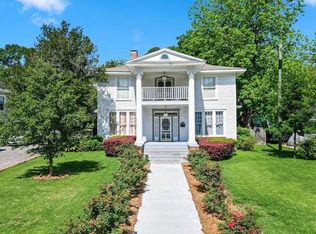
- $334,9003 bd3 ba2.5k sqft306 Quitman St, Pittsburg, TX 75686For Sale
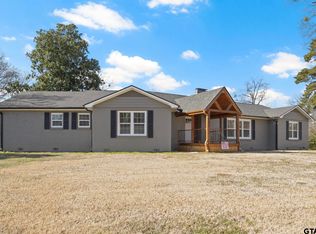 MLS ID #25001840, Mitch Mayben, Mayben Realty - Pittsburg. GTARMLS
 - $287,9003 bd2 ba1.9k sqft307 Bob White St, Pittsburg, TX 75686For Sale
 MLS ID #26011704, Mitch Mayben, Mayben Realty - Pittsburg. GTARMLS
 - $247,5003 bd2 ba1.7k sqft542 Jefferson St, Pittsburg, TX 75686For Sale
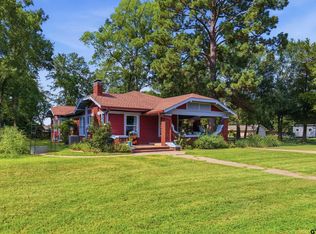 MLS ID #26010345, Laurie Fuller, Century 21 Premier Group. GTARMLS
 - $339,0003 bd2 ba2.8k sqft195 County Road 4164, Pittsburg, TX 75686For Sale
 MLS ID #25017560, Mitch Mayben, Mayben Realty - Pittsburg. GTARMLS
