Set on a large corner lot, this 3-bedroom, 1.5-bath home offers a great mix of space, character, and small-town living. Beautiful original wood floors, trim, and doors add warmth and personality throughout the home, while mature landscaping gives the property an inviting, well-established feel. A 1-car garage adds everyday convenience, and the spacious lot provides plenty of room to enjoy the outdoors. A solid opportunity for buyers looking for a comfortable home with timeless character and room to make it their own.
Offer-show
$179,900
216 Nassau St, Elroy, WI 53929
3beds
1,462sqft
Single Family Residence
Built in ----
10,454 Square Feet Lot
$177,800 Zestimate®
$123/sqft
$-- HOA
What's special
- --
- on Zillow
- 49
- views
- 6
- saves
Zillow last checked:
Listing updated:
Listed by:
Derek Sunday,
Century 21 Affiliated
Source: SCWMLS,MLS#: 2031913
Facts & features
Interior
Bedrooms & bathrooms
- Bedrooms: 3
- Bathrooms: 2
- Full bathrooms: 1
- 1/2 bathrooms: 1
- Main level bathrooms: 1
Primary bedroom
- Level: Main
- Area: 120
- Dimensions: 10 x 12
Bedroom 2
- Level: Main
- Area: 110
- Dimensions: 11 x 10
Bedroom 3
- Level: Upper
- Area: 154
- Dimensions: 11 x 14
Kitchen
- Features: Range/Oven, Dishwasher
- Level: Main
- Area: 156
- Dimensions: 13 x 12
Living room
- Level: Main
- Area: 168
- Dimensions: 14 x 12
Heating
- Forced Air
Cooling
- Central Air
Appliances
- Included: Washer, Dryer
Features
- Three-Season, Den/Office
- Basement: Full,Laundry hookups,Walk-Out Access
- Has fireplace: No
Interior area
- Total structure area: 1,462
- Total interior livable area: 1,462 sqft
- Finished area above ground: 1,462
Property
Parking
- Total spaces: 1
- Parking features: 1 car
- Garage spaces: 1
- Has uncovered spaces: Yes
Features
- Levels: Two
- Stories: 2
Lot
- Size: 10,454 Square Feet
- Features: Corner Lot
Details
- Parcel number: 292210784
- Zoning: Res
Construction
Type & style
- Home type: SingleFamily
- Architectural style: Tudor/Provincial
- Property subtype: Single Family Residence
Materials
- Vinyl Siding
Utilities & green energy
- Sewer: Public Sewer
- Water: Public
Community & HOA
Location
- Region: Elroy
Financial & listing details
- Price per square foot: $123/sqft
- Tax assessed value: $80,400
- Annual tax amount: $2,487
- Date on market: 9/3/2026
- Inclusions: Stove, washer, dryer, dishwasher
- Exclusions: refrigerator, seller's personal property
Estimated market value
$177,800
$169,000 - $187,000
$1,628/mo
Price history
| Date | Event | Price |
|---|---|---|
| 9/3/2026 | Listed for sale | $179,900+24.1%$123/sqft |
Source: SCWMLS #2031913 Report a problem | ||
| 1/24/2025 | Sold | $145,000-9.4%$99/sqft |
Source: SCWMLS #1983695 Report a problem | ||
| 1/6/2025 | Contingent | $160,000$109/sqft |
Source:  WIREX MLS #1983695 Report a problem WIREX MLS #1983695 Report a problem | ||
| 11/7/2024 | Price change | $160,000-3%$109/sqft |
Source: WIREX MLS #1983695 Report a problem | ||
| 9/10/2024 | Listed for sale | $165,000$113/sqft |
Source: WIREX MLS #1983695 Report a problem | ||
| 8/16/2024 | Contingent | $165,000$113/sqft |
Source: WIREX MLS #1983695 Report a problem | ||
| 8/14/2024 | Listed for sale | $165,000+450%$113/sqft |
Source: WIREX MLS #1983695 Report a problem | ||
| 11/20/2012 | Sold | $30,000$21/sqft |
Source: Public Record Report a problem | ||
Public tax history
| Year | Property taxes | Tax assessment |
|---|---|---|
| 2024 | $2,856 +26.3% | $80,400 |
| 2023 | $2,260 +10.8% | $80,400 |
| 2022 | $2,040 +5.9% | $80,400 +48.9% |
| 2021 | $1,926 +1% | $54,000 |
| 2020 | $1,906 +5.9% | $54,000 |
| 2019 | $1,799 +26.2% | $54,000 |
| 2018 | $1,426 +1.3% | $54,000 |
| 2017 | $1,408 -18.3% | $54,000 |
| 2016 | $1,724 | $54,000 |
| 2015 | $1,724 +42.7% | $54,000 -9.5% |
| 2014 | $1,208 -6.1% | $59,700 |
| 2013 | $1,286 -26.6% | $59,700 |
| 2012 | $1,751 -0.5% | $59,700 +18.5% |
| 2010 | $1,760 | $50,400 |
Find assessor info on the county website
Monthly payment
Est. payment
Payment breakdown
Explore the cost of this home by adjusting the details. Changes won't be saved.Climate risks
Neighborhood: 53929
Nearby schools
Schools provided by the listing agent
- Elementary: Royall
- Middle: Royall
- High: Royall
- District: Royall
Source: SCWMLS. This data may not be complete. We recommend contacting the local school district to confirm school assignments for this home.
Similar homes
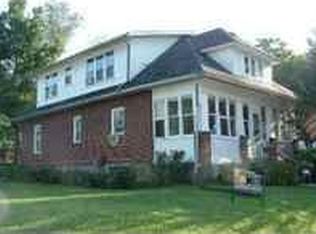
- $199,0005 bd2 ba1.9k sqft1035 Academy St, Elroy, WI 53929For Sale
 MLS ID #2014333, Wendy Patterson. SCWMLS
 - $100,0003 bd1 ba1.6k sqft308 N Brooklyn Ave, Elroy, WI 53929For Sale
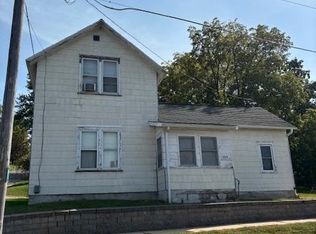 MLS ID #2010206, Jill Wafle. SCWMLS
 - $147,9003 bd1 ba868 sqft617 Center St, Wonewoc, WI 53968For Sale
 MLS ID #2034299, Amos P Vande Hei. SCWMLS
 - $229,0003 bd1 ba1.3k sqft103 Mari St, Kendall, WI 54638For Sale
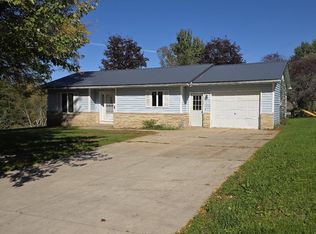 MLS ID #2034051, Thomas Kotten. SCWMLS
