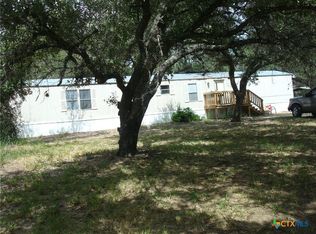
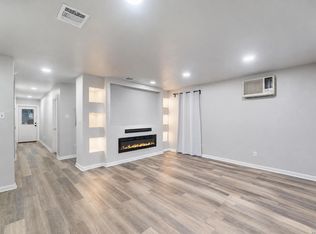
Nestled on 5 picturesque acres in the heart of desirable La Vernia, this property offers a rare opportunity to own a private Texas retreat surrounded by nature, mature trees, and abundant wildlife. Whether you're searching for a peaceful homestead, a weekend escape, or the perfect place to build your dream estate, this exceptional property provides the space and setting to bring your vision to life. The property features an inviting in-ground swimming pool, a 3-bedroom, 2-bath manufactured home, a large storage building, and a separate workshop currently used for woodworking-ideal for hobbies, equipment storage, or future projects. Wake up to the sights and sounds of deer and other native wildlife, enjoy wide-open skies, and experience the tranquility that makes La Vernia one of the most sought-after communities just outside San Antonio. With room to roam, garden, entertain, or simply enjoy the outdoors, the possibilities are endless. Properties offering this combination of acreage, privacy, improvements, and location are becoming increasingly difficult to find. Whether you choose to renovate the existing residence, create a custom country retreat, or simply enjoy the land as it is, this property presents an outstanding opportunity to invest in one of South Texas' most desirable rural communities. Come experience the beauty, serenity, and endless potential that await at 216 Oak Grove.
Under contract
$307,000
216 OAK GRV, La Vernia, TX 78121
3beds
1,050sqft
Manufactured Home
Built in 2006
5 Acres Lot
$-- Zestimate®
$292/sqft
$-- HOA
What's special
- 90 days
- 8
- 2
Zillow last checked:
Listing updated:
Listed by:
John Duvall TREC #656006 john@johnduvall.com,
Duvall & Co.
Source: LERA MLS,MLS#: 1996015
Facts & features
Interior
Bedrooms & bathrooms
- Bedrooms: 3
- Bathrooms: 2
- Full bathrooms: 2
Primary bedroom
- Features: Ceiling Fan(s), Full Bath
- Area: 169
- Dimensions: 13 x 13
Bedroom 2
- Area: 169
- Dimensions: 13 x 13
Bedroom 3
- Area: 156
- Dimensions: 12 x 13
Primary bathroom
- Features: Tub/Shower Combo, Double Vanity
- Area: 63
- Dimensions: 9 x 7
Dining room
- Area: 91
- Dimensions: 7 x 13
Kitchen
- Area: 130
- Dimensions: 10 x 13
Living room
- Area: 221
- Dimensions: 17 x 13
Heating
- Central, Electric
Cooling
- Central Air
Appliances
- Included: Self Cleaning Oven, Range, Refrigerator, Electric Water Heater
- Laundry: Washer Hookup, Dryer Connection
Features
- One Living Area, Eat-in Kitchen, Ceiling Fan(s), Chandelier
- Flooring: Laminate
- Windows: Window Coverings
- Has fireplace: No
- Fireplace features: Not Applicable
Interior area
- Total interior livable area: 1,050 sqft
Property
Parking
- Parking features: None
Features
- Levels: One
- Stories: 1
- Has private pool: Yes
- Pool features: None
Lot
- Size: 5 Acres
Details
- Parcel number: 06850000101100
Construction
Type & style
- Home type: MobileManufactured
- Property subtype: Manufactured Home
Materials
- Siding
- Roof: Composition
Condition
- Pre-Owned
- New construction: No
- Year built: 2006
Utilities & green energy
- Sewer: Septic
- Water: Water System
Community & HOA
Community
- Features: None
- Subdivision: Enchanted Oaks
Location
- Region: La Vernia
Financial & listing details
- Price per square foot: $292/sqft
- Tax assessed value: $184,590
- Annual tax amount: $3,201
- Price range: $307K - $307K
- Date on market: 7/28/2026
- Cumulative days on market: 102 days
- Listing terms: Conventional,Cash
- Body type: Double Wide
Estimated market value
Not available
Estimated sales range
Not available
Not available
Price history
| Date | Event | Price |
|---|---|---|
| 7/28/2026 | Contingent | $307,000$292/sqft |
Source:  LERA MLS #1996015 Report a problem | ||
| 7/10/2026 | Listing removed | $307,000$292/sqft |
Source: LERA MLS #1996015 Report a problem | ||
| 6/29/2026 | Listed for sale | $307,000$292/sqft |
Source: LERA MLS #1996015 Report a problem | ||
Public tax history
| Year | Property taxes | Tax assessment |
|---|---|---|
| 2026 | -- | $184,590 +10.2% |
| 2025 | $2,905 -9.7% | $167,520 -9.1% |
| 2024 | $3,218 -0.3% | $184,260 |
| 2023 | $3,229 -8.9% | $184,260 +2.5% |
| 2022 | $3,544 -0.8% | $179,750 |
| 2021 | $3,572 +176.8% | $179,750 +196.9% |
| 2020 | $1,290 -1.8% | $60,540 |
| 2019 | $1,314 | $60,540 +1% |
| 2017 | -- | $59,960 |
| 2016 | -- | $59,960 |
| 2015 | -- | $59,960 |
| 2014 | -- | $59,960 |
| 2013 | -- | $59,960 +19.9% |
| 2012 | -- | $50,000 |
| 2011 | -- | $50,000 |
Find assessor info on the county website
Monthly payment
Climate risks
Neighborhood: 78121
Nearby schools
Schools provided by the listing agent
- District: La Vernia Isd.
Source: LERA MLS. This data may not be complete. We recommend contacting the local school district to confirm school assignments for this home.
Similar homes
- $255,0003 bd2 ba1.2k sqft118 Country Oaks Dr, La Vernia, TX 78121Active
 MLS ID #619557, Raul Davila, Seguin Realty. Central Texas MLS
- $300,0003 bd2 ba1.5k sqft1403 MEADOW GLN, Adkins, TX 78101For Sale
 MLS ID #2026224, Donald Walker TREC #697847, Keller Williams City-View. LERA MLS
- $389,0003 bd2 ba1.5k sqft146 Hickory Run, La Vernia, TX 78121For Sale
 MLS ID #2026055, John Foster TREC #448320, Foster Family Real Estate. LERA MLS
- $250,0003 bd2 ba1.5k sqft133 OAK VIEW DR, La Vernia, TX 78121For Sale
 MLS ID #2002245, Stephanie Jewett TREC #614017, Phyllis Browning Company. LERA MLS
- $245,0003 bd2 ba1k sqft1263 County Road 345, La Vernia, TX 78121For SaleMLS ID #2005702, Hilary Barras TREC #650877, Keller Williams Heritage. LERA MLS
- $395,0004 bd3 ba1.1k sqft150 RANCH COUNTRY DR, La Vernia, TX 78121For SaleMLS ID #2025722, Carolyn Walker TREC #655791, South Roots Realty. LERA MLS
- $296,5002 bd2 ba1k sqft667 Fm 2772, La Vernia, TX 78121For SaleMLS ID #2024449, Roxane Cook TREC #488548, Keller Williams Legacy. LERA MLS
- $350,0003 bd2 ba1.3k sqft4320 County Road 331, Floresville, TX 78114For SaleMLS ID #2024342, Lisa Pastrano TREC #717192, Coldwell Banker D'Ann Harper, REALTOR. LERA MLS
- $299,0003 bd2 ba1.2k sqft104 BOECK, La Vernia, TX 78121For SaleMLS ID #2016674, Carolyn Walker TREC #655791, South Roots Realty. LERA MLS
- $288,0003 bd2 ba1.3k sqft121 Camino Verde Ct, La Vernia, TX 78121New ConstructionMLS ID #2025885, Angela Barcenas TREC #686836, Vortex Realty. LERA MLS
- $259,9003 bd2 ba1.5k sqft3303 SANDY ELM RD, La Vernia, TX 78121For SaleMLS ID #2013898, Lindsey Strickland TREC #525733, South Roots Realty. LERA MLS
- $335,0003 bd2 ba1.5k sqft107 HARVEST LN, Floresville, TX 78114For SaleMLS ID #2021559, Kelly Hover TREC #588223, Real Broker, LLC. LERA MLS
- $179,9003 bd2 ba1.3k sqft207 River Ln, La Vernia, TX 78121For SaleMLS ID #2012170, Daniel Lambert TREC #696721, Epique Realty LLC. LERA MLS
- $169,9003 bd2 ba1.4k sqft148 HICKORY HILL DR, La Vernia, TX 78121For SaleMLS ID #2011776, Lindsey Strickland TREC #525733, South Roots Realty. LERA MLS
- $329,0003 bd1 ba1.1k sqft10961 Kosub Ln, San Antonio, TX 78223For SaleMLS ID #2012320, John Foster TREC #448320, Foster Family Real Estate. LERA MLS
- $289,0003 bd2 ba1.5k sqft136 Turnberry, La Vernia, TX 78121For SaleMLS ID #1946784, Zachary Garcia TREC #746083, Resi Realty, LLC. LERA MLS
- $230,0002 bd2 ba1.3k sqft216 RANCH CREEK DR, Floresville, TX 78114For SaleMLS ID #2025774, Michael Massaro TREC #710655, Keller Williams City-View. LERA MLS
- $240,0006 bd4 ba1k sqft129 Oak Shadow, Floresville, TX 78114For SaleMLS ID #1997900, Carolyn Walker TREC #655791, South Roots Realty. LERA MLS
- $376,0003 bd2 ba1.2k sqft340 Shorthorn Rd APT 1, Stockdale, TX 78160ActiveMLS ID #626400, Louise Baumann, Century 21 Running S Realty. Central Texas MLS
