Woodridge Estates – Offered at $369,900
Welcome home to this well-maintained property located in the desirable Woodridge Estates neighborhood. Situated on a larger lot with mature trees, this home offers privacy, outdoor enjoyment, and flexible living space in a peaceful cul-de-sac setting.
Offering approximately 1,694 square feet plus a finished lower level, this home features the rare convenience of two en suite bedrooms, including a spacious primary suite with a walk-in closet and private bath, as well as a main-level bedroom with its own private en suite bathroom and walk in closet.
Main Features:
?3 bedrooms
?3 bathrooms
?Spacious kitchen with adjoining dining area
?Dedicated laundry space with utility tub
?Finished basement living area
?Additional lower-level flex space ideal for a bedroom, rec room, office, or playroom
?Large storage, workout, and utility room
?Convenient walk-in attic storage space
Garage & Exterior Highlights:
?Attached 2-car garage
?Extra-deep garage with double rear doors providing convenient backyard access
?Quiet cul-de-sac location
?Larger lot with mature trees
?Above-ground pool, opened and ready for the season
?New ProVia front entry door with upgraded storm door
?New ProVia garage entry door
Appliances Included:
?New front-load washer and dryer with storage drawers
?Newer refrigerator
?Newer Microwave
?Brand-new dishwasher
Bonus Features:
??Hot tub negotiable with sale
This home offers flexible living space, abundant storage, outdoor enjoyment, and a highly desirable neighborhood setting that is walking distance to Dalton Local Schools—ideal for families, entertaining, multi-generational living, or anyone looking for extra room both inside and out.
Please call/text Scott at 330-466-4858 with any questions!
Pending
$369,900
216 Tanglewood Dr, Dalton, OH 44618
3beds
1,694sqft
SingleFamily
Built in 1984
0.77 Acres Lot
$-- Zestimate®
$218/sqft
$-- HOA
What's special
Peaceful cul-de-sac settingQuiet cul-de-sac locationFlexible living spaceTwo en suite bedroomsNewer microwaveBrand-new dishwasherNewer refrigerator
- 67 days |
- 69 |
- 1 |
Listed by:
Property Owner (360) 466-4858
Facts & features
Interior
Bedrooms & bathrooms
- Bedrooms: 3
- Bathrooms: 3
- Full bathrooms: 3
Heating
- Forced air, Other, Gas
Cooling
- Central
Appliances
- Included: Dishwasher, Dryer, Garbage disposal, Microwave, Range / Oven, Refrigerator, Washer
Features
- Flooring: Linoleum / Vinyl
- Basement: Finished
Interior area
- Total interior livable area: 1,694 sqft
Property
Parking
- Total spaces: 2
- Parking features: Garage - Attached
Features
- Exterior features: Other
Lot
- Size: 0.77 Acres
Details
- Parcel number: 5000933000
Construction
Type & style
- Home type: SingleFamily
- Architectural style: Colonial
Materials
- Roof: Shake / Shingle
Condition
- New construction: No
- Year built: 1984
Community & HOA
Location
- Region: Dalton
Financial & listing details
- Price per square foot: $218/sqft
- Tax assessed value: $257,440
- Annual tax amount: $3,170
- Date on market: 6/10/2026
Estimated market value
Not available
Estimated sales range
Not available
$2,036/mo
Price history
| Date | Event | Price |
|---|---|---|
| 6/10/2026 | Pending sale | $369,900$218/sqft |
Source: Owner Report a problem | ||
| 6/10/2026 | Listed for sale | $369,900+64.4%$218/sqft |
Source: Owner Report a problem | ||
| 11/1/2019 | Sold | $225,000$133/sqft |
Source: Public Record Report a problem | ||
Public tax history
| Year | Property taxes | Tax assessment |
|---|---|---|
| 2024 | $3,170 +1.9% | $90,110 |
| 2023 | $3,111 +10.7% | $90,110 +30% |
| 2022 | $2,811 -1% | $69,310 |
| 2021 | $2,840 -1.4% | $69,310 |
| 2020 | $2,880 +16.7% | $69,310 +14.2% |
| 2019 | $2,469 -0.5% | $60,690 |
| 2018 | $2,482 +1.4% | $60,690 |
| 2017 | $2,448 +5.6% | $60,690 +4% |
| 2016 | $2,319 +2% | $58,370 |
| 2015 | $2,273 -0.5% | $58,370 |
| 2014 | $2,285 -5.2% | $58,370 -3.1% |
| 2013 | $2,412 0% | $60,220 |
| 2012 | $2,413 +0.1% | $60,220 |
| 2011 | $2,411 +13.4% | $60,220 -4% |
| 2010 | $2,126 -0.4% | $62,730 |
| 2009 | $2,134 0% | $62,730 |
| 2008 | $2,134 +9.5% | $62,730 +8.9% |
| 2007 | $1,950 +2% | $57,600 |
| 2006 | $1,912 | $57,600 |
| 2005 | -- | $57,600 +3.8% |
| 2004 | $1,866 -0.1% | $55,490 |
| 2003 | $1,868 +3.2% | $55,490 |
| 2002 | $1,810 -3.2% | $55,490 +5.8% |
| 2001 | $1,871 -0.2% | $52,460 |
| 2000 | $1,874 | $52,460 |
Find assessor info on the county website
Monthly payment
Est. payment
Payment breakdown
Explore the cost of this home by adjusting the details. Changes won't be saved.Climate risks
Neighborhood: 44618
Nearby schools
GreatSchools rating
- 8/10Dalton Intermediate Middle SchoolGrades: 5-8Distance: 0.2 mi
- 7/10Dalton High SchoolGrades: 9-12Distance: 0.3 mi
- 6/10Dalton Elementary SchoolGrades: K-4Distance: 0.2 mi
- $359,9003 bd3 ba3k sqft218 Tanglewood Dr, Dalton, OH 44618Sold

- $392,2004 bd2 ba2.5k sqft214 Tanglewood Dr, Dalton, OH 44618Off Market
- $442,5004 bd2 ba2.2k sqft315 Edgewood Dr, Dalton, OH 44618Off Market
- $341,8003 bd3 ba1.7k sqft313 Edgewood Dr, Dalton, OH 44618Off Market
- $392,2003 bd2 ba2.5k sqft317 Edgewood Dr, Dalton, OH 44618Off Market
- $308,8004 bd3 ba1.3k sqft213 Tanglewood Dr, Dalton, OH 44618Off Market
- $341,8004 bd2 ba1.8k sqft220 Tanglewood Dr, Dalton, OH 44618Off Market
- $343,2003 bd2 ba1.8k sqft215 Tanglewood Dr, Dalton, OH 44618Off Market
A local agent can set up tours, give advice and negotiate with sellers.
A local lender can help you make sure your offer is ready when you are.
Similar homes
- $--2 bd3 ba1.2k sqft14138 Nussbaum Rd, Dalton, OH 44618Auction
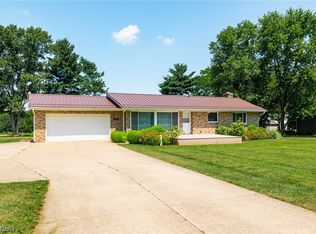 MLS ID #5235723, Owen D Yoder, Kaufman Realty & Auction, LLC. MLS Now
 - $287,5002 bd3 ba1.2k sqft601 Dogwood Dr, Dalton, OH 44618For Sale By Owner

- $399,9003 bd2 ba2.3k sqft8035 High Mill Ave NW, Canal Fulton, OH 44614For Sale
 MLS ID #5236413, Holly M Van Riper, Keller Williams Legacy Group Realty. MLS Now
 - $270,0002 bd2 ba1.8k sqft205 Greenbriar Ln, Dalton, OH 44618For Sale
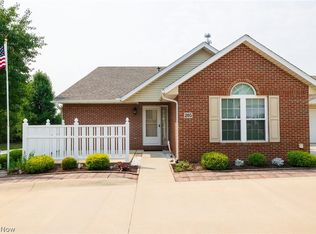 MLS ID #5231856, Kevin Lehman, Kaufman Realty & Auction, LLC. MLS Now
 - $370,0004 bd4 ba1.9k sqft81 Lerue St, Apple Creek, OH 44606For SaleMLS ID #5222248, Ashlee Wells, The Danberry Co.. MLS Now
- $385,0003 bd3 ba2.1k sqft1225 Amanda St SW, Massillon, OH 44647For SaleMLS ID #5236189, Angela Baumgartner, RE/MAX Infinity. MLS Now
- $399,0003 bd3 ba1.9k sqft13517 Pleasant Home Rd, Marshallville, OH 44645For SaleMLS ID #5234102, Cindy Richard, Berkshire Hathaway HomeServices Professional Realty. MLS Now
- $369,9004 bd3 ba2.2k sqft881 Dan Ave, Canal Fulton, OH 44614For SaleMLS ID #5236035, Aaron Peterson, SOGO Homes LLC. MLS Now
- $349,0003 bd2 ba2k sqft1001 S Main St, Orrville, OH 44667For SaleMLS ID #5220657, Brad Thomas, Wiles Hanzie Realty. MLS Now
- $379,0004 bd3 ba2.3k sqft1705 Millrace St NW, Massillon, OH 44647For SaleMLS ID #5235516, Dayna Edwards, EXP Realty, LLC.. MLS Now
- $364,9003 bd3 ba1.8k sqft233 S Portage St, Doylestown, OH 44230For SaleMLS ID #5236080, Amy Wengerd, EXP Realty, LLC.. MLS Now
- $329,9004 bd2 ba1.7k sqft8923 Ontario St NW, Massillon, OH 44646For Sale By Owner
- $--4 bd3 ba1.4k sqft2410 Wagon Trail St NE, Massillon, OH 44646AuctionMLS ID #5231673, George P Kiko, Kiko. MLS Now
- $249,0002 bd2 ba1.8k sqft32 Stuart St, Dalton, OH 44618For SaleMLS ID #5222989, Debra K Moser, Welcome Home Simms Realty. MLS Now
- $324,9003 bd3 ba2.1k sqft7361 Stonehill Ave NW, Canal Fulton, OH 44614For SaleMLS ID #5234731, Nick Rock, Keller Williams Legacy Group Realty. MLS Now
- $354,9003 bd2 ba1.7k sqft4341 Canal Rd, Wooster, OH 44691For SaleMLS ID #5230123, Jessica Jalowiec, RE/MAX Edge Realty. MLS Now
- $329,9003 bd2 ba1.3k sqft15234 Orrville St NW, North Lawrence, OH 44666For SaleMLS ID #5232581, Seth Kienzle, Real Integrity. MLS Now
- $345,0003 bd2 ba2.4k sqft6596 Ivyhill Dr NW, Canal Fulton, OH 44614For SaleMLS ID #5228103, Randy S Hull, McDowell Homes Real Estate Services. MLS Now
- $309,9003 bd3 ba2.4k sqft1741 Wales Rd NE, Massillon, OH 44646For SaleMLS ID #5236291, Dayna Edwards, EXP Realty, LLC.. MLS Now
- $375,0004 bd3 ba2.1k sqft1611 Wildwood Dr, Wooster, OH 44691For SaleMLS ID #5232258, Lauren B Mingay, RE/MAX Showcase. MLS Now
