Welcome to this beautifully updated ranch offering the perfect blend of comfort and convenience. This 3-bedroom, 1.5-bath home features tasteful updates throughout, including a newer fireplace that creates a warm and inviting living space. Enjoy outdoor living on the front deck overlooking the property, while the fenced-in yard provides space for pets, play, or entertaining. Situated on just over an acre, there is plenty of room to enjoy the outdoors while still being close to everyday amenities. Move-in ready and full of charm, this is one you won't want to miss!
Active
Price cut: $15K (7/17)
$345,000
6596 Ivyhill Dr NW, Canal Fulton, OH 44614
3beds
2,466sqft
Single Family Residence
Built in 1971
1.02 Acres Lot
$-- Zestimate®
$140/sqft
$-- HOA
What's special
- 1 day |
- 251 |
- 12 |
Zillow last checked:
Listing updated:
Listed by:
Randy S Hull 330-705-5562 randyhull@mcdhomes.com,
McDowell Homes Real Estate Services,
Katherine Ford 330-418-2294,
McDowell Homes Real Estate Services
Source: MLS Now,MLS#: 5237172 Originating MLS: Lake Geauga Area Association of REALTORS
Originating MLS: Lake Geauga Area Association of REALTORSFacts & features
Interior
Bedrooms & bathrooms
- Bedrooms: 3
- Bathrooms: 2
- Full bathrooms: 1
- 1/2 bathrooms: 1
- Main level bathrooms: 2
- Main level bedrooms: 3
Primary bedroom
- Description: Flooring: Luxury Vinyl Tile
- Level: First
- Dimensions: 14 x 11
Bedroom
- Description: Flooring: Luxury Vinyl Tile
- Level: First
- Dimensions: 10 x 10
Bedroom
- Description: Flooring: Luxury Vinyl Tile
- Level: First
- Dimensions: 13 x 9
Primary bathroom
- Description: 1/2 bathroom,Flooring: Luxury Vinyl Tile
- Level: First
- Dimensions: 5 x 4
Bathroom
- Description: Flooring: Luxury Vinyl Tile
- Level: First
- Dimensions: 11 x 4
Basement
- Description: Flooring: Carpet
- Level: Second
- Dimensions: 40 x 13
Dining room
- Description: Flooring: Luxury Vinyl Tile
- Level: First
- Dimensions: 17 x 13
Kitchen
- Description: Flooring: Luxury Vinyl Tile
- Level: First
- Dimensions: 17 x 11
Living room
- Description: Flooring: Carpet
- Features: Fireplace
- Level: First
- Dimensions: 25 x 20
Sunroom
- Description: Flooring: Carpet
- Level: First
- Dimensions: 13 x 11
Heating
- Forced Air, Gas
Cooling
- Central Air
Features
- Has basement: Yes
- Number of fireplaces: 1
Interior area
- Total structure area: 2,466
- Total interior livable area: 2,466 sqft
- Finished area above ground: 1,866
- Finished area below ground: 600
Property
Parking
- Total spaces: 3
- Parking features: Attached, Concrete, Driveway, Garage
- Attached garage spaces: 3
Features
- Levels: One
- Stories: 1
Lot
- Size: 1.02 Acres
Details
- Additional parcels included: 2601425
- Parcel number: 02601424
- Special conditions: Standard
Construction
Type & style
- Home type: SingleFamily
- Architectural style: Ranch
- Property subtype: Single Family Residence
Materials
- Aluminum Siding, Brick
- Foundation: Block
- Roof: Asphalt,Fiberglass
Condition
- Year built: 1971
Utilities & green energy
- Sewer: Septic Tank
- Water: Well
Community & HOA
Community
- Subdivision: Pines & Dales Allotment #3
HOA
- Has HOA: No
Location
- Region: Canal Fulton
Financial & listing details
- Price per square foot: $140/sqft
- Tax assessed value: $254,800
- Annual tax amount: $4,216
- Date on market: 8/18/2026
- Cumulative days on market: 56 days
Estimated market value
Not available
Estimated sales range
Not available
Not available
Price history
| Date | Event | Price |
|---|---|---|
| 7/17/2026 | Price change | $345,000-4.2%$140/sqft |
Source:  MLS Now #5228103 Report a problem MLS Now #5228103 Report a problem | ||
| 6/24/2026 | Listed for sale | $360,000+20%$146/sqft |
Source: MLS Now #5221710 Report a problem | ||
| 4/18/2025 | Sold | $299,900$122/sqft |
Source: MLS Now #5108399 Report a problem | ||
| 4/3/2025 | Pending sale | $299,900$122/sqft |
Source:  Cutler Real Estate #5108399 Report a problem Cutler Real Estate #5108399 Report a problem | ||
| 4/2/2025 | Contingent | $299,900$122/sqft |
Source: MLS Now #5108399 Report a problem | ||
| 3/27/2025 | Price change | $299,900-3.2%$122/sqft |
Source: MLS Now #5108399 Report a problem | ||
| 3/21/2025 | Listed for sale | $309,900+31.9%$126/sqft |
Source: MLS Now #5108399 Report a problem | ||
| 10/28/2021 | Sold | $235,000$95/sqft |
Source: MLS Now #4322315 Report a problem | ||
| 10/4/2021 | Pending sale | $235,000$95/sqft |
Source: MLS Now #4322315 Report a problem | ||
Public tax history
| Year | Property taxes | Tax assessment |
|---|---|---|
| 2024 | $3,764 +27.8% | $89,190 +37.6% |
| 2023 | $2,946 +0% | $64,820 |
| 2022 | $2,945 +23.1% | $64,820 +5.8% |
| 2021 | $2,392 +19.1% | $61,250 +26% |
| 2020 | $2,008 | $48,620 |
| 2019 | $2,008 | $48,620 |
| 2018 | $2,008 +8.1% | $48,620 +11.2% |
| 2017 | $1,858 -0.5% | $43,720 |
| 2016 | $1,867 -0.3% | $43,720 |
| 2015 | $1,872 | $43,720 +15.8% |
| 2014 | $1,872 +125.6% | $37,740 |
| 2013 | $830 | $37,740 |
| 2012 | -- | $37,740 -15.9% |
| 2011 | -- | $44,870 +0.2% |
| 2010 | -- | $44,770 |
| 2009 | $1,829 -1.5% | -- |
| 2008 | $1,857 -1.3% | -- |
| 2007 | $1,881 -8% | -- |
| 2005 | $2,045 -0.2% | -- |
| 2004 | $2,049 -1.1% | -- |
| 2003 | $2,072 +14.3% | -- |
| 2002 | $1,813 +18.9% | -- |
| 2001 | $1,525 +1.1% | -- |
| 2000 | $1,508 | -- |
Find assessor info on the county website
Monthly payment
Est. payment
Payment breakdown
Explore the cost of this home by adjusting the details. Changes won't be saved.Climate risks
Neighborhood: 44614
Getting around
0 / 100
Car-DependentNearby schools
GreatSchools rating
- NANorthwest Primary SchoolGrades: K-2Distance: 3.4 mi
- 7/10Northwest Middle SchoolGrades: 5-8Distance: 4.1 mi
- 7/10Northwest High SchoolGrades: 9-12Distance: 3.7 mi
Schools provided by the listing agent
- District: Northwest LSD Stark- 7612
Source: MLS Now. This data may not be complete. We recommend contacting the local school district to confirm school assignments for this home.
- $30,500-- bd-- ba-- sqft6596 Ivyhill Dr NW, Canal fulton, OH 44614Off Market
- $243,4003 bd1 ba1.6k sqft6600 Ivyhill Dr NW, Canal Fulton, OH 44614Off Market
- $226,3003 bd2 ba1.1k sqft6316 Chiltern Rd NW, Canal Fulton, OH 44614Off Market
- $224,8003 bd1 ba1k sqft6335 Chiltern Rd NW, Canal Fulton, OH 44614Off Market
- $238,9003 bd1 ba1k sqft6585 Ivyhill Dr NW, Canal Fulton, OH 44614Off Market
- $275,6003 bd2 ba1k sqft6582 Ivyhill Dr NW, Canal Fulton, OH 44614Off Market
- $215,0003 bd1 ba1.1k sqft6322 Chiltern Rd NW, Canal Fulton, OH 44614Off Market
- $462,9003 bd2 ba1.8k sqft6301 Chiltern Rd NW, Canal Fulton, OH 44614Off Market
A local agent can set up tours, give advice and negotiate with sellers.
A local lender can help you make sure your offer is ready when you are.
Similar homes
- $269,5003 bd2 ba2k sqft10457 Persimmon St NW, Canal Fulton, OH 44614For Sale
 MLS ID #5237402, Jennifer D Bartoletta, XRE. MLS Now
 - $349,9004 bd3 ba2.6k sqft5036 Parkhaven Ave NE, Canton, OH 44705For Sale
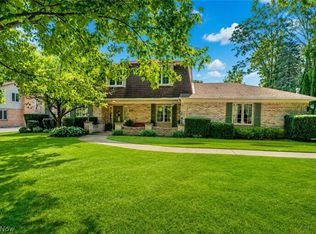 MLS ID #5237602, Jose Medina, Keller Williams Legacy Group Realty. MLS Now
 - $400,0003 bd3 ba2k sqft14104 Nussbaum Rd, Dalton, OH 44618For Sale
 MLS ID #5237560, Kevin Lehman, Kaufman Realty & Auction, LLC. MLS Now
 - $279,9003 bd2 ba1.8k sqft3112 Beaumont Ave NW, Massillon, OH 44647For Sale
 MLS ID #5233976, Scott Killy, Keller Williams Legacy Group Realty. MLS Now
 - $359,9004 bd2 ba1.7k sqft7910 Burkey Rd NW, North Canton, OH 44720For SaleMLS ID #5231013, Brian Welk, RE/MAX Infinity. MLS Now
- $319,9004 bd2 ba1.9k sqft5740 Lake Cable Ave NW, Canton, OH 44718For SaleMLS ID #5226036, Dean J Wentzel, RE/MAX Edge Realty. MLS Now
- $340,0003 bd3 ba2.7k sqft369 Homewood Ave, Akron, OH 44312For SaleMLS ID #5235711, Kelly R Folden, EXP Realty, LLC.. MLS Now
- $324,9004 bd3 ba2.1k sqft1884 Spring Valley Ave NW, Canton, OH 44708For SaleMLS ID #5233184, Andy Alayamini, Keller Williams Legacy Group Realty. MLS Now
- $389,9003 bd4 ba2.8k sqft1385 Butler St SE, North Canton, OH 44720For SaleMLS ID #5236153, Mark S Esber, Hayes Realty. MLS Now
- $467,9004 bd3 ba3.1k sqft5560 East Blvd NW, Canton, OH 44718For SaleMLS ID #5237843, Amy Wengerd, EXP Realty, LLC.. MLS Now
- $375,0004 bd3 ba3.2k sqft735 Fessler Dr, Uniontown, OH 44685For SaleMLS ID #5232675, Steven Mosholder, Mosholder Realty Inc.. MLS Now
- $419,0003 bd3 ba2.1k sqft11650 Streamview Ave NW, Uniontown, OH 44685For SaleMLS ID #5236812, Steven Koleno, Beycome Brokerage Realty LLC. MLS Now
- $325,0004 bd3 ba2k sqft4426 Woodland Ave NW, Canton, OH 44709For SaleMLS ID #5235553, Jose Medina, Keller Williams Legacy Group Realty. MLS Now
- $309,5003 bd3 ba1.6k sqft10770 Orrville St NW, Massillon, OH 44647For SaleMLS ID #5205493, Julie M Smith-Geiser, Keller Williams Legacy Group Realty. MLS Now
- $324,9003 bd3 ba2.5k sqft3166 Vermont St NW, North Canton, OH 44720For SaleMLS ID #5236038, Deborah S Oberlin, XRE. MLS Now
- $270,0003 bd3 ba1.7k sqft8470 Shadyview Ave NW, Clinton, OH 44216For SaleMLS ID #5224551, Kim L Goodrick, Red 1 Realty, LLC. MLS Now
- $325,0004 bd3 ba2k sqft8727 Prancer Ave NW, North Canton, OH 44720For SaleMLS ID #5235434, Scott Fader, Joseph Walter Realty, LLC.. MLS Now
- $279,9003 bd2 ba1.8k sqft4185 Lake Vista Rd, Akron, OH 44319For SaleMLS ID #5235174, Jacob Conti, Kremer Realty Inc.. MLS Now
- $289,9003 bd2 ba2k sqft6226 Woodmoor Ave NW, Canton, OH 44718For SaleMLS ID #5232954, Andy Alayamini, Keller Williams Legacy Group Realty. MLS Now
- $348,0003 bd3 ba2.2k sqft1513 Meadow Sq NE, Bolivar, OH 44612For SaleMLS ID #5220887, Mary A Locy, Howard Hanna. MLS Now
