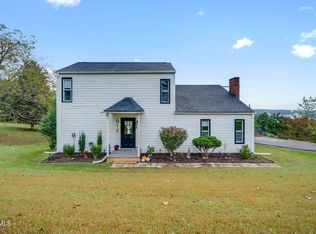
Open House canceled! Welcome home to this inviting 4-bedroom, 2-bath property situated on a spacious 3/4-acre lot at the end of a cul-de-sac. The primary bedroom and laundry room are conveniently located on the main level, while the generous lot provides plenty of elbow room from the neighbors. Conveniently located near restaurants, the hospital, shopping, and everyday amenities, this home offers the best of both convenience and privacy.
Step inside to an inviting open-concept living space centered around a beautiful rock, gas-log fireplace that creates a warm focal point for the living room. The massive kitchen offers an abundance of cabinetry and countertop space, stainless steel appliances, and a rolling island that provides additional workspace and flexibility. Just off the kitchen, the large laundry room offers excellent functionality and easy access to the attached two-car garage, which also provides additional room for storage or a workshop area.
The main-level primary bedroom offers plenty of space and privacy, featuring two large closets and convenient access to the full bathroom with double sinks. The second bedroom on the main level offers excellent flexibility and would make an ideal home office, playroom, guest room, or additional living space.
Upstairs, you'll find two additional oversized bedrooms, a large full bathroom, and additional storage areas, providing plenty of flexibility for family, guests, hobbies, or whatever best suits your needs.
The backyard is truly a gathering oasis! A large back deck features a covered canopy area along with plenty of room for a backyard table, making it the perfect spot for grilling, entertaining, or relaxing. An above-ground pool adds even more summer fun, while the fenced backyard provides a secure space for kids and fur babies to enjoy. A gravel area along the side of the home offers convenient space for storing an RV or trailer or for adding a storage shed.
The home also features an encapsulated crawl space with a commercial dehumidifier in place. Updates and improvements over the past two years include interior paint, new flooring upstairs and in the primary bathroom, new light fixtures, a 2024 stove, 2025 pool liner, stained deck, updated gas logs, and approximately $10,000 in added supports under the home.
Both refrigerators, located in the kitchen and garage, remain with the home. Curtains and propane tank do not convey. The water softener system is leased through Culligan.
With its spacious floor plan, main-level primary bedroom and laundry, oversized kitchen, abundant storage, attached garage, and fantastic fenced backyard, this home offers a wonderful combination of comfort and functionality. Come see everything this property has to offer! Square footage and dimensions are approximate. All information is deemed reliable but should be verified by buyer and buyer's agent. **There are cameras inside the home that have audio capability.**
Pending
$359,900
216 Tanner Ct, Kingsport, TN 37660
4beds
1,976sqft
Single Family Residence, Residential
Built in 1994
0.74 Acres Lot
$359,200 Zestimate®
$182/sqft
$-- HOA
What's special
Attached garageFantastic fenced backyardAbove-ground poolStainless steel appliancesInviting open-concept living spaceBeautiful rock gas-log fireplaceAbundant storage
- 30 days
- 382
- 14
Likely to sell faster than
Zillow last checked:
Listing updated:
Listed by:
Heather Price 423-863-4345,
KW Kingsport 423-247-5510
Source: TVRMLS,MLS#: 10001320
Facts & features
Interior
Bedrooms & bathrooms
- Bedrooms: 4
- Bathrooms: 2
- Full bathrooms: 2
Primary bedroom
- Level: Lower
Heating
- Heat Pump
Cooling
- Ceiling Fan(s), Heat Pump
Appliances
- Included: Dishwasher, Microwave, Range, Refrigerator
- Laundry: Electric Dryer Hookup, Washer Hookup
Features
- Master Downstairs, Kitchen Island, Laminate Counters, Open Floorplan, Walk-In Closet(s)
- Flooring: Laminate, Tile, Vinyl
- Windows: Double Pane Windows
- Number of fireplaces: 1
- Fireplace features: Living Room
Interior area
- Total structure area: 1,976
- Total interior livable area: 1,976 sqft
Property
Parking
- Total spaces: 2
- Parking features: RV Access/Parking, Attached, Concrete, Garage Door Opener
- Attached garage spaces: 2
Features
- Levels: Two
- Stories: 2
- Patio & porch: Back, Covered, Deck, Front Porch
- Pool features: Above Ground
- Fencing: Back Yard,Full
Lot
- Size: 0.74 Acres
- Dimensions: 59 x 237.17 IRR
- Topography: Cleared, Level, Rolling Slope
Details
- Additional structures: Cabana
- Parcel number: 030d D 057.00
- Zoning: R 1
Construction
Type & style
- Home type: SingleFamily
- Architectural style: Traditional
- Property subtype: Single Family Residence, Residential
Materials
- Stone Veneer, Vinyl Siding
- Foundation: Block
- Roof: Shingle
Condition
- Above Average
- New construction: No
- Year built: 1994
Utilities & green energy
- Sewer: Septic Tank
- Water: Public
Community & HOA
Community
- Subdivision: Woodwinds
HOA
- Has HOA: No
Location
- Region: Kingsport
Financial & listing details
- Price per square foot: $182/sqft
- Tax assessed value: $237,300
- Annual tax amount: $957
- Date on market: 9/24/2026
- Listing terms: Cash,Conventional,FHA,VA Loan
Estimated market value
$359,200
$341,000 - $377,000
$2,069/mo
Price history
| Date | Event | Price |
|---|---|---|
| 9/26/2026 | Pending sale | $359,900$182/sqft |
Source: TVRMLS #10001320 Report a problem | ||
| 9/24/2026 | Listed for sale | $359,900+11.4%$182/sqft |
Source: TVRMLS #10001320 Report a problem | ||
| 11/18/2024 | Sold | $323,000-3.6%$163/sqft |
Source: TVRMLS #9971009 Report a problem | ||
| 10/16/2024 | Pending sale | $335,000$170/sqft |
Source: TVRMLS #9971009 Report a problem | ||
| 10/7/2024 | Price change | $335,000-0.9%$170/sqft |
Source: TVRMLS #9971009 Report a problem | ||
| 9/19/2024 | Price change | $338,000-0.6%$171/sqft |
Source: TVRMLS #9971009 Report a problem | ||
| 9/16/2024 | Price change | $340,000-1.4%$172/sqft |
Source: TVRMLS #9971009 Report a problem | ||
| 9/10/2024 | Listed for sale | $345,000+97.1%$175/sqft |
Source: TVRMLS #9971009 Report a problem | ||
| 6/27/2023 | Sold | $175,000+40%$89/sqft |
Source: Public Record Report a problem | ||
| 10/18/2016 | Sold | $125,000$63/sqft |
Source: Public Record Report a problem | ||
Public tax history
| Year | Property taxes | Tax assessment |
|---|---|---|
| 2025 | $957 +6.8% | $59,325 +65.3% |
| 2024 | $896 +3.7% | $35,900 |
| 2023 | $864 | $35,900 |
| 2022 | $864 | $35,900 |
| 2021 | -- | $35,900 +6.4% |
| 2020 | $867 | $33,725 |
| 2019 | $867 +0.8% | $33,725 |
| 2018 | $860 0% | $33,725 |
| 2017 | $860 | $33,725 +1.4% |
| 2016 | $860 +12.2% | $33,250 0% |
| 2014 | $767 | $33,260 |
| 2013 | $767 -1.1% | $33,260 |
| 2012 | $775 +7.9% | $33,260 -1.3% |
| 2011 | $718 | $33,699 |
| 2010 | $718 | $33,699 |
| 2009 | $718 | $33,699 |
| 2008 | -- | $33,699 +20.7% |
| 2007 | $706 | $27,923 |
| 2006 | $706 | $27,923 |
| 2005 | $706 -5.2% | $27,923 |
| 2004 | $746 +16.8% | $27,923 +2.8% |
| 2002 | $638 | $27,158 -3% |
| 2001 | -- | $27,998 -72.6% |
| 2000 | -- | $102,358 |
Find assessor info on the county website
Monthly payment
Est. payment
Payment breakdown
Explore the cost of this home by adjusting the details. Changes won't be saved.Climate risks
Neighborhood: Bloomingdale
Nearby schools
Schools provided by the listing agent
- Elementary: Ketron
- Middle: Sullivan Heights Middle
- High: West Ridge
Source: TVRMLS. This data may not be complete. We recommend contacting the local school district to confirm school assignments for this home.
Similar homes
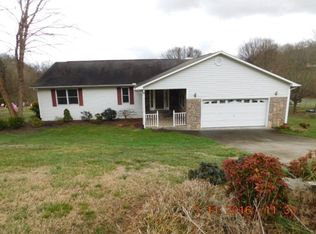
- $379,5003 bd3 ba2k sqft2001 Welch Rd, Kingsport, TN 37660For Sale
 MLS ID #9993806, Angela Rundle. TVRMLS
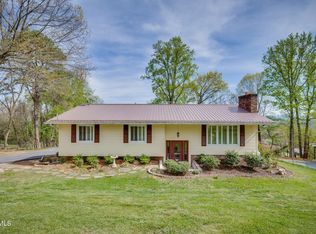
 - $390,0003 bd2 ba2.3k sqft1241 Nassau Dr, Kingsport, TN 37660For Sale
 MLS ID #10000794, Katie Owens. TVRMLS
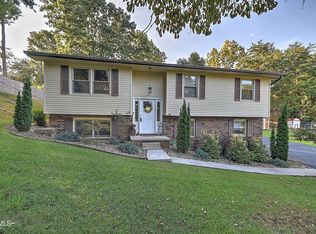
 - $360,0004 bd2 ba2.5k sqft1288 Catawba St, Kingsport, TN 37660For Sale
 MLS ID #9999620, Billy Miller. TVRMLS
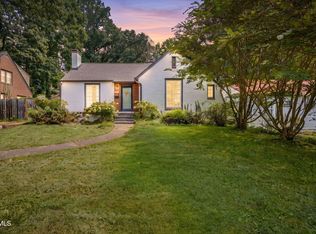
 - $325,0003 bd2 ba1.5k sqft916 Starling Dr, Kingsport, TN 37660For Sale
 MLS ID #10002057, Emma Allgood. TVRMLS
