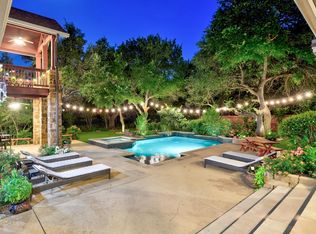
Behind the gates of Gabriel's Grove, 216 Vista Lane is a private estate on 1.631 acres with about 7,195 sq ft of refined living. A sweeping iron staircase greets you in the grand foyer, opening to a living room crowned by a vaulted, timber-beamed ceiling and a brick fireplace. The chef's kitchen is made for entertaining, with an oversized island, stone surfaces, a built-in refrigerator, a custom hood and a butler's pantry. The primary retreat offers a spa-style bath with a freestanding soaking tub, a walk-in shower and dual vanities. Six bedrooms include two on the main level. Upstairs, a game room, a private theater, a study and a fitness room deliver every amenity at home. Outdoors, the resort-style backyard features a pool with raised spa, a covered patio, an outdoor kitchen, a fire pit, mature trees and manicured grounds. A circular drive with a porte-cochère, a 4-car garage and a 2023 roof complete this exceptional Georgetown offering.
Active
$2,499,999
216 Vista Ln, Georgetown, TX 78633
6beds
7,195sqft
Single Family Residence
Built in 2012
1.63 Acres Lot
$-- Zestimate®
$347/sqft
$67/mo HOA
What's special
Brick fireplaceFitness roomOutdoor kitchenGrand foyerResort-style backyardCovered patioPrivate theater
- 3 days
- 171
- 16
Likely to sell faster than
Zillow last checked:
Listing updated:
Listed by:
Clayton Carnley (512) 627-4956,
Carnley Properties (512) 627-4956,
Rhonda Carnley (512) 627-0792,
Carnley Properties
Source: Unlock MLS,MLS#: 4602282
Facts & features
Interior
Bedrooms & bathrooms
- Bedrooms: 6
- Bathrooms: 6
- Full bathrooms: 4
- 1/2 bathrooms: 2
- Main level bedrooms: 2
Heating
- Central
Cooling
- Central Air
Appliances
- Included: Bar Fridge, Built-In Gas Range, Built-In Refrigerator, Dishwasher, Disposal
Features
- See Remarks, Primary Bedroom on Main
- Flooring: Brick, Carpet, Stone, Tile, Wood
- Windows: See Remarks
- Number of fireplaces: 1
- Fireplace features: See Remarks
Interior area
- Total interior livable area: 7,195 sqft
Video & virtual tour
Property
Parking
- Total spaces: 4
- Parking features: Attached, Attached Carport, Drive Through, Driveway, Garage, Garage Door Opener, Garage Faces Rear
- Attached garage spaces: 4
Accessibility
- Accessibility features: None
Features
- Levels: Two
- Stories: 2
- Patio & porch: See Remarks
- Exterior features: See Remarks
- Has private pool: Yes
- Pool features: Fenced, Gunite, In Ground, Pool/Spa Combo
- Fencing: Back Yard, Wrought Iron
- Has view: Yes
- View description: Hill Country, Rural, Trees/Woods
- Waterfront features: None
Lot
- Size: 1.63 Acres
- Features: Back to Park/Greenbelt, Back Yard, Cul-De-Sac, Landscaped, Level, Sprinkler - Automatic, Sprinkler - In-ground, Trees-Heavy, Trees-Large (Over 40 Ft), Many Trees
Details
- Additional structures: None
- Parcel number: 20445001010035
- Special conditions: Standard
Construction
Type & style
- Home type: SingleFamily
- Property subtype: Single Family Residence
Materials
- Foundation: Slab
- Roof: Shingle
Condition
- Resale
- New construction: No
- Year built: 2012
Utilities & green energy
- Sewer: Septic Tank
- Water: Public
- Utilities for property: Cable Connected, Electricity Connected, Propane, Water Connected
Community & HOA
Community
- Features: See Remarks, Gated
- Subdivision: Gabriels Grove Sec 01
HOA
- Has HOA: Yes
- Services included: See Remarks
- HOA fee: $800 annually
- HOA name: Gabriels Grove Property Owners Association
Location
- Region: Georgetown
Financial & listing details
- Price per square foot: $347/sqft
- Tax assessed value: $2,156,043
- Annual tax amount: $33,444
- Date on market: 11/6/2026
- Listing terms: Cash,Conventional
- Electric utility on property: Yes
Estimated market value
Not available
Estimated sales range
Not available
Not available
Price history
| Date | Event | Price |
|---|---|---|
| 11/6/2026 | Listed for sale | $2,499,999+0%$347/sqft |
Source:  Unlock MLS #4602282 Report a problem | ||
| 5/13/2026 | Listing removed | $2,499,995$347/sqft |
Source: Unlock MLS #5882012 Report a problem | ||
| 1/5/2026 | Price change | $2,499,9950%$347/sqft |
Source: Unlock MLS #5882012 Report a problem | ||
| 10/16/2025 | Listed for sale | $2,500,000$347/sqft |
Source: Unlock MLS #5882012 Report a problem | ||
| 6/17/2024 | Sold | -- |
Source: Agent Provided Report a problem | ||
| 5/15/2024 | Pending sale | $2,500,000$347/sqft |
Source: Unlock MLS #1619757 Report a problem | ||
| 5/4/2024 | Contingent | $2,500,000$347/sqft |
Source: Unlock MLS #1619757 Report a problem | ||
| 4/8/2024 | Listed for sale | $2,500,000$347/sqft |
Source: Unlock MLS #1619757 Report a problem | ||
Public tax history
| Year | Property taxes | Tax assessment |
|---|---|---|
| 2025 | $33,539 +47% | $2,156,043 +38.5% |
| 2024 | $22,812 +12.9% | $1,556,515 +10% |
| 2023 | $20,199 -3.6% | $1,415,014 +10% |
| 2022 | $20,946 +3% | $1,286,376 +10% |
| 2021 | $20,341 +4.3% | $1,169,433 +10% |
| 2020 | $19,508 +4.6% | $1,063,121 +6.3% |
| 2019 | $18,649 +3.9% | $1,000,424 +10% |
| 2018 | $17,948 | $909,476 -2.1% |
| 2017 | $17,948 +8.2% | $929,338 +8.6% |
| 2016 | $16,591 -0.1% | $856,000 +3.8% |
| 2015 | $16,615 | $824,893 -3% |
| 2014 | $16,615 | $850,000 +92.5% |
| 2013 | -- | $441,459 +961.2% |
| 2012 | -- | $41,600 +13.7% |
| 2011 | -- | $36,600 -11.9% |
| 2010 | -- | $41,525 -9.1% |
| 2009 | -- | $45,675 |
Find assessor info on the county website
Monthly payment
Est. payment
Payment breakdown
Explore the cost of this home by adjusting the details. Changes won't be saved.Climate risks
Neighborhood: 78633
Nearby schools
Schools provided by the listing agent
- Elementary: Jo Ann Ford
- Middle: Douglas Benold
- High: Georgetown
- District: Georgetown ISD
Source: Unlock MLS. This data may not be complete. We recommend contacting the local school district to confirm school assignments for this home.
Similar homes
- $3,295,0005 bd5 ba5.2k sqft1540 County Road 262, Georgetown, TX 78633Active
 MLS ID #2921822, Joe Keenan, Compass RE Texas, LLC. Unlock MLS
- $1,395,0004 bd6 ba4.9k sqft122 Dawana Ln, Georgetown, TX 78628Active
 MLS ID #9536859, Tanya Kerr, KWLS - T. Kerr Property Group. Unlock MLS
- $2,999,0007 bd7 ba7.5k sqft608 Innwood Dr, Georgetown, TX 78628Active
 MLS ID #7755408, Crystal Olenbush, AustinRealEstate.com. Unlock MLS
- $1,300,0004 bd5 ba3.7k sqft210 Saddlebred Ln, Georgetown, TX 78633Active
 MLS ID #8634982, Cameron Freeman, The Stacy Group, LLC. Unlock MLS
- $2,999,9995 bd4 ba5.6k sqft3550 County Road 245, Florence, TX 76527ActiveMLS ID #2029581, Norma Carleton, Keller Williams Realty Lone St. Unlock MLS
- $1,550,0003 bd4 ba3.7k sqft152 Whitney Woods Cir, Georgetown, TX 78633Active
 MLS ID #621480, Monique Flores, Compass RE Texas, LLC. Central Texas MLS
- $2,995,0004 bd6 ba4k sqft117 Stone Bluff Dr, Georgetown, TX 78633ActiveMLS ID #9582745, Bridget Ramey, Kuper Sotheby's Int'l Realty. Unlock MLS
- $2,025,0005 bd5 ba4.6k sqft117 Covington Cv, Georgetown, TX 78628ActiveMLS ID #7043988, Amanda Carrejo, All City Real Estate Ltd. Co. Unlock MLS
- $2,000,0004 bd3 ba3.6k sqft2833 Cedar Hollow Rd, Georgetown, TX 78628ActiveMLS ID #1057508, John Waltmon, Waypoint Property Advisors. Unlock MLS
- $1,599,9995 bd6 ba5.1k sqft105 Ridge View Dr, Georgetown, TX 78628ActiveMLS ID #4232662, Jenny Law, Kuper Sotheby's Int'l Realty. Unlock MLS
- $1,650,0005 bd5 ba5.9k sqft311 Bluff Point Bnd, Cedar Park, TX 78613ActiveMLS ID #8349560, Sandra Rangel, Real Broker, LLC. Unlock MLS
- $2,499,9005 bd5 ba5.5k sqft17912 Crystal Cove, Jonestown, TX 78645For Sale
 MLS ID #177164, Billy Stephens, Keller Williams Heritage. HLMLS as distributed by MLS GRID
- $2,500,0008 bd7 ba5k sqft100 S Dewberry Creek Trl, Hutto, TX 78634ActiveMLS ID #621405, Koy Richter, eXp Realty, LLC. Central Texas MLS
- $1,299,9954 bd5 ba3.6k sqft232 Rosetta Loop, Liberty Hill, TX 78642ActiveMLS ID #7494964, Tanya Kerr, KWLS - T. Kerr Property Group. Unlock MLS
- $1,425,0005 bd6 ba4.3k sqft2033 Portobello Rd, Leander, TX 78641ActiveMLS ID #7960415, David Ramirez, Compass RE Texas, LLC. Unlock MLS
- $1,300,0004 bd5 ba3.6k sqft343 Wilbarger, Georgetown, TX 78626ActiveMLS ID #2912206, Augustus McVean, Berkshire Hathaway TX Realty. Unlock MLS
- $2,375,0005 bd4 ba3.6k sqft1130 Eastern Oaks, Florence, TX 76527ActiveMLS ID #603168, Amanda Aranda, Magnolia Realty Temple Belton. Central Texas MLS
- $1,399,9635 bd4 ba4.3k sqft438 Patricia Rd, Georgetown, TX 78628ActiveMLS ID #8544111, Amanda Gerhart, Pure Realty. Unlock MLS
- $1,550,0005 bd7 ba5.1k sqft208 Bold Sundown, Liberty Hill, TX 78642ActiveMLS ID #2624809, Ryan Rogers, Douglas Elliman Real Estate. Unlock MLS
- $1,399,0005 bd5 ba3.9k sqft408 Old Pecan Ln, Leander, TX 78641ActiveMLS ID #5543527, Jennifer Geisheimer, Classic Realty Of Texas, LLC. Unlock MLS
