Charming 3-bedroom, 2-bath ranch home nestled on 16 beautiful acres, conveniently located less than 10 minutes from the highway. This property offers the perfect combination of rustic charm, modern updates, and the freedom of country living. The spacious kitchen features stainless steel appliances, while solid wood doors, ceramic tile, laminate flooring, and newer carpet in the secondary bedrooms add warmth and character. The living room/breakfast room features vaulted ceilings, and there is an abundant recessed lighting with dimmers/night lights throughout the home and there is a water softener for added comfort. Front-facing Pella windows feature convenient built-in interior blinds. Newer roof and skylights were replaced in 2023. Pasture clearing has been completed for future livestock, etc. (2026). Outside, this property truly shines! A pavilion provides the perfect spot for BBQs and entertaining family and friends, while mature fruit trees line the driveway. Cross the cattle crossing and discover a property designed for both recreation and country living. The permanent fencing and cross-fenced acreage is well suited for livestock or horses and includes a chicken coop, dedicated garden area, two ponds—one runoff pond and one natural spring—and a 6-stall horse barn with a lighted riding arena and round pen. Well water is available at the barn, and all outbuildings have electric. For the hobbyist, there is no shortage of space, including a large workshop, three additional storage buildings, and ample room for ATVs, side-by-sides, tools, and equipment. With a private well and septic system, extensive fencing, equestrian amenities, outbuildings, and 16 acres to enjoy, this is a rare opportunity to embrace the country lifestyle while remaining conveniently close to the highway.
Active
Listed by: Dalba Realty, LLC • Kelli A Michels • 314-267-4462
$479,900
2160 Highway N, Bismarck, MO 63624
3beds
1,760sqft
Single Family Residence
Built in 1988
16.23 Acres Lot
$-- Zestimate®
$273/sqft
$-- HOA
What's special
Large workshopChicken coopCeramic tileEquestrian amenitiesThree additional storage buildingsSpacious kitchenStainless steel appliances
- 2 days
- 215
- 21
Zillow last checked:
Listing updated:
Listed by:
Kelli A Michels 314-267-4462,
Dalba Realty, LLC
Source: MARIS,MLS#: 26063193 Originating MLS: St. Louis Association of REALTORS
Originating MLS: St. Louis Association of REALTORSFacts & features
Interior
Bedrooms & bathrooms
- Bedrooms: 3
- Bathrooms: 2
- Full bathrooms: 2
- Main level bathrooms: 2
- Main level bedrooms: 3
Primary bedroom
- Features: Floor Covering: Ceramic Tile
- Level: Main
- Area: 240
- Dimensions: 12x20
Bedroom 2
- Features: Floor Covering: Carpeting
- Level: Main
- Area: 171
- Dimensions: 19x9
Bedroom 3
- Features: Floor Covering: Carpeting
- Level: Main
- Area: 168
- Dimensions: 14x12
Breakfast room
- Features: Floor Covering: Ceramic Tile
- Level: Main
- Area: 182
- Dimensions: 13x14
Kitchen
- Features: Floor Covering: Ceramic Tile
- Level: Main
- Area: 255
- Dimensions: 15x17
Living room
- Features: Floor Covering: Laminate
- Level: Main
- Area: 357
- Dimensions: 21x17
Heating
- Electric, Forced Air
Cooling
- Ceiling Fan(s), Central Air, Electric
Appliances
- Included: Stainless Steel Appliance(s), Dishwasher, Disposal, Microwave, Free-Standing Gas Range
- Laundry: Main Level
Features
- Breakfast Bar, Breakfast Room, Ceiling Fan(s), Entrance Foyer, Separate Shower, Storage, Vaulted Ceiling(s), Workshop/Hobby Area
- Flooring: Carpet, Ceramic Tile, Laminate
- Doors: Panel Door(s)
- Has basement: No
- Has fireplace: No
Interior area
- Total structure area: 1,760
- Total interior livable area: 1,760 sqft
- Finished area above ground: 1,760
Video & virtual tour
Property
Parking
- Total spaces: 2
- Parking features: Additional Parking, Attached, Driveway, Garage Door Opener, Garage Faces Front, Gravel, Side By Side
- Attached garage spaces: 2
- Has uncovered spaces: Yes
Features
- Levels: One
- Patio & porch: Covered, Front Porch, Patio
- Exterior features: Garden
- Fencing: Cross Fenced,Fenced,Gate
- On waterfront: Yes
- Waterfront features: Waterfront
Lot
- Size: 16.23 Acres
- Features: Cleared, Farm, Front Yard, Level, Natural Foliage, Pasture, Pond on Lot, Private, Scattered Woods, Suitable for Horses, Waterfront
Details
- Additional structures: Arena, Barn(s), Equipment Shed, Garage(s), Horse Barn(s), Pole Barn(s), Poultry Coop, Shed(s), Stable(s), Storage, Workshop
- Parcel number: 154020000000011.00
- Special conditions: Standard
- Horses can be raised: Yes
- Horse amenities: Horse Barn(s)
Construction
Type & style
- Home type: SingleFamily
- Architectural style: Traditional
- Property subtype: Single Family Residence
Materials
- Brick, Concrete, Vinyl Siding
- Roof: Architectural Shingle
Condition
- Year built: 1988
Utilities & green energy
- Electric: Ameren
- Sewer: Septic Tank
- Water: Well
- Utilities for property: Cable Connected, Electricity Connected
Community & HOA
HOA
- Has HOA: No
Location
- Region: Bismarck
Financial & listing details
- Price per square foot: $273/sqft
- Annual tax amount: $1,539
- Date on market: 10/3/2026
- Listing terms: Cash,Conventional,FHA,USDA Loan,VA Loan
- Ownership: Private
- Electric utility on property: Yes
Estimated market value
Not available
Estimated sales range
Not available
Not available
Price history
| Date | Event | Price |
|---|---|---|
| 10/3/2026 | Listed for sale | $479,900$273/sqft |
Source:  MARIS #26063193 Report a problem MARIS #26063193 Report a problem | ||
Public tax history
Tax history is unavailable.
Monthly payment
Est. payment
Payment breakdown
Explore the cost of this home by adjusting the details. Changes won't be saved.Climate risks
Neighborhood: 63624
Nearby schools
Schools provided by the listing agent
- Elementary: Bismarck R-V Elem.
- Middle: Bismarck R-V High
- High: Bismarck R-V High
Source: MARIS. This data may not be complete. We recommend contacting the local school district to confirm school assignments for this home.
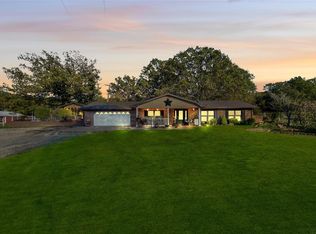
Similar homes
- $449,9002 bd3 ba2.4k sqft1210 Mossy Oak Ct, Irondale, MO 63648For Sale

 MLS ID #26052486, Candace L Glore, Keller Williams Realty Platinum. MARIS
 - $430,0004 bd2 ba2k sqft1974 Old Fredericktown Rd, Farmington, MO 63640For Sale
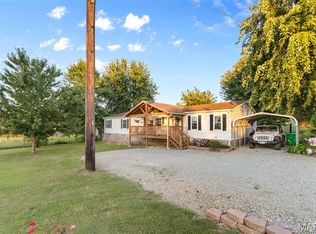 MLS ID #26056687, Matthew A Herbst, Triple Creek Realty LLC. MARIS
 - $350,0002 bd2 ba2.2k sqft11697 John Emling Rd, Bismarck, MO 63624For Sale
 MLS ID #26049724, Joe Shuffler, Midwest Real Estate. MARIS
 - $499,9003 bd3 ba2.1k sqft2708 Arnoldi Rd, Park Hills, MO 63601For Sale By Owner
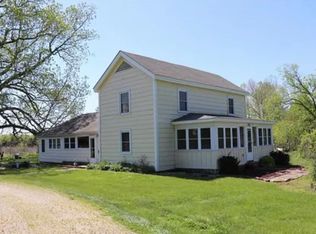
- $497,0003 bd3 ba2.5k sqft12213 Younker Rd, Potosi, MO 63664For SaleMLS ID #26026281, Misty D Bloom, My Real Estate, LLC. MARIS
- $500,0004 bd2 ba1.7k sqft5220 Hurryville Rd, Farmington, MO 63640For SaleMLS ID #26030093, Matthew A Herbst, Triple Creek Realty LLC. MARIS
- $275,0003 bd2 ba1.8k sqft3 Bradley Ct, Desloge, MO 63601For SaleMLS ID #26063606, Nicholas Walters, Rooted Real Estate & Auction Co.. MARIS
- $459,0003 bd2 ba2.4k sqft1114 Springbrook Park Dr, Farmington, MO 63640For SaleMLS ID #26057134, Mary E Hagan, Keller Williams Realty Platinum. MARIS
- $394,5004 bd2 ba2.1k sqft7920 Marvin Chapel Rd, Bonne Terre, MO 63628For SaleMLS ID #26036175, Dustin Walker, Freedom Realty MO, LLC. MARIS
- $310,0003 bd3 ba2.1k sqft600 Tyler St, Desloge, MO 63601For SaleMLS ID #26063332, Shelley L Ungerank, Rooted Real Estate & Auction Co.. MARIS
- $469,0003 bd2 ba2.4k sqft12607 Highway N, Middle Brook, MO 63656For SaleMLS ID #26040679, Devin Hoehn, AgriBuck Properties. MARIS
- $249,9003 bd2 ba2.3k sqft716 Westwood Dr, Park Hills, MO 63601For SaleMLS ID #26063815, Dustin Murray, Midwest Real Estate. MARIS
- $499,9003 bd2 ba2k sqft3525 Weatherby Ln, Farmington, MO 63640New ConstructionMLS ID #26059702, Zoe Johns, Triple Creek Realty LLC. MARIS
- $389,9003 bd3 ba1.6k sqft8560 Saffell Rd, Bonne Terre, MO 63628For SaleMLS ID #26050388, Ronda K Barks, Keller Williams Realty Platinum. MARIS
- $249,9003 bd2 ba1.4k sqft7 Redbud Ct, Desloge, MO 63601For SaleMLS ID #26062277, Tracey Wibbenmeyer, RE/MAX Best Choice. MARIS
- $575,0004 bd2 ba2.1k sqft7630 Highway A, Belleview, MO 63623For SaleMLS ID #26009312, Jerett D Rion, Nash Realty, Inc.. MARIS
- $279,9003 bd2 ba1.2k sqft1075 Twin Oaks Dr, Doe Run, MO 63637For SaleMLS ID #26048889, Dustin Murray, Midwest Real Estate. MARIS
- $259,0003 bd2 ba1.8k sqft638 Rue Claudine, Bonne Terre, MO 63628For SaleMLS ID #26059265, Martin Lerczak, Wolfe Realty. MARIS
- $434,9992 bd2 ba1.5k sqft10562 Scarlet Ridge Dr, Potosi, MO 63664For SaleMLS ID #26022438, Thomas Havice, Midwest Real Estate. MARIS
- $240,0003 bd2 ba1.4k sqft6229 Highway 32, Farmington, MO 63640For SaleMLS ID #26062239, Kim D Hutson, Coldwell Banker Hulsey. MARIS
