Welcome to this beautifully fully rented and renovated duplex on Washington Avenue. Each unit is a one bedroom, one bathroom. The property offers off street parking with a large driveway. Washer and Dryer hook-up is available. The property has been well maintained and updated including new flooring, windows, and appliances.
Active
$219,000
2161 Washington Ave, Evansville, IN 47714
2beds
1,376sqft
Duplex
Built in 1953
-- sqft lot
$211,700 Zestimate®
$--/sqft
$-- HOA
What's special
New flooring
- 45 days |
- 250 |
- 6 |
Zillow last checked:
Listing updated:
Listed by:
Alexis Acton 812-453-1370,
@properties
Source: IRMLS,MLS#: 202627734
Facts & features
Interior
Bedrooms & bathrooms
- Bedrooms: 2
- Bathrooms: 2
- Full bathrooms: 2
Heating
- Natural Gas, Forced Air
Cooling
- Central Air
Appliances
- Laundry: Washer Hookup
Features
- Eat-in Kitchen, Open Floorplan
- Flooring: Vinyl
- Basement: Crawl Space
Interior area
- Total structure area: 1,376
- Total interior livable area: 1,376 sqft
- Finished area above ground: 1,376
- Finished area below ground: 0
Video & virtual tour
Property
Parking
- Total spaces: 4
- Parking features: Paved, Off Street Parking, Concrete
- Has uncovered spaces: Yes
Features
- Levels: One
- Stories: 1
- Fencing: None
Lot
- Size: 3,319 Square Feet
- Dimensions: 27 x 123
- Features: Level
Details
- Additional structures: None
- Parcel number: 820634015057.010027
Construction
Type & style
- Home type: MultiFamily
- Property subtype: Duplex
Materials
- Brick
- Roof: Asphalt
Condition
- New construction: No
- Year built: 1953
Utilities & green energy
- Electric: CenterPoint Energy
- Gas: CenterPoint Energy
- Sewer: Public Sewer
- Water: Public
Community & HOA
Community
- Subdivision: Sterling Downs
Location
- Region: Evansville
Financial & listing details
- Annual tax amount: $878
- Date on market: 7/11/2026
- Listing terms: Cash,Conventional,FHA,VA Loan
- Inclusions: Building
- Lease term: 12 Months
- Total actual rent: 23160
- Tenant pays: Electricity, Other
Estimated market value
$211,700
$201,000 - $222,000
$1,065/mo
Price history
| Date | Event | Price |
|---|---|---|
| 7/11/2026 | Listed for sale | $219,000-2.7% |
Source:  IRMLS #202627734 Report a problem IRMLS #202627734 Report a problem | ||
| 7/8/2026 | Listing removed | $225,000 |
Source: IRMLS #202609742 Report a problem | ||
| 6/17/2026 | Listed for sale | $225,000 |
Source: IRMLS #202609742 Report a problem | ||
| 6/2/2026 | Pending sale | $225,000 |
Source: IRMLS #202609742 Report a problem | ||
| 4/2/2026 | Price change | $225,000-4.3% |
Source: IRMLS #202609742 Report a problem | ||
| 3/24/2026 | Listed for sale | $235,000 |
Source: IRMLS #202609742 Report a problem | ||
Public tax history
Tax history is unavailable.
Monthly payment
Est. payment
Payment breakdown
Explore the cost of this home by adjusting the details. Changes won't be saved.Climate risks
Neighborhood: Lorraine Park
Nearby schools
GreatSchools rating
- 4/10Dexter Elementary SchoolGrades: PK-5Distance: 0.6 mi
- 4/10Washington Middle SchoolGrades: 6-8Distance: 0.4 mi
- 3/10Benjamin Bosse High SchoolGrades: PK-12Distance: 0.8 mi
Schools provided by the listing agent
- Elementary: Dexter
- Middle: Washington
- High: Bosse
- District: Evansville-Vanderburgh School Corp.
Source: IRMLS. This data may not be complete. We recommend contacting the local school district to confirm school assignments for this home.
- $110,3001 bd1 ba688 sqft2161 A Washington Ave, Evansville, IN 47714Off Market

- $---- bd-- ba-- sqft2161 Washington Ave #A, Evansville, IN 47714Off Market
- $152,6001 bd1 ba793 sqft2161 Washington Ave #B, Evansville, IN 47714Off Market

- $183,5003 bd1 ba1.6k sqft2159 Washington Ave, Evansville, IN 47714Off Market

- $137,9003 bd1 ba1.2k sqft2167 Washington Ave, Evansville, IN 47714Off Market
- $128,5002 bd1 ba1k sqft2155 Washington Ave, Evansville, IN 47714Off Market
- $143,8003 bd2 ba1.2k sqft2171 Washington Ave, Evansville, IN 47714Off Market
- $126,9003 bd1 ba1k sqft2162 Adams Ave, Evansville, IN 47714Off Market
A local agent can set up tours, give advice and negotiate with sellers.
Similar homes
- $--3 bd2 ba1k sqft1922 Joyce Ave, Evansville, IN 47714Auction
 Auction.com 2
 - $222,5002 bd1 ba1k sqft2413 Bellemeade Ave, Evansville, IN 47714For Sale
 MLS ID #202625879, Micah Konkler, ERA FIRST ADVANTAGE REALTY, INC. IRMLS
 - $--3 bd2 ba1.5k sqft1121 Taylor Ave, Evansville, IN 47714Auction
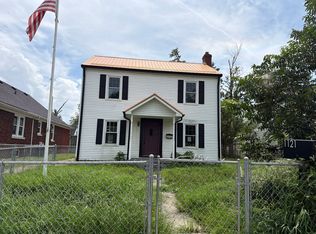 Auction.com 2
 - $185,0003 bd2 ba1.4k sqft1750 Jeanette Ave, Evansville, IN 47714For Sale
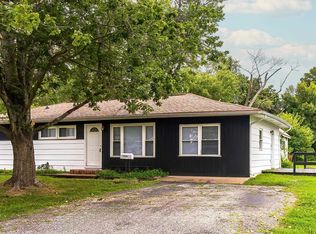 MLS ID #202627966, Casey J McCoy, KELLER WILLIAMS CAPITAL REALTY. IRMLS
 - $160,0004 bd2 ba1.4k sqft1420 Taylor Ave, Evansville, IN 47714For SaleMLS ID #202631236, Chadd Huffman, RK Brokerage LLC. IRMLS
- $--3 bd2 ba1.5k sqft1111 S Evans Ave, Evansville, IN 47713AuctionAuction.com 2
- $--3 bd1 ba933 sqft4010 Kathleen Ave, Evansville, IN 47714AuctionAuction.com 2
- $180,0003 bd1 ba1k sqft1817 Broadmoor Ave, Evansville, IN 47714For SaleMLS ID #202632750, Lori Seibert, Key Associates Signature Realty. IRMLS
- $--2 bd1 ba1k sqft1571 Maxwell Ave, Evansville, IN 47711AuctionAuction.com 2
- $--3 bd2 ba1k sqft2458 N Bedford Ave, Evansville, IN 47711AuctionAuction.com 2
- $229,0002 bd1 ba960 sqft3601 Kansas Rd, Evansville, IN 47725For SaleMLS ID #202634511, Ryan Kingsbury, KELLER WILLIAMS CAPITAL REALTY. IRMLS
- $214,9003 bd2 ba1k sqft7601 E Gum St, Evansville, IN 47715For SaleMLS ID #202632191, Kelly Bolhofner, RE/MAX REVOLUTION. IRMLS
- $199,9002 bd1 ba1.2k sqft3001 Lynch Rd, Evansville, IN 47711For SaleMLS ID #202627722, Marty Williams, Elite Home and Land Realty. IRMLS
- $150,0004 bd2 ba1.4k sqft1500 S Harlan Ave, Evansville, IN 47714For SaleMLS ID #202623493, Erica Berendsen, KELLER WILLIAMS CAPITAL REALTY. IRMLS
- $254,9004 bd2 ba1.8k sqft1937 S Walnut Ln, Evansville, IN 47714For SaleMLS ID #202610759, Michelle Brummett, Acclaim Realty Group. IRMLS
- $109,9002 bd1 ba736 sqft1129 E Chandler Ave, Evansville, IN 47714For SaleMLS ID #202634492, Mia Dix, ERA FIRST ADVANTAGE REALTY, INC. IRMLS
- $230,0003 bd3 ba1.3k sqft6416 E Mulberry St, Evansville, IN 47715For SaleMLS ID #202632472, Matt Morton, Trueblood Real Estate. IRMLS
- $235,0003 bd3 ba1.5k sqft2127 W Buena Vista Rd, Evansville, IN 47720For SaleMLS ID #202634458, Jacqui Lewis, F.C. TUCKER EMGE. IRMLS
- $250,0003 bd2 ba1.1k sqft2816 E Morgan Ave, Evansville, IN 47711For SaleMLS ID #202611863, Donnie Dowell, @properties. IRMLS
- $129,9003 bd2 ba1.1k sqft3428 Wansford Ave, Evansville, IN 47711For SaleMLS ID #202634557, Ryan W Mitchell, ERA FIRST ADVANTAGE REALTY, INC. IRMLS
