NEWLY ADJUSTED PRICE AND READY TO SELL!!!! Beautifully maintained home in sought-after Settlers' Crossing with Deer Creek Schools. This immaculate four-bedroom, two-bath home offers a thoughtful and versatile floor plan with two dining areas, a dedicated office/study, and flexible living spaces to fit your lifestyle. The fourth bedroom can easily function as a game room, bonus room, or additional bedroom.
The inviting living area features a beautiful stone fireplace, creating a warm and welcoming focal point. Beautiful tile flooring, brand-new interior paint throughout, and new carpet on the stairs and in the bonus/game room add to the home's fresh, well maintained appeal. Major updates include a new HVAC system in 2025 and new high impact resistant roof in 2022.
The three-car garage provides plenty of parking and storage, while the spacious backyard and large side yard offer room to entertain, play , or simply enjoy the outdoors. Meticulously cared for and truly move-in ready, this home is a wonderful opportunity in a highly desirable Edmond location.
SCHEDULE YOUR PRIVATE SHOWING TODAY!!
For sale
Price cut: $1K (11/5)
$358,625
21633 Long Trl, Edmond, OK 73012
4beds
2,620sqft
Single Family Residence
Built in 2003
8,890 Square Feet Lot
$-- Zestimate®
$137/sqft
$42/mo HOA
What's special
Immaculate four-bedroom two-bath homeBrand-new interior paint throughoutLarge side yardSpacious backyardBeautiful stone fireplaceTwo dining areasThree-car garage
- 40 days
- 406
- 19
Zillow last checked:
Listing updated:
Listed by:
Teresa Favors 405-640-4700,
Coldwell Banker Select
Source: MLSOK/OKCMAR as distributed by MLS GRID,MLS#: 1251102
Facts & features
Interior
Bedrooms & bathrooms
- Bedrooms: 4
- Bathrooms: 2
- Full bathrooms: 2
Heating
- Central
Cooling
- Has cooling: Yes
Appliances
- Included: Dishwasher, Microwave, Washer/Dryer, Free-Standing Gas Oven, Free-Standing Gas Range
Features
- Flooring: Combination, Carpet, Tile
- Number of fireplaces: 1
- Fireplace features: Masonry
Interior area
- Total structure area: 2,620
- Total interior livable area: 2,620 sqft
Property
Parking
- Total spaces: 3
- Parking features: Garage
- Garage spaces: 3
Features
- Levels: One and One Half
- Stories: 1.5
Lot
- Size: 8,890 Square Feet
- Features: Interior Lot
Details
- Parcel number: 21633NONELong73012
- Special conditions: None
Construction
Type & style
- Home type: SingleFamily
- Architectural style: Traditional
- Property subtype: Single Family Residence
Materials
- Brick
- Foundation: Slab
- Roof: Composition
Condition
- Year built: 2003
Community & HOA
HOA
- Has HOA: Yes
- Services included: Recreation Facility
- HOA fee: $503 annually
Location
- Region: Edmond
Financial & listing details
- Price per square foot: $137/sqft
- Tax assessed value: $255,196
- Annual tax amount: $3,095
- Date on market: 9/26/2026
Estimated market value
Not available
Estimated sales range
Not available
Not available
Price history
| Date | Event | Price |
|---|---|---|
| 11/5/2026 | Price change | $358,625-0.3%$137/sqft |
Source:  MLSOK/OKCMAR as distributed by MLS GRID #1251102 Report a problem | ||
| 10/11/2026 | Price change | $359,625-2.8%$137/sqft |
Source: MLSOK/OKCMAR as distributed by MLS GRID #1251102 Report a problem | ||
| 9/26/2026 | Listed for sale | $370,000+94.8%$141/sqft |
Source: MLSOK/OKCMAR as distributed by MLS GRID #1251102 Report a problem | ||
| 6/20/2003 | Sold | $189,900+804.3%$72/sqft |
Source: MLSOK/OKCMAR as distributed by MLS GRID #140272 Report a problem | ||
| 10/31/2002 | Sold | $21,000$8/sqft |
Source: Public Record Report a problem | ||
Public tax history
| Year | Property taxes | Tax assessment |
|---|---|---|
| 2025 | $3,096 +1.5% | $28,071 +3% |
| 2024 | $3,050 +2.6% | $27,253 +3% |
| 2023 | $2,973 +4.9% | $26,459 +3% |
| 2022 | $2,835 +4.9% | $25,689 +3% |
| 2021 | $2,703 -0.7% | $24,940 +3% |
| 2020 | $2,722 +28.9% | $24,214 +3% |
| 2019 | $2,112 +3.1% | $23,509 +3% |
| 2018 | $2,048 -24.1% | $22,825 -3.9% |
| 2017 | $2,696 | $23,759 +0.7% |
| 2016 | $2,696 +0.9% | $23,594 +1.3% |
| 2015 | $2,672 +6.1% | $23,280 +3% |
| 2014 | $2,518 | $22,602 +3% |
| 2013 | -- | $21,944 -0.2% |
| 2012 | -- | $21,985 -0.6% |
| 2011 | -- | $22,118 -1.6% |
| 2010 | -- | $22,488 -0.6% |
| 2009 | -- | $22,623 -0.6% |
| 2008 | -- | $22,753 +1.9% |
| 2007 | -- | $22,333 +5% |
| 2006 | -- | $21,270 +5% |
| 2005 | -- | $20,257 -89.2% |
| 2004 | $2,334 | $187,040 +809.1% |
| 2003 | -- | $20,574 +8032% |
| 2002 | -- | $253 |
Find assessor info on the county website
Monthly payment
Est. payment
Payment breakdown
Explore the cost of this home by adjusting the details. Changes won't be saved.Climate risks
Neighborhood: 73012
Nearby schools
Schools provided by the listing agent
- Elementary: Deer Creek ES
- Middle: Deer Creek Intermediate School
- High: Deer Creek HS
Source: MLSOK/OKCMAR as distributed by MLS GRID. This data may not be complete. We recommend contacting the local school district to confirm school assignments for this home.


Similar homes
- $--3 bd2 ba2k sqft21930 Homesteaders Pl, Edmond, OK 73012Auction
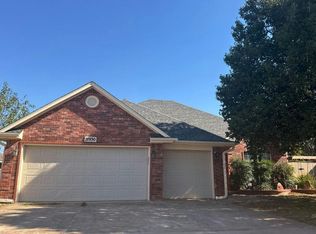 Auction.com 2
- $325,0003 bd2 ba2.4k sqft1124 NW 197th St, Edmond, OK 73012For Sale
 MLS ID #1256671, Emily Sparks, Arrived OKC. MLSOK/OKCMAR as distributed by MLS GRID
- $359,9004 bd2 ba2.5k sqft18501 El Greco Dr, Edmond, OK 73012For Sale
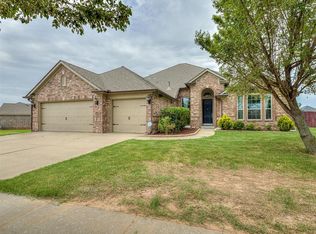 MLS ID #1251855, Jennifer Miracle, Courtyard Real Estate. MLSOK/OKCMAR as distributed by MLS GRID
- $349,9004 bd3 ba2.2k sqft2400 Bretton Ln, Edmond, OK 73012For Sale
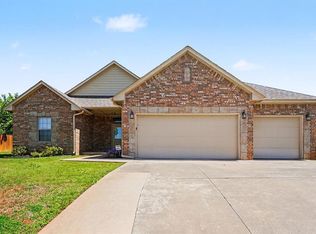 MLS ID #1225129, Robert Salmons, Entera Realty LLC. MLSOK/OKCMAR as distributed by MLS GRID
