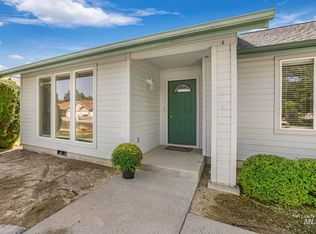
Welcome to 2164 Julie Lane—where your future self has already decided this is a great idea. This beautifully maintained Twin Falls home offers the perfect mix of comfort, style, and functionality. The spacious layout provides room to spread out, whether you're hosting friends, working from home, or pretending you're finally going to organize that spare room. The kitchen is ready for everything from quick weekday breakfasts to ambitious Pinterest recipes that somehow turn into takeout—and that's okay. The inviting living spaces are warm, comfortable, and perfect for movie nights, game days, or simply relaxing after a long day. Step outside to a backyard that's ready for BBQs, morning coffee, evening sunsets, or watching the dog live its best life. There's plenty of room to entertain, garden, or finally settle the age-old debate: "Do we really need a riding mower?" (Probably not—but it's nice to dream.) Located in a desirable Twin Falls neighborhood, you'll enjoy convenient access to schools, shopping, parks, and everything else that makes daily life a little easier. Homes like this don't stay on the market long. Come see 2164 Julie Lane before someone else beats you to the front door. After all, the only thing missing is your furniture... and maybe that treadmill that's currently serving as an expensive coat rack.
Pending
Price cut: $27K (9/22)
$370,000
2164 Julie Ln, Twin Falls, ID 83301
3beds
2baths
1,758sqft
Single Family Residence
Built in 1994
9,147 Square Feet Lot
$364,100 Zestimate®
$210/sqft
$-- HOA
What's special
Inviting living spacesSpacious layout
- 86 days
- 710
- 53
Zillow last checked:
Listing updated:
Listed by:
Corey Robinson Main:208-733-5336,
Berkshire Hathaway HomeServices Idaho Homes & Properties
Source: IMLS,MLS#: 98994604
Facts & features
Interior
Bedrooms & bathrooms
- Bedrooms: 3
- Bathrooms: 2
- Main level bathrooms: 2
- Main level bedrooms: 3
Primary bedroom
- Level: Main
Bedroom 2
- Level: Main
Bedroom 3
- Level: Main
Heating
- Forced Air, Natural Gas
Cooling
- Central Air
Appliances
- Included: Gas Water Heater, Dishwasher, Disposal, Refrigerator
Features
- Bath-Master, Bed-Master Main Level, Family Room, Walk-In Closet(s), Solid Surface Counters, Number of Baths Main Level: 2
- Flooring: Carpet
- Has basement: No
- Number of fireplaces: 1
- Fireplace features: One, Gas
Interior area
- Total structure area: 1,758
- Total interior livable area: 1,758 sqft
- Finished area above ground: 1,758
- Finished area below ground: 0
Property
Parking
- Total spaces: 2
- Parking features: RV/Boat, Attached, RV Access/Parking, Driveway
- Attached garage spaces: 2
- Has uncovered spaces: Yes
Features
- Levels: One
- Patio & porch: Covered Patio/Deck
- Fencing: Full
Lot
- Size: 9,147 Square Feet
- Features: Standard Lot 6000-9999 SF, Auto Sprinkler System, Full Sprinkler System
Details
- Additional structures: Shed(s)
- Parcel number: RPT05560030040
Construction
Type & style
- Home type: SingleFamily
- Property subtype: Single Family Residence
Materials
- Frame, HardiPlank Type
- Foundation: Crawl Space
- Roof: Composition
Condition
- Year built: 1994
Utilities & green energy
- Water: Public
- Utilities for property: Sewer Connected
Community & HOA
Location
- Region: Twin Falls
Financial & listing details
- Price per square foot: $210/sqft
- Tax assessed value: $340,873
- Annual tax amount: $2,354
- Date on market: 7/20/2026
- Listing terms: Cash,Conventional,FHA,VA Loan
- Ownership: Fee Simple
- Road surface type: Paved
Estimated market value
$364,100
$346,000 - $382,000
$2,501/mo
Price history
Price history is unavailable.
Public tax history
| Year | Property taxes | Tax assessment |
|---|---|---|
| 2025 | $2,318 -1.6% | $340,873 -1% |
| 2024 | $2,355 -5.8% | $344,273 -4.7% |
| 2023 | $2,499 -9.4% | $361,323 -1.3% |
| 2022 | $2,759 +246.8% | $365,912 +31.9% |
| 2021 | $796 +9.1% | $277,472 +18.4% |
| 2020 | $729 -12.4% | $234,343 +2% |
| 2019 | $833 -55.1% | $229,841 +7.4% |
| 2018 | $1,855 +246.9% | $213,950 +8.1% |
| 2017 | $535 +18.6% | $197,882 +12% |
| 2016 | $451 | $176,684 |
| 2015 | $451 | $176,684 +15% |
| 2012 | $451 | $153,573 -11% |
| 2011 | -- | $172,477 -1% |
| 2010 | -- | $174,201 |
Find assessor info on the county website
Monthly payment
Est. payment
Payment breakdown
Explore the cost of this home by adjusting the details. Changes won't be saved.Climate risks
Neighborhood: 83301
Nearby schools
Schools provided by the listing agent
- Elementary: Sawtooth
- Middle: O'Leary
- High: Twin Falls
- District: Twin Falls School District #411
Source: IMLS. This data may not be complete. We recommend contacting the local school district to confirm school assignments for this home.

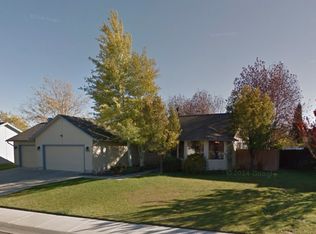
Similar homes
- $365,0003 bd2 ba1.5k sqft2024 Carlis Cv, Twin Falls, ID 83301Active
 MLS ID #99002861, Caimi Hurley, Magic Valley Realty. IMLS
 - $387,0003 bd2 ba1.5k sqft2198 Julie Ln, Twin Falls, ID 83301Active
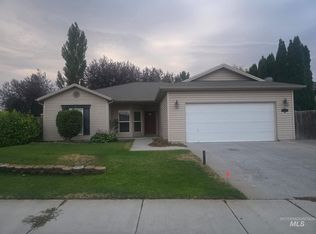 MLS ID #98994657, Shari Goedhart, Silvercreek Realty Group. IMLS
 - $384,5003 bd2 ba1.8k sqft2023 Falls Ave E, Twin Falls, ID 83301Active
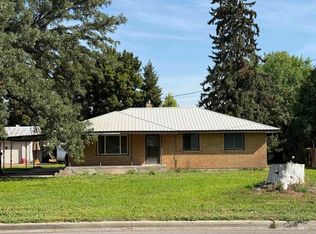 MLS ID #98999228, Tami Wonenberg, Silvercreek Realty Group. IMLS
 - $379,0003 bd2 ba1.7k sqft1870 Falls Ave E, Twin Falls, ID 83301Active
 MLS ID #99002088, Ben Ramirez, Berkshire Hathaway HomeServices Idaho Homes & Properties. IMLS
