Looking for a Unique Custom Built Lakefront Lodge in the woods WITH a BOAT SLIP? Checkout this cozy home located in Tannenbaum Subdivision close to the TPOA Community Lakefront Park, Tennis & basketball Courts down the road & Boat Slip with LIFT located in Buckhead Community Dock (Permit # 4289, Slip # 9). Built w/ Antique reclaimed Wood Beams from old cotton gins in the Delta Regions, & real maple wood Ceilings, walls, & flooring too.Remodeled Kitchen with High-end appliances in 2025, new Trillium Dekton countertops, & new paint. New exterior paint about 2-3 years ago (Cypress siding & Ozark Native Stone). Brick kitchen flooring as well as Anderson Windows & Anderson Doors throughout the home. Water heater (2025), New HVAC for upstairs (2024), TRANE HVAC main level (2018), Roof (2016). I love the huge screened in porch for extra hangout space (504 sqft). Home Sleeps 19 in beds (List of Furniture items that stay under docs) See online under docs the measurements of home & layout 1920sqft (Main Level), 2nd floor 575sqft (Bunkroom area) & additional 205sqft (hallway & hidden back bedroom), 484sqft- (Basement bedroom - space heater, no a/c ). See Virtual Tour under Link in listing.
Active
$875,000
2164 Tannenbaum Rd, Drasco, AR 72530
4beds
3,186sqft
Single Family Residence
Built in 2002
0.5 Acres Lot
$818,400 Zestimate®
$275/sqft
$50/mo HOA
What's special
Cozy homeBrick kitchen flooringNew trillium dekton countertops
- 21 days
- 636
- 56
Likely to sell faster than
Zillow last checked:
Listing updated:
Listed by:
Amber S Wilson 901-283-4339,
Donham Realty 501-825-7002
Source: CARMLS,MLS#: 26043358
Facts & features
Interior
Bedrooms & bathrooms
- Bedrooms: 4
- Bathrooms: 3
- Full bathrooms: 2
- 1/2 bathrooms: 1
Rooms
- Room types: Formal Living Room, Basement
Dining room
- Features: Eat-in Kitchen, Kitchen/Dining Combo, Breakfast Bar
Appliances
- Included: Microwave, Electric Range, Dishwasher, Refrigerator, Washer, Dryer, Electric Water Heater
- Laundry: Washer Hookup, Electric Dryer Hookup, Laundry Room
Features
- Walk-In Closet(s), Breakfast Bar, Vaulted Ceiling(s), Wood Ceiling, Primary Bedroom/Main Lv, Guest Bedroom Apart
- Flooring: Wood, Brick
- Windows: Window Treatments, Insulated Windows
- Basement: Finished,Walk-Out Access
- Has fireplace: Yes
- Fireplace features: Woodburning-Site-Built
Interior area
- Total structure area: 3,186
- Total interior livable area: 3,186 sqft
Video & virtual tour
Property
Parking
- Parking features: Parking Pad
Features
- Levels: Three Or More
- Stories: 3
- Patio & porch: Screened, Porch
- On waterfront: Yes
- Waterfront features: Dock, Dock - Covered, Hoist/Lift, Dock Community, Boat Slip, Ski Lake, Lake Front, Lake, River
- Body of water: River: Little Red River (Arkansas),Lake: Greers Ferry
Lot
- Size: 0.5 Acres
- Features: Sloped, Rural Property, Resort Property, Wooded, Subdivided, River/Lake Area, Waterfront
Details
- Parcel number: 00209201000
Construction
Type & style
- Home type: SingleFamily
- Architectural style: Craftsman
- Property subtype: Single Family Residence
Materials
- Foundation: Slab/Crawl Combination
- Roof: Shingle
Condition
- New construction: No
- Year built: 2002
Utilities & green energy
- Electric: Electric-Co-op
- Gas: Gas-Propane/Butane
- Sewer: Septic Tank
- Water: Public
- Utilities for property: Gas-Propane/Butane
Community & HOA
Community
- Features: Tennis Court(s), Playground, Picnic Area
- Subdivision: EAST SHORES AT TANNENBAUM
HOA
- Has HOA: Yes
- Services included: Private Roads, Other (see remarks)
- HOA fee: $600 annually
Location
- Region: Drasco
Financial & listing details
- Price per square foot: $275/sqft
- Tax assessed value: $753,800
- Annual tax amount: $5,003
- Date on market: 10/28/2026
- Listing terms: VA Loan,Conventional,Cash
- Road surface type: Paved
Estimated market value
$818,400
$777,000 - $859,000
$2,457/mo
Price history
| Date | Event | Price |
|---|---|---|
| 10/28/2026 | Listed for sale | $875,000+130.9%$275/sqft |
Source:  CARMLS #26043358 Report a problem | ||
| 10/12/2018 | Sold | $379,000-6.6%$119/sqft |
Source: CARMLS #18021522 Report a problem | ||
| 7/7/2018 | Listed for sale | $405,900+35.3%$127/sqft |
Source: The Real Estate Center LLC #18021522 Report a problem | ||
| 11/4/2005 | Sold | $300,000$94/sqft |
Source: Public Record Report a problem | ||
Public tax history
| Year | Property taxes | Tax assessment |
|---|---|---|
| 2025 | $4,586 +10% | $118,510 +10% |
| 2024 | $4,169 | $107,736 |
| 2023 | $4,169 +4.9% | $107,736 +4.9% |
| 2022 | $3,976 +10% | $102,751 +10% |
| 2021 | $3,615 | $93,410 |
| 2020 | $3,615 | $93,410 |
| 2019 | $3,615 +55.3% | $93,410 |
| 2018 | $2,328 +5.5% | $93,410 |
| 2017 | $2,206 | $93,410 +48.5% |
| 2016 | $2,206 +5.8% | $62,905 |
| 2015 | $2,084 | $62,905 |
| 2014 | $2,084 | $62,905 |
| 2013 | $2,084 +17.4% | $62,905 |
| 2012 | $1,776 +0.1% | $62,905 +0.1% |
| 2011 | $1,774 -3.1% | $62,830 -2.6% |
| 2010 | $1,830 | $64,500 |
| 2009 | -- | $64,500 -12.1% |
| 2008 | $2,130 | $73,380 |
Find assessor info on the county website
Monthly payment
Est. payment
Payment breakdown
Explore the cost of this home by adjusting the details. Changes won't be saved.Climate risks
Neighborhood: 72530
Nearby schools
Schools provided by the listing agent
- Elementary: Westside
- Middle: Westside
- High: Westside
Source: CARMLS. This data may not be complete. We recommend contacting the local school district to confirm school assignments for this home.


Similar homes
- $779,0003 bd4 ba1.9k sqft391 Wild Acres Rd, Drasco, AR 72530For Sale

 MLS ID #26042684, Kris D Turner, RE/MAX Advantage Heber Springs. CARMLS
- $949,0004 bd4 ba3.2k sqft2634 Tannenbaum Rd, Drasco, AR 72530For Sale
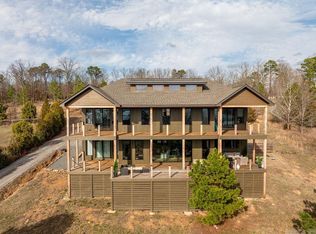 MLS ID #26010540, Bobby Dwyer, Tannenbaum Properties. CARMLS
- $695,0004 bd3 ba1.9k sqft855 Diamond Head Rd, Drasco, AR 72530For Sale
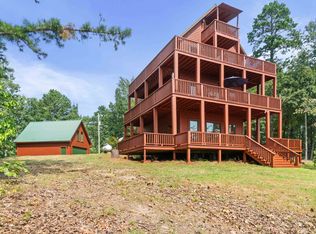 MLS ID #26032338, Pam Hart, Crye*Leike Brock Real Estate. CARMLS
- $899,0004 bd3 ba3.8k sqft14 Baywood Dr, Heber Springs, AR 72543For Sale
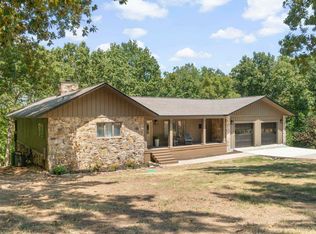 MLS ID #26025839, Pam Huffty, Crye*Leike Brock Real Estate. CARMLS
- $575,0003 bd3 ba3.2k sqft2630 Silver Ridge Rd, Drasco, AR 72530For SaleMLS ID #25032049, Carolyn S Hall, Preferred Realty. CARMLS
- $594,0004 bd4 ba2.5k sqft200 Kustrin Dr, Drasco, AR 72530New ConstructionMLS ID #26028692, Ashley Herring, Crye*Leike Brock Real Estate. CARMLS
- $1,289,0003 bd4 ba3.1k sqft180 Silver Shores Ln, Drasco, AR 72530For SaleMLS ID #26015811, Bobby Dwyer, Tannenbaum Properties. CARMLS
- $650,0004 bd2 ba2.4k sqft155 Timber Ridge Rd, Drasco, AR 72530For SaleMLS ID #26001158, Tim Wilf, Wilf Realty & Associates, Inc.. CARMLS
- $824,8003 bd3 ba2.6k sqft124 Sylvan Shores Dr, Edgemont, AR 72044For SaleMLS ID #26043138, Tammy Landry, Landry Greers Ferry Lake Realty. CARMLS
- $583,4003 bd2 ba1.9k sqft44 Stillwater Ln, Drasco, AR 72530For SaleMLS ID #26031805, Tammy Landry, Landry Greers Ferry Lake Realty. CARMLS
- $875,0003 bd4 ba2.6k sqft290 Trout Hvn, Heber Springs, AR 72543For SaleMLS ID #26008269, Boyd Anderson, Crye*Leike Brock Real Estate. CARMLS
- $699,0003 bd3 ba2.6k sqft90 Stone Cir, Higden, AR 72067For SaleMLS ID #25030767, Cheryl Shook, RE/MAX Advantage Heber Springs. CARMLS
- $979,9004 bd4 ba3.6k sqft1021 Lakefront Rd, Quitman, AR 72131For SaleMLS ID #26036358, Thomas E Shurgar, McKenzie Realty Group. CARMLS
- $749,9994 bd5 ba4.5k sqft1211 Palisade Cir, Heber Springs, AR 72543For SaleMLS ID #26034189, Nathan L Denney, Venture Realty Group - Cabot. CARMLS
- $995,0004 bd4 ba3.3k sqft659 Lakefront Rd, Quitman, AR 72131For SaleMLS ID #26032322, Thomas E Shurgar, McKenzie Realty Group. CARMLS
- $799,9004 bd3 ba2.4k sqft35 Elrod Dr, Greers Ferry, AR 72067New ConstructionMLS ID #26043884, Laura Davis, REMAX Ultimate. CARMLS
- $895,0003 bd2 ba2.4k sqft2489 Diamond Bluff Rd, Quitman, AR 72131For SaleMLS ID #26044893, Margaret Williams, Crye*Leike Brock Real Estate. CARMLS
- $815,0003 bd3 ba2.2k sqft30 Up Riv, Heber Springs, AR 72543New ConstructionMLS ID #26046184, Laura Davis, REMAX Ultimate. CARMLS
- $699,0004 bd4 ba3.1k sqft844 Davidson Cir, Edgemont, AR 72044For SaleMLS ID #26032513, Tammy Landry, Landry Greers Ferry Lake Realty. CARMLS
