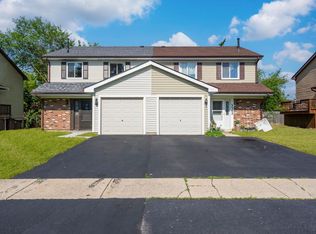
Welcome to this beautifully updated 3-bedroom, 2-bath duplex in Hanover Park with no HOA! The home offers a comfortable and versatile layout highlighted by a refreshed kitchen featuring quartz countertops and refreshed cabinetry. Fresh interior paint and updated bathrooms add to the move-in-ready feel, while the walkout basement provides valuable additional living space ideal for a family room, home office, recreation area, or entertaining. Outside, the fully fenced backyard offers plenty of room for pets, play, and gatherings. Conveniently located near Costco, Jewel-Osco, Lowe's, restaurants, shopping, and everyday essentials. A great opportunity for homeowners or investors looking for space, updates, and a convenient location. Sold as-is.
New
$348,000
2165 Wildwood Ct, Hanover Park, IL 60133
3beds
1,736sqft
Duplex, Single Family Residence
Built in 1979
-- sqft lot
$343,300 Zestimate®
$200/sqft
$-- HOA
What's special
Updated bathroomsRefreshed cabinetryFresh interior paint
- 7 hours |
- 110 |
- 9 |
Zillow last checked:
Listing updated:
Listed by:
Pradip Shah, CSC 630-254-1965,
HomeSmart Realty Group
Source: MRED as distributed by MLS GRID,MLS#: 12738422
Facts & features
Interior
Bedrooms & bathrooms
- Bedrooms: 3
- Bathrooms: 2
- Full bathrooms: 2
Rooms
- Room types: No additional rooms
Primary bedroom
- Features: Flooring (Hardwood)
- Level: Second
- Area: 168 Square Feet
- Dimensions: 14X12
Bedroom 2
- Features: Flooring (Wood Laminate)
- Level: Second
- Area: 130 Square Feet
- Dimensions: 13X10
Bedroom 3
- Features: Flooring (Wood Laminate)
- Level: Main
- Area: 169 Square Feet
- Dimensions: 13X13
Dining room
- Features: Flooring (Wood Laminate)
- Level: Second
- Area: 117 Square Feet
- Dimensions: 13X9
Family room
- Features: Flooring (Wood Laminate)
- Level: Main
- Area: 300 Square Feet
- Dimensions: 20X15
Kitchen
- Features: Flooring (Ceramic Tile)
- Level: Second
- Area: 110 Square Feet
- Dimensions: 11X10
Laundry
- Level: Main
- Area: 84 Square Feet
- Dimensions: 12X7
Living room
- Features: Flooring (Wood Laminate)
- Level: Second
- Area: 224 Square Feet
- Dimensions: 16X14
Heating
- Natural Gas, Forced Air
Cooling
- Central Air
Appliances
- Laundry: Washer Hookup
Features
- 1st Floor Bedroom, Storage
- Windows: Screens
- Basement: None
- Common walls with other units/homes: End Unit
Interior area
- Total structure area: 0
- Total interior livable area: 1,736 sqft
Property
Parking
- Total spaces: 1
- Parking features: Asphalt, No Garage, Yes, Garage Owned, Attached, Garage
- Attached garage spaces: 1
Accessibility
- Accessibility features: No Disability Access
Features
- Patio & porch: Patio
Lot
- Size: 3,600 Square Feet
- Dimensions: 36X100
- Features: Corner Lot
Details
- Additional structures: Shed(s)
- Parcel number: 0113312021
- Special conditions: None
Construction
Type & style
- Home type: MultiFamily
- Property subtype: Duplex, Single Family Residence
Materials
- Vinyl Siding, Other
- Foundation: Concrete Perimeter
- Roof: Asphalt
Condition
- New construction: No
- Year built: 1979
- Major remodel year: 2026
Utilities & green energy
- Sewer: Public Sewer
- Water: Lake Michigan
Community & HOA
Community
- Subdivision: Woodlake Trails
HOA
- Services included: None
Location
- Region: Hanover Park
Financial & listing details
- Price per square foot: $200/sqft
- Tax assessed value: $81,806
- Annual tax amount: $6,961
- Date on market: 8/20/2026
- Ownership: Fee Simple
Estimated market value
$343,300
$326,000 - $360,000
$2,278/mo
Price history
| Date | Event | Price |
|---|---|---|
| 8/20/2026 | Listed for sale | $348,000+216.4%$200/sqft |
Source:  MRED as distributed by MLS GRID #12738422 Report a problem MRED as distributed by MLS GRID #12738422 Report a problem | ||
| 10/16/2012 | Listing removed | $1,400$1/sqft |
Source: Prospect Equities #08140373 Report a problem | ||
| 8/18/2012 | Listed for rent | $1,400$1/sqft |
Source: Prospect Equities #08140373 Report a problem | ||
| 6/8/2012 | Listing removed | $1,400$1/sqft |
Source: Prospect Equities #08071890 Report a problem | ||
| 5/22/2012 | Listed for rent | $1,400$1/sqft |
Source: Prospect Equities #08071890 Report a problem | ||
| 3/2/2011 | Sold | $110,000-4.3%$63/sqft |
Source: Public Record Report a problem | ||
| 1/15/2011 | Price change | $114,900-2.5%$66/sqft |
Source: Weichert Realtors #07680003 Report a problem | ||
| 12/19/2010 | Price change | $117,900-2.4%$68/sqft |
Source: Weichert Realtors #07680003 Report a problem | ||
| 11/21/2010 | Listed for sale | $120,780$70/sqft |
Source: Weichert Realtors #07680003 Report a problem | ||
Public tax history
| Year | Property taxes | Tax assessment |
|---|---|---|
| 2024 | $6,830 +8.1% | $81,806 +10.2% |
| 2023 | $6,318 +4.6% | $74,220 +11.9% |
| 2022 | $6,039 +2.2% | $66,330 +5.3% |
| 2021 | $5,907 +2.6% | $62,970 +3.1% |
| 2020 | $5,760 +1.2% | $61,080 +3.7% |
| 2019 | $5,694 +3.4% | $58,900 +9.2% |
| 2018 | $5,509 +0.5% | $53,930 +4.2% |
| 2017 | $5,480 +6.9% | $51,780 +11% |
| 2016 | $5,128 +0.9% | $46,660 +9.9% |
| 2015 | $5,082 +14.2% | $42,470 +7.7% |
| 2014 | $4,452 -13.1% | $39,420 -2.3% |
| 2013 | $5,125 +67.2% | $40,360 +2.9% |
| 2011 | $3,065 -31.4% | $39,230 -35.8% |
| 2010 | $4,468 -0.6% | $61,110 -6.4% |
| 2009 | $4,495 +8% | $65,290 |
| 2008 | $4,161 +7.3% | $65,290 +8% |
| 2007 | $3,879 -1.7% | $60,450 +4.7% |
| 2006 | $3,946 +6.1% | $57,730 +5.2% |
| 2005 | $3,720 +4.8% | $54,870 +5.7% |
| 2004 | $3,548 +5% | $51,910 +8.1% |
| 2003 | $3,381 +9.1% | $48,020 +12.2% |
| 2002 | $3,099 +3.4% | $42,800 +7.9% |
| 2001 | $2,997 +6.5% | $39,660 +5.5% |
| 2000 | $2,814 | $37,590 |
Find assessor info on the county website
Monthly payment
Est. payment
Payment breakdown
Explore the cost of this home by adjusting the details. Changes won't be saved.Climate risks
Neighborhood: 60133
Nearby schools
GreatSchools rating
- 8/10Prairieview Elementary SchoolGrades: K-6Distance: 1 mi
- 7/10Eastview Middle SchoolGrades: 7-8Distance: 4 mi
- 6/10Bartlett High SchoolGrades: 9-12Distance: 1.7 mi
Schools provided by the listing agent
- Elementary: Hawk Hollow Elementary School
- Middle: East View Middle School
- High: Bartlett High School
- District: 46
Source: MRED as distributed by MLS GRID. This data may not be complete. We recommend contacting the local school district to confirm school assignments for this home.
- $315,2003 bd2 ba1.7k sqft2187 Wildwood Ln, Hanover Park, IL 60133Off Market
- $314,800-- bd-- ba1.7k sqft2189 Wildwood Ln, Hanover Park, IL 60133Off Market
- $315,4003 bd2 ba1.7k sqft2185 Wildwood Ct, Hanover Park, IL 60133Off Market

- $281,1003 bd2 ba1.2k sqft2193 Wildwood Ln, Hanover Park, IL 60133Off Market

- $---- bd-- ba-- sqft2165 Wildwood Ln, Hanover Park, IL 60133Off Market
- $340,0003 bd2 ba1.7k sqft2183 Wildwood Ct, Hanover Park, IL 60133Sold
- $309,4003 bd1 ba1.2k sqft2195 Wildwood Ln, Hanover Park, IL 60133Off Market
- $325,400-- bd-- ba1.7k sqft2161 Wildwood Ln, Hanover Park, IL 60133Off Market
A local agent can set up tours, give advice and negotiate with sellers.
Similar homes
- $295,0003 bd3 ba1.2k sqft1951 Windward Ln, Hanover Park, IL 60133New
 MLS ID #12725301, Jennifer Kotz, Keller Williams Premiere Properties. MRED as distributed by MLS GRID
 - $410,0003 bd3 ba1.6k sqft1780 Nautilus Ln, Hanover Park, IL 60133New
 MLS ID #12730704, Ben Lalez, Compass. MRED as distributed by MLS GRID
 - $405,0003 bd2 ba1.3k sqft1885 Eastman Ln, Hanover Park, IL 60133New
 MLS ID #12734632, Kevin Rodriguez, RE/MAX FUTURE. MRED as distributed by MLS GRID
 - $378,0003 bd3 ba1.3k sqft3758 Merrimac Ln W, Hanover Park, IL 60133Active
 MLS ID #12721934, Michael Woloszczuk, Avenue Properties Chicago. MRED as distributed by MLS GRID
 - $335,0003 bd2 ba1.4k sqft1628 Columbia Cir Unit 1, Bartlett, IL 60103NewMLS ID #12737331, Sue Rogus, RE/MAX All Pro. MRED as distributed by MLS GRID
- $294,9993 bd2 ba996 sqft1816 Whitney Dr, Hanover Park, IL 60133NewMLS ID #12738577, Parth Majithia, Keller Williams Premiere Properties. MRED as distributed by MLS GRID
- $415,0004 bd3 ba2.3k sqft4093 Bayside Dr, Hanover Park, IL 60133ActiveMLS ID #12723408, Kevin Dahm, Baird & Warner. MRED as distributed by MLS GRID
- $--4 bd3 ba1.9k sqft1235 Santa Anita Dr, Hanover Park, IL 60133AuctionAuction.com 2
- $340,0002 bd2 ba1.5k sqft1620 Columbia Cir Unit 2, Bartlett, IL 60103NewMLS ID #12736933, Sue Rogus, RE/MAX All Pro. MRED as distributed by MLS GRID
- $340,0003 bd2 ba1.6k sqft535 Illini Dr, Carol Stream, IL 60188NewMLS ID #12736328, Maureen McCarthy, @properties Christie's International Real Estate. MRED as distributed by MLS GRID
- $419,9003 bd3 ba1.4k sqft5521 Cambridge Way, Hanover Park, IL 60133NewMLS ID #12733008, Tom Cunningham, Baird & Warner. MRED as distributed by MLS GRID
- $299,9993 bd2 ba1.2k sqft1784 McCormick Ln, Hanover Park, IL 60133ActiveMLS ID #12718742, Mike Musa, Keller Williams Preferred Rlty. MRED as distributed by MLS GRID
- $321,0003 bd2 ba1.5k sqft1260 Trinity Dr, Carol Stream, IL 60188ActiveMLS ID #12703232, Alex Rullo, ABR, RE/MAX All Pro - St Charles. MRED as distributed by MLS GRID
- $259,9003 bd2 ba1.3k sqft6282 Kit Carson Dr Unit 6282, Hanover Park, IL 60133NewMLS ID #12735193, Dorothy Zabinski, Suburban Home Realty. MRED as distributed by MLS GRID
- $349,9003 bd3 ba1.7k sqft1682 Dogwood Ln, Hanover Park, IL 60133ActiveMLS ID #12710688, Khurram Qureshi, Coldwell Banker Realty. MRED as distributed by MLS GRID
- $349,9003 bd2 ba1.5k sqft29W264 Lee Rd, West Chicago, IL 60185ActiveMLS ID #12730331, Tyler Dameron, PSA, Keller Williams Infinity. MRED as distributed by MLS GRID
- $379,0003 bd3 ba1.8k sqft(Undisclosed Address), Bartlett, IL 60103ActiveMLS ID #12733473, Prince Eapen, Achieve Real Estate Group Inc. MRED as distributed by MLS GRID
- $290,0002 bd2 ba1k sqft1028 Rockport Dr, Carol Stream, IL 60188NewMLS ID #12737755, Sarah Leonard, E-PRO, Legacy Properties, A Sarah Leonard Company, LLC. MRED as distributed by MLS GRID
- $449,9004 bd3 ba2k sqft1861 Seneca Dr, Hanover Park, IL 60133Re-activatedMLS ID #12707482, Kanchan Bajaj, Charles Rutenberg Realty of IL. MRED as distributed by MLS GRID
- $389,5003 bd2 ba1.4k sqft445 Cromwell Cir Unit 1, Bartlett, IL 60103ActiveMLS ID #12728570, Tsvetelina Emirska, HomeSmart Connect LLC. MRED as distributed by MLS GRID
