Welcome to 1780 Nautilus Ln! This inviting home offers a comfortable two-level layout with plenty of space to relax, entertain, and enjoy everyday living. With approximately 1600+ square feet of living space, the home features bright, welcoming areas and a practical floor plan. A two-car garage, large fenced-in backyard, and generously sized lot add to the home's appeal and provide plenty of space for outdoor enjoyment. Conveniently located near parks, shopping, dining, and everyday amenities, this home offers a great combination of comfort, space, and convenience.
Active
$400,000
1780 Nautilus Ln, Hanover Park, IL 60133
3beds
1,600sqft
Single Family Residence
Built in 1979
1,600 Square Feet Lot
$-- Zestimate®
$250/sqft
$-- HOA
What's special
Large fenced-in backyardGenerously sized lotPractical floor planComfortable two-level layoutInviting homeTwo-car garageBright welcoming areas
- 32 days
- 704
- 38
Zillow last checked:
Listing updated:
Listed by:
Ben Lalez 773-466-7150,
Compass,
Mason Estruch 312-843-8240,
Compass
Source: MRED as distributed by MLS GRID,MLS#: 12762557
Facts & features
Interior
Bedrooms & bathrooms
- Bedrooms: 3
- Bathrooms: 3
- Full bathrooms: 3
Rooms
- Room types: Foyer
Primary bedroom
- Features: Bathroom (Full)
- Level: Main
- Area: 192 Square Feet
- Dimensions: 16X12
Bedroom 2
- Level: Main
- Area: 176 Square Feet
- Dimensions: 11X16
Bedroom 3
- Level: Main
- Area: 132 Square Feet
- Dimensions: 11X12
Dining room
- Level: Main
- Area: 90 Square Feet
- Dimensions: 10X9
Family room
- Level: Basement
- Area: 250 Square Feet
- Dimensions: 10X25
Foyer
- Level: Main
- Area: 35 Square Feet
- Dimensions: 7X5
Kitchen
- Level: Main
- Area: 160 Square Feet
- Dimensions: 10X16
Living room
- Level: Main
- Area: 221 Square Feet
- Dimensions: 13X17
Heating
- Natural Gas
Cooling
- Central Air
Appliances
- Included: Range, Microwave, Dishwasher, Refrigerator, Washer, Dryer, Disposal
Features
- Basement: Finished,Full
Interior area
- Total structure area: 0
- Total interior livable area: 1,600 sqft
Property
Parking
- Total spaces: 2
- Parking features: Garage, Yes, Garage Owned, Attached
- Attached garage spaces: 2
Accessibility
- Accessibility features: No Disability Access
Lot
- Size: 1,600 Square Feet
Details
- Parcel number: 0124216002
- Special conditions: None
Construction
Type & style
- Home type: SingleFamily
- Property subtype: Single Family Residence
Materials
- Frame, Wood Siding
Condition
- New construction: No
- Year built: 1979
Utilities & green energy
- Sewer: Unknown
- Water: Public
Community & HOA
HOA
- Services included: None
Location
- Region: Hanover Park
Financial & listing details
- Price per square foot: $250/sqft
- Tax assessed value: $115,699
- Annual tax amount: $9,114
- Date on market: 9/17/2026
- Ownership: Fee Simple
Estimated market value
Not available
Estimated sales range
Not available
Not available
Price history
| Date | Event | Price |
|---|---|---|
| 9/17/2026 | Listed for sale | $400,000-2.4%$250/sqft |
Source:  MRED as distributed by MLS GRID #12762557 Report a problem MRED as distributed by MLS GRID #12762557 Report a problem | ||
| 9/17/2026 | Listing removed | $410,000$256/sqft |
Source: MRED as distributed by MLS GRID #12730704 Report a problem | ||
| 8/19/2026 | Listed for sale | $410,000+97.1%$256/sqft |
Source: MRED as distributed by MLS GRID #12730704 Report a problem | ||
| 2/19/2003 | Sold | $208,000+46%$130/sqft |
Source: Public Record Report a problem | ||
| 7/14/1998 | Sold | $142,500+56.6%$89/sqft |
Source: Public Record Report a problem | ||
| 7/3/1995 | Sold | $91,000$57/sqft |
Source: Public Record Report a problem | ||
Public tax history
| Year | Property taxes | Tax assessment |
|---|---|---|
| 2025 | $9,560 +4.9% | $115,699 +8.7% |
| 2024 | $9,115 +7% | $106,439 +10.2% |
| 2023 | $8,521 +1.2% | $96,570 +7.6% |
| 2022 | $8,417 +4.1% | $89,750 +5.3% |
| 2021 | $8,089 +2.1% | $85,200 +3.1% |
| 2020 | $7,919 +3.6% | $82,650 +3.7% |
| 2019 | $7,643 +4% | $79,700 +7.6% |
| 2018 | $7,351 +0.9% | $74,040 +4.1% |
| 2017 | $7,284 +1.4% | $71,090 +4.7% |
| 2016 | $7,183 +2.2% | $67,910 +8.8% |
| 2015 | $7,029 +3.5% | $62,420 +2.6% |
| 2014 | $6,792 +0.9% | $60,840 -2.3% |
| 2013 | $6,730 +2.8% | $62,300 -5% |
| 2012 | $6,545 +6.1% | $65,580 -7.6% |
| 2011 | $6,170 -7.5% | $70,940 -12.7% |
| 2010 | $6,670 +0.6% | $81,270 -6.4% |
| 2009 | $6,630 +3.8% | $86,830 |
| 2008 | $6,385 +4.2% | $86,830 +5% |
| 2007 | $6,129 +5% | $82,690 +6.4% |
| 2006 | $5,836 +7.8% | $77,700 +5.2% |
| 2005 | $5,411 +5.8% | $73,860 +5.7% |
| 2004 | $5,114 +6.7% | $69,880 +8.1% |
| 2003 | $4,795 +16.6% | $64,650 +13.7% |
| 2002 | $4,112 +4.1% | $56,850 +7.9% |
| 2001 | $3,952 +4.3% | $52,690 +5.5% |
| 2000 | $3,787 | $49,940 |
Find assessor info on the county website
Monthly payment
Est. payment
Payment breakdown
Explore the cost of this home by adjusting the details. Changes won't be saved.Climate risks
Neighborhood: 60133
Nearby schools
Schools provided by the listing agent
- District: 93
Source: MRED as distributed by MLS GRID. This data may not be complete. We recommend contacting the local school district to confirm school assignments for this home.
Similar homes
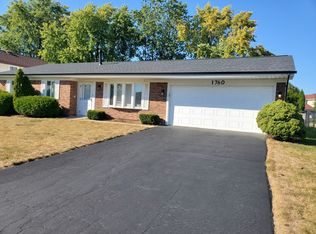
- $365,0003 bd2 ba1.5k sqft1550 Merrimac Ln N, Hanover Park, IL 60133New
 MLS ID #12786803, Khyati Patel, Provident Realty, Inc.. MRED as distributed by MLS GRID
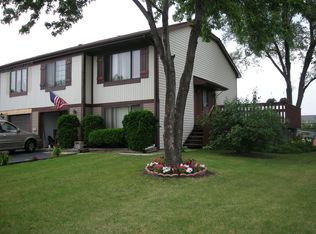
 - $424,9003 bd2 ba1.7k sqft1393 Spring Valley Dr, Carol Stream, IL 60188New
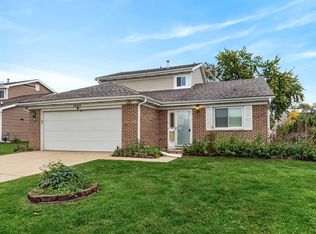 MLS ID #12782011, Christy Alwin, Redfin Corporation. MRED as distributed by MLS GRID
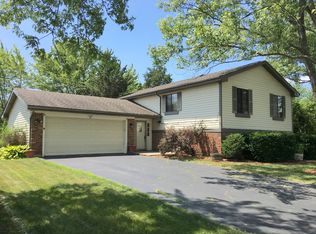
 - $398,9993 bd2 ba1.9k sqft1622 Liberty St, Hanover Park, IL 60133Active
 MLS ID #12746435, Balwinder Chhokar-Sahota, Midwest Real Estate, Inc.. MRED as distributed by MLS GRID
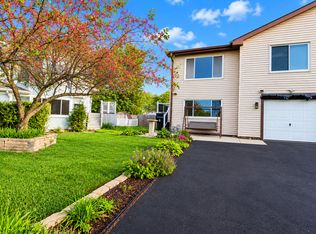
 - $419,9005 bd3 ba2.2k sqft1650 Beverly Ct, Hanover Park, IL 60133Active
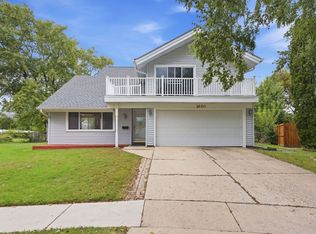 MLS ID #12771025, Esther Zamudio, GRI,SRES, Zamudio Realty Group. MRED as distributed by MLS GRID
