Welcome to this spacious Monterrey model in Greenbrook! With 5 bedrooms, 2.5 baths, and a 2-car garage, there's room here for everyone to feel at home. The living room feels bright and open with vaulted ceilings. On the main floor, you'll also find a separate dining room, kitchen, family room with new lighting, laundry room, and powder room. Whether you're hosting a holiday dinner or settling in for a quiet evening, you have space for both. All five bedrooms are upstairs, along with two full baths. The primary bedroom features a vaulted ceiling, a walk-in closet, a private bath, and access to a newly replaced balcony. Bring your morning coffee outside and enjoy a few peaceful minutes before the day gets going. The fenced backyard offers a patio and deck for grilling, sharing a meal, or gathering with family and friends, with greenspace behind the home. The roof, soffits, and fascia have also been replaced. Shopping, dining, major roads, highways, and the train station are nearby. Take a look and see how you could make this Greenbrook home your own!
Price change
$399,900
1650 Beverly Ct, Hanover Park, IL 60133
5beds
2,212sqft
Single Family Residence
Built in 1971
0.31 Acres Lot
$-- Zestimate®
$181/sqft
$36/mo HOA
What's special
Fenced backyardGreenspace behind the homeLaundry roomSeparate dining roomPowder room
- --
- 1,298
- views
- 142
- saves
Zillow last checked:
Listing updated:
Listed by:
Esther Zamudio, GRI,SRES 847-508-7500,
Zamudio Realty Group
Source: MRED as distributed by MLS GRID,MLS#: 12771025
Facts & features
Interior
Bedrooms & bathrooms
- Bedrooms: 5
- Bathrooms: 3
- Full bathrooms: 2
- 1/2 bathrooms: 1
Rooms
- Room types: Bedroom 5, Walk In Closet
Primary bedroom
- Features: Flooring (Laminate), Bathroom (Full)
- Area: 234 Square Feet
- Dimensions: 18X13
Bedroom 2
- Features: Flooring (Laminate)
- Area: 182 Square Feet
- Dimensions: 14X13
Bedroom 3
- Features: Flooring (Laminate)
- Area: 100 Square Feet
- Dimensions: 10X10
Bedroom 4
- Features: Flooring (Laminate)
- Area: 100 Square Feet
- Dimensions: 10X10
Bedroom 5
- Features: Flooring (Laminate)
- Area: 100 Square Feet
- Dimensions: 10X10
Dining room
- Features: Flooring (Tile)
- Level: Main
- Area: 150 Square Feet
- Dimensions: 15X10
Family room
- Level: Main
- Area: 374 Square Feet
- Dimensions: 22X17
Kitchen
- Features: Kitchen (Eating Area-Table Space, Pantry-Closet), Flooring (Tile)
- Level: Main
- Area: 154 Square Feet
- Dimensions: 14X11
Laundry
- Features: Flooring (Tile)
- Level: Main
- Area: 36 Square Feet
- Dimensions: 6X6
Living room
- Features: Flooring (Tile)
- Level: Main
- Area: 294 Square Feet
- Dimensions: 21X14
Walk in closet
- Features: Flooring (Laminate)
- Area: 50 Square Feet
- Dimensions: 10X5
Heating
- Has Heating (Unspecified Type)
Cooling
- Central Air
Appliances
- Included: Range, Refrigerator, Washer, Dryer
- Laundry: Main Level
Features
- Vaulted Ceiling(s), Walk-In Closet(s)
- Flooring: Laminate
- Basement: None
- Number of fireplaces: 1
- Fireplace features: Wood Burning, Gas Starter, Family Room
Interior area
- Total structure area: 2,212
- Total interior livable area: 2,212 sqft
Property
Parking
- Total spaces: 6
- Parking features: Concrete, Yes, Garage Owned, Attached, Driveway, Owned, Garage
- Attached garage spaces: 2
- Has uncovered spaces: Yes
Accessibility
- Accessibility features: No Disability Access
Features
- Stories: 2
- Patio & porch: Deck, Patio
- Exterior features: Balcony
- Fencing: Fenced
Lot
- Size: 0.31 Acres
- Features: Cul-De-Sac
Details
- Additional structures: Shed(s)
- Parcel number: 0206300021
- Special conditions: None
Construction
Type & style
- Home type: SingleFamily
- Architectural style: Traditional
- Property subtype: Single Family Residence
Materials
- Vinyl Siding
- Roof: Asphalt
Condition
- New construction: No
- Year built: 1971
Utilities & green energy
- Sewer: Public Sewer
- Water: Public
Community & HOA
Community
- Features: Clubhouse, Park, Pool, Tennis Court(s), Sidewalks, Street Lights, Street Paved
HOA
- Has HOA: Yes
- Services included: Clubhouse, Pool
- HOA fee: $36 monthly
Location
- Region: Hanover Park
Financial & listing details
- Price per square foot: $181/sqft
- Tax assessed value: $127,455
- Annual tax amount: $9,416
- Date on market: 9/28/2026
- Ownership: Fee Simple w/ HO Assn.
Estimated market value
Not available
Estimated sales range
Not available
Not available
Price history
| Date | Event | Price |
|---|---|---|
| 2/17/2022 | Sold | $105,000-47.2%$47/sqft |
Source: Public Record Report a problem | ||
| 12/11/2014 | Sold | $198,900-0.5%$90/sqft |
Source:  MRED as distributed by MLS GRID #08569838 Report a problem | ||
| 10/10/2014 | Pending sale | $199,900$90/sqft |
Source: Berkshire Hathaway HomeServices Starck Real Estate #08569838 Report a problem | ||
| 8/26/2014 | Price change | $199,900-7%$90/sqft |
Source: Berkshire Hathaway HomeServices Starck Real Estate #08569838 Report a problem | ||
| 6/9/2014 | Pending sale | $214,900$97/sqft |
Source: Berkshire Hathaway HomeServices Starck Real Estate #08569838 Report a problem | ||
| 4/29/2014 | Listed for sale | $214,900+48.2%$97/sqft |
Source: Berkshire Hathaway HomeServices Starck Real Estate #08569838 Report a problem | ||
| 1/26/1998 | Sold | $145,000$66/sqft |
Source: Public Record Report a problem | ||
Public tax history
| Year | Property taxes | Tax assessment |
|---|---|---|
| 2025 | $9,417 +4.1% | $127,455 +9.3% |
| 2024 | $9,050 +5.2% | $116,600 +9.4% |
| 2023 | $8,605 +57.4% | $106,630 +59.5% |
| 2022 | $5,469 +3.7% | $66,870 +5.3% |
| 2021 | $5,271 +0.3% | $63,530 +2.5% |
| 2020 | $5,254 +3.1% | $61,980 +4.1% |
| 2019 | $5,095 -31.8% | $59,560 -25.8% |
| 2018 | $7,470 +4.3% | $80,230 +7.9% |
| 2017 | $7,159 +12.9% | $74,360 +8% |
| 2016 | $6,344 +0.5% | $68,820 +7.2% |
| 2015 | $6,312 -11.3% | $64,220 -3.6% |
| 2014 | $7,116 +1.4% | $66,610 -3.3% |
| 2013 | $7,019 +2.6% | $68,890 -6.3% |
| 2012 | $6,840 +6.1% | $73,560 -9.4% |
| 2011 | $6,443 -2.3% | $81,220 -9.8% |
| 2010 | $6,594 +2.9% | $90,020 -6.9% |
| 2009 | $6,411 +3.9% | $96,660 |
| 2008 | $6,167 +4.3% | $96,660 +5.3% |
| 2007 | $5,911 +13.9% | $91,790 +16.2% |
| 2006 | $5,192 +5.3% | $78,990 +6.6% |
| 2005 | $4,928 +3.8% | $74,100 +6.8% |
| 2004 | $4,750 +4.3% | $69,380 +10% |
| 2003 | $4,555 -1.2% | $63,070 +4.8% |
| 2002 | $4,612 +5.6% | $60,200 +9.1% |
| 2001 | $4,367 +3% | $55,190 +4.9% |
| 2000 | $4,239 | $52,610 |
Find assessor info on the county website
Monthly payment
Est. payment
Payment breakdown
Explore the cost of this home by adjusting the details. Changes won't be saved.Climate risks
Neighborhood: 60133
Nearby schools
Schools provided by the listing agent
- High: Lake Park High School
- District: 20
Source: MRED as distributed by MLS GRID. This data may not be complete. We recommend contacting the local school district to confirm school assignments for this home.
Similar homes
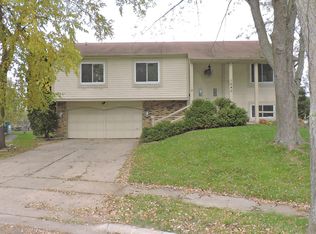
- $--2 bd2 ba1.3k sqft1520 Sutter Dr, Hanover Park, IL 60133Auction
 Auction.com 2
- $410,0004 bd4 ba2.8k sqft5224 Arlington Cir, Hanover Park, IL 60133Price Change
 MLS ID #12772105, Anthony Disano, Parkvue Realty Corporation. MRED as distributed by MLS GRID
- $398,9993 bd2 ba1.9k sqft1622 Liberty St, Hanover Park, IL 60133Active
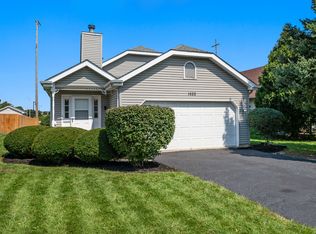 MLS ID #12746435, Balwinder Chhokar-Sahota, Midwest Real Estate, Inc.. MRED as distributed by MLS GRID
- $375,0003 bd2 ba2.5k sqft25W146 Laramie Trl, Bloomingdale, IL 60108New
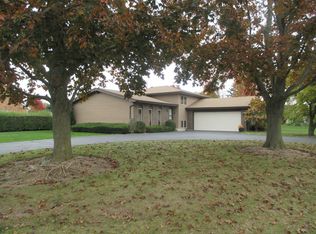 MLS ID #12798487, Dave Bartlett, REMAX Legends. MRED as distributed by MLS GRID
