Welcome home to this beautifully maintained 3-bedroom gem where pride of ownership shines inside and out! Thoughtfully updated over the years, this move-in-ready home offers peace of mind with a new roof (2018), paved driveway (2018), HVAC, water heater, stainless steel appliances, granite kitchen countertops, updated flooring, exterior stain, foundation paint, and more. The oversized one-car garage provides exceptional space for vehicles, hobbies, a workshop, or extra storage. Step outside to enjoy the spacious deck overlooking a private, tree-lined backyard complete with a fire pit and large storage shed—perfect for entertaining or relaxing. Ideally located just minutes from NAS Patuxent River Gate 3, shopping, restaurants, and everyday conveniences, this home offers the perfect combination of comfort, updates, and location. Don't miss your opportunity to make it yours!
Under contract
$335,000
21665 Atalanta St, Lexington Park, MD 20653
3beds
1,056sqft
:
Get pre-qualified$2,146/mo
Single Family Residence
Built in 1986
9,694 Square Feet Lot
$337,800 Zestimate®
$317/sqft
$10/mo HOA
What's special
Private tree-lined backyardFoundation paintOversized one-car garageBeautifully maintainedStainless steel appliancesLarge storage shedSpacious deck
- 26 days |
- 300 |
- 21 |
Zillow last checked:
Listing updated:
Listed by:
Conor Loughran 301-904-1760,
CENTURY 21 New Millennium 3018622169
Source: Bright MLS,MLS#: MDSM2032088
Facts & features
Interior
Bedrooms & bathrooms
- Bedrooms: 3
- Bathrooms: 1
- Full bathrooms: 1
- Main level bathrooms: 1
- Main level bedrooms: 3
Rooms
- Room types: Living Room, Dining Room, Bedroom 2, Bedroom 3, Kitchen, Bedroom 1, Bathroom 1
Bedroom 1
- Features: Flooring - Carpet
- Level: Main
Bedroom 2
- Features: Flooring - Carpet
- Level: Main
Bedroom 3
- Features: Flooring - Carpet
- Level: Main
Bathroom 1
- Features: Flooring - Laminated
- Level: Main
Dining room
- Features: Flooring - Laminated
- Level: Main
Kitchen
- Features: Granite Counters, Flooring - Laminated
- Level: Main
Living room
- Features: Flooring - Laminated
- Level: Main
Heating
- Heat Pump, Electric
Cooling
- Heat Pump, Electric
Appliances
- Included: Dryer, Washer, Dishwasher, Disposal, Refrigerator, Cooktop, Microwave, Electric Water Heater
Features
- Upgraded Countertops, Combination Dining/Living, Combination Kitchen/Dining
- Has basement: No
- Has fireplace: No
Interior area
- Total structure area: 1,056
- Total interior livable area: 1,056 sqft
- Finished area above ground: 1,056
- Finished area below ground: 0
Property
Parking
- Total spaces: 1
- Parking features: Garage Faces Front, Garage Door Opener, Oversized, Attached
- Attached garage spaces: 1
Accessibility
- Accessibility features: None
Features
- Levels: One
- Stories: 1
- Patio & porch: Deck
- Pool features: None
Lot
- Size: 9,694 Square Feet
Details
- Additional structures: Above Grade, Below Grade
- Parcel number: 1908052603
- Zoning: RL
- Special conditions: Standard
Construction
Type & style
- Home type: SingleFamily
- Architectural style: Ranch/Rambler
- Property subtype: Single Family Residence
Materials
- Wood Siding
- Foundation: Crawl Space
Condition
- New construction: No
- Year built: 1986
Utilities & green energy
- Sewer: Public Sewer
- Water: Public
Community & HOA
Community
- Subdivision: Cedar Cove
HOA
- Has HOA: Yes
- Services included: Common Area Maintenance
- HOA fee: $125 annually
Location
- Region: Lexington Park
Financial & listing details
- Price per square foot: $317/sqft
- Tax assessed value: $238,200
- Annual tax amount: $2,158
- Date on market: 7/1/2026
- Listing agreement: Exclusive Right To Sell
- Ownership: Fee Simple
Estimated market value
$337,800
$321,000 - $355,000
$2,078/mo
Price history
| Date | Event | Price |
|---|---|---|
| 7/6/2026 | Contingent | $335,000$317/sqft |
Source:  Bright MLS #MDSM2032088 Report a problem Bright MLS #MDSM2032088 Report a problem | ||
| 7/1/2026 | Listed for sale | $335,000+42.6%$317/sqft |
Source: Bright MLS #MDSM2032088 Report a problem | ||
| 12/4/2020 | Sold | $235,000$223/sqft |
Source: Public Record Report a problem | ||
| 9/29/2020 | Pending sale | $235,000$223/sqft |
Source: Century 21 New Millennium #MDSM171766 Report a problem | ||
| 9/20/2020 | Listed for sale | $235,000$223/sqft |
Source: Century 21 New Millennium #MDSM171766 Report a problem | ||
Public tax history
| Year | Property taxes | Tax assessment |
|---|---|---|
| 2025 | $2,358 +16.2% | $224,833 +6.3% |
| 2024 | $2,030 +6.7% | $211,467 +6.7% |
| 2023 | $1,901 +2.6% | $198,100 |
| 2022 | $1,853 +2.7% | $198,100 +5.4% |
| 2021 | $1,804 +2.8% | $187,967 +2.8% |
| 2020 | $1,755 | $182,900 |
| 2019 | $1,755 | $182,900 |
| 2018 | $1,755 -1.9% | $182,900 -0.9% |
| 2017 | $1,789 +8% | $184,600 +3.8% |
| 2016 | $1,656 | $177,833 +4% |
| 2015 | $1,656 | $171,067 +4.1% |
| 2014 | $1,656 | $164,300 |
| 2013 | -- | $164,300 |
| 2012 | -- | $164,300 -15.1% |
| 2011 | -- | $193,430 +1.1% |
| 2010 | -- | $191,336 +1.1% |
| 2009 | -- | $189,243 +1.1% |
| 2008 | -- | $187,150 +16.1% |
| 2007 | -- | $161,266 +19.1% |
| 2006 | -- | $135,383 +23.6% |
| 2005 | -- | $109,500 +2.1% |
| 2004 | -- | $107,296 +2.1% |
| 2003 | -- | $105,093 +2.1% |
| 2002 | -- | $102,890 +2.6% |
| 2001 | -- | $100,252 |
Find assessor info on the county website
Monthly payment
Est. payment
Payment breakdown
Explore the cost of this home by adjusting the details. Changes won't be saved.Climate risks
Neighborhood: 20653
Nearby schools
GreatSchools rating
- 3/10Park Hall Elementary SchoolGrades: PK-5Distance: 3.1 mi
- 5/10Spring Ridge Middle SchoolGrades: 6-8Distance: 3.6 mi
- 3/10Great Mills High SchoolGrades: 9-12Distance: 3.9 mi
Schools provided by the listing agent
- District: St. Mary's County Public Schools
Source: Bright MLS. This data may not be complete. We recommend contacting the local school district to confirm school assignments for this home.
- $337,5004 bd2 ba1.4k sqft21675 Atalanta St, Lexington Park, MD 20653Off Market

- $302,900-- bd2 ba1.4k sqft21655 Atalanta St, Lexington Park, MD 20653Off Market
- $338,900-- bd2 ba1.2k sqft21670 Atalanta St, Lexington Park, MD 20653Off Market
- $313,2003 bd2 ba1k sqft21660 Atalanta St, Lexington Park, MD 20653Off Market
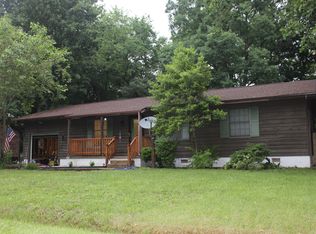
- $333,2003 bd2 ba1k sqft21685 Atalanta St, Lexington Park, MD 20653Off Market
- $334,900-- bd2 ba1.2k sqft21649 Atalanta St, Lexington Park, MD 20653Off Market
- $348,200-- bd2 ba1.5k sqft21680 Atalanta St, Lexington Park, MD 20653Off Market
- $395,0004 bd2 ba1.4k sqft21650 Atalanta St, Lexington Park, MD 20653Sold
A local agent can set up tours, give advice and negotiate with sellers.
Similar homes
- $339,9003 bd2 ba1.3k sqft21605 Defender St, Lexington Park, MD 20653For Sale
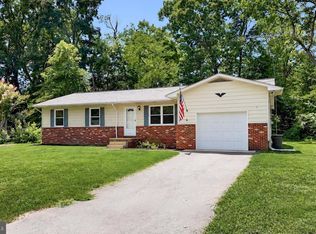
 MLS ID #MDSM2032492, Donna Lacey, CENTURY 21 New Millennium. Bright MLS
 - $354,9003 bd2 ba1.2k sqft48695 Saint James Church Rd, Lexington Park, MD 20653For Sale
 MLS ID #MDSM2031850, Jonathan Benya, EXP Realty, LLC. Bright MLS
 - $339,9004 bd2 ba1.4k sqft23355 Town Creek Dr, Lexington Park, MD 20653For Sale
 MLS ID #MDSM2031736, April Davis, Berkshire Hathaway HomeServices PenFed Realty. Bright MLS
 - $344,9003 bd2 ba1.3k sqft1111 Redeye Rd, Lusby, MD 20657For Sale
 MLS ID #MDCA2028110, William Sammons, Home Towne Real Estate. Bright MLS
 - $275,0003 bd1 ba864 sqft21352 Cambridge Ave, Lexington Park, MD 20653For SaleMLS ID #MDSM2031778, Debbie Buckingham, Samson Properties. Bright MLS
- $345,0003 bd2 ba1.1k sqft12846 Homestead Ln, Lusby, MD 20657For SaleMLS ID #MDCA2027726, Aaron Oelrich, OE Realty. Bright MLS
- $320,0004 bd2 ba1.1k sqft46600 Midway Dr, Lexington Park, MD 20653For SaleMLS ID #MDSM2028406, Blanche Lewis, AIP Realty, LLC. Bright MLS
- $395,0003 bd3 ba1.3k sqft12687 Cheyenne Trl, Lusby, MD 20657For SaleMLS ID #MDCA2029586, Tracy Trammel, Metro City Realty. Bright MLS
- $370,0003 bd2 ba1.3k sqft491 Redwood Ln, Lusby, MD 20657For SaleMLS ID #MDCA2027168, Julie Fuller, EXP Realty, LLC. Bright MLS
- $335,0003 bd2 ba1k sqft12431 El Segunda Ln, Lusby, MD 20657For SaleMLS ID #MDCA2027808, Michael Hunter, Real Broker, LLC. Bright MLS
- $310,0003 bd2 ba1k sqft12444 Hisperia Rd, Lusby, MD 20657For SaleMLS ID #MDCA2029082, Sarah Swann, Baldus Real Estate, Inc.. Bright MLS
- $315,0003 bd2 ba1k sqft910 Golden West Way, Lusby, MD 20657For SaleMLS ID #MDCA2027848, Tina Rabe-Matcke, EXP Realty, LLC. Bright MLS
- $258,0003 bd1 ba1.1k sqft21724 Suwanne Pl, Lexington Park, MD 20653For SaleMLS ID #MDSM2031402, Ralph Harvey, ListWithFreedom.com. Bright MLS
- $329,9003 bd1 ba1.2k sqft495 Short Ct, Lusby, MD 20657For SaleMLS ID #MDCA2029188, Melanie Montague, EXP Realty, LLC. Bright MLS
- $347,7772 bd1 ba1k sqft419 Seagull Ln, Lusby, MD 20657For SaleMLS ID #MDCA2029046, Billy Rabbitt, The Southside Group Real Estate. Bright MLS
- $169,0003 bd2 ba1.2k sqft46842 Patuxent Rd, Lexington Park, MD 20653For SaleMLS ID #MDSM2032726, Sharon L. Brown, Expect Results Realty. Bright MLS
- $345,9504 bd2 ba1.5k sqft13015 Surf St, Lusby, MD 20657For SaleMLS ID #MDCA2026366, Walt Spann, RE/MAX United Real Estate. Bright MLS
- $360,0003 bd2 ba1.2k sqft11639 Sidewinder Ln, Lusby, MD 20657For SaleMLS ID #MDCA2027296, Kimberly Gott, RE/MAX One. Bright MLS
- $310,0003 bd2 ba1.1k sqft991 Crystal Rock Rd, Lusby, MD 20657For SaleMLS ID #MDCA2026978, Christina Fischer, RE/MAX One. Bright MLS
- $369,0003 bd2 ba1.2k sqft673 Running Fox Rd, Lusby, MD 20657For SaleMLS ID #MDCA2029010, Jan Kleponis, O'Brien Realty ERA Powered. Bright MLS
